

205 Pheasant Trail, Lake In The Hills, Illinois 60156
Subdivision > Lake In The Hills Estates


$170,000
|
Sold
|
|
| Status: | Closed |
| Sqft: | 1,171 |
| Cost/Sqft: | $149 |
| Beds: | 2 |
| Baths: | 1 |
| Year Built: | 1958 |
| Property Taxes: | $4,238 |
| Days On Market: | 2168 |
| Lot Size: | 0,21 |
Description
Beautiful home nestled in a quiet neighborhood. Enjoy a gorgeous corner lot with mature landscape. You will find the fenced in patio offers a private entertaining space that is perfect for any size gathering. The two car garage and huge driveway offer plenty of parking for you and your guests. This cozy home offers a more modern style with a spacious open concept layout. The layout offers a great space for entertaining. Newer windows bring beautiful natural light throughout the home. Move in ready! Just a short walk from Indian Trail Beach and beautiful Woods Creek Lake.
Property Specifics
| Single Family | |
| — | |
| Ranch | |
| 1958 | |
| None | |
| Vinyl Siding | |
| Asphalt | |
| — | |
| No | |
| 0.21 |
| Mc Henry | |
| Lake In The Hills Estates | |
| 0 / Not Applicable | |
| None | |
| Public | |
| Public Sewer | |
| Central Air | |
| Natural Gas, Forced Air | |
| 10938735 | |
| 1929253019 |
Nearby Schools
| NAME: | DISTRICT: | DISTANCE: | |
|---|---|---|---|
|
Grade School
Lake In The Hills Elementary Sch |
300 | — | |
|
Middle School
Westfield Community School |
300 | Not in DB | |
|
High School
H D Jacobs High School |
300 | Not in DB | |
Property History
| DATE: | EVENT: | PRICE: | SOURCE: |
|---|---|---|---|
| 14 Nov, 2016 | Sold | $138,000 | MRED MLS |
| 4 Oct, 2016 | Under contract | $139,900 | MRED MLS |
| 29 Sep, 2016 | Listed for sale | $139,900 | MRED MLS |
| 30 Dec, 2020 | Sold | $170,000 | MRED MLS |
| 23 Nov, 2020 | Under contract | $174,999 | MRED MLS |
| 20 Nov, 2020 | Listed for sale | $174,999 | MRED MLS |


Room Specifics
All Bedroom Info:
Total Bedrooms: 2
Bedrooms Above Ground: 2
Bedrooms Below Ground: 0
Total Bedrooms: 2
Bedrooms Above Ground: 2
Bedrooms Below Ground: 0
Second Bedroom Info:
Dimensions: —
Location: —Dimensions: —
Floor Type: Wood Laminate
Bathroom Info:
Full Bathrooms: 1
Partial Bathrooms: 0Full Bathrooms: 1
Bathroom Amenities: —
Bathroom in Basement: 0
Kitchen Info:
Dimensions: —
Location: —Dimensions: —
Floor Type: Wood Laminate
Features: Eating Area-Table Space, Pantry-Walk-in
Laundry Room Info:
Dimensions: —
Location: —Dimensions: —
Floor Type: Vinyl
Living Room Info:
Dimensions: —
Location: —Dimensions: —
Floor Type: Wood Laminate
Family Room Info:
Dimensions: —
Location: —Dimensions: —
Floor Type: Wood Laminate
Additional Rooms Info:
Rooms: Pantry
Basement: NoneRooms: Pantry
Other Specifics
| 2 | |
| — | |
| Garage | |
| — | |
| — | |
| — | |
| Deck | |
| Corner Lot | |
| 140X65 | |
| — | |
| None | |
| Wood Laminate Floors, First Floor Bedroom, First Floor Laundry, First Floor Full Bath, Open Floorplan | |
| Range, Microwave, Dishwasher, Refrigerator, Washer, Dryer | |
| Not in DB | |
| — | |
| — | |
| — |
Tax History
| Year | Property Taxes |
|---|---|
| 2016 | $2,698 |
| 2020 | $4,238 |
Contact Agent
Nearby Similar Homes
204 Wander Way, Lake In The Hills, Illinois 60156
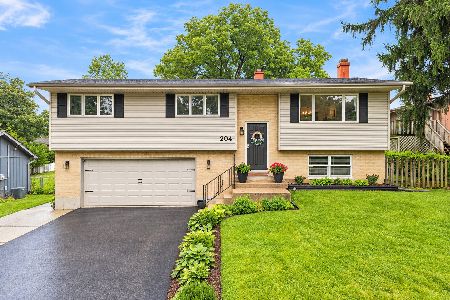
For Sale
$369,000
3 beds / 2.0 baths / 1,790 ft2
Single Family / Built: 1976
35
135 Hickory Road, Lake In The Hills, Illinois 60156
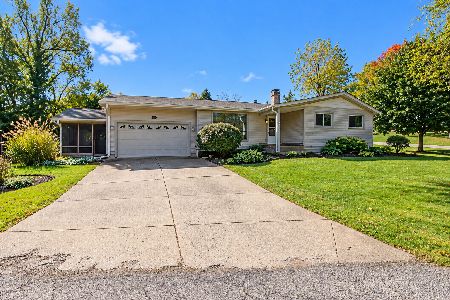
For Sale
$340,000
3 beds / 2.0 baths / 1,280 ft2
Single Family / Built: 1967
9
170 Salford Drive, Algonquin, Illinois 60102
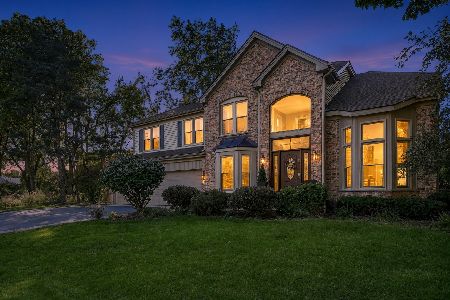
For Sale
$575,000
4 beds / 2.1 baths / 2,951 ft2
Single Family / Built: 1996
20
124 Hilltop Drive, Lake In The Hills, Illinois 60156
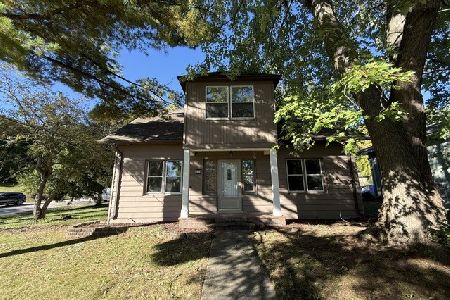
Foreclosure
$379,900
5 beds / 2.0 baths / 2,696 ft2
Single Family / Built: 1951
20
404 Crystal Lake Road, Lake In The Hills, Illinois 60156
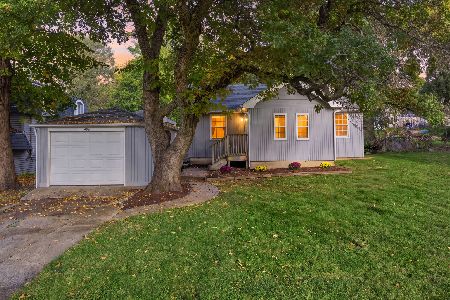
For Sale
$249,900
2 beds / 1.0 baths / 867 ft2
Single Family / Built: 1942
14
225 Farmhill Drive, Algonquin, Illinois 60102
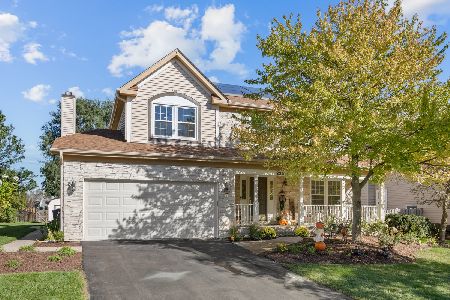
For Sale
$499,000
4 beds / 3.1 baths / 3,057 ft2
Single Family / Built: 1992
27
Nearby Sold Comparables
205 Pheasant Trail, Lake In The Hills, Illinois 60156

Sold
$139,900
2 beds / 1.0 baths / 1,171 ft2
Single Family / Built: 1958
3681
103 Hawthorne Road, Lake In The Hills, Illinois 60156

Sold
$208,888
3 beds / 1.1 baths / 1,697 ft2
Single Family / Built: 1976
2380
103 Hawthorne Road, Lake In The Hills, Illinois 60156
Sold
$150,000
3 beds / 1.1 baths / 0 ft2
Single Family / Built: —
6414
104 Wander Way, Lake In The Hills, Illinois 60156

Sold
$324,900
3 beds / 2.0 baths / 1,286 ft2
Single Family / Built: —
929
109 Hawthorne Road, Lake In The Hills, Illinois 60156
Sold
$189,900
4 beds / 2.1 baths / 2,900 ft2
Single Family / Built: 1972
4773
20 Wander Way, Lake In The Hills, Illinois 60156
Sold
$67,900
1 beds / 1.0 baths / 0 ft2
Single Family / Built: 1952
6741
Contact Agent
Listing Provided By
Century 21 Affiliated - Algonquin
