

205 Pheasant Trail, Lake In The Hills, Illinois 60156
Subdivision > Lake In The Hills Estates
Sorry, we are updating photos, please update this page in 15 minutes
$138,000
|
Sold
|
|
| Status: | Closed |
| Sqft: | 1,171 |
| Cost/Sqft: | $119 |
| Beds: | 2 |
| Baths: | 1 |
| Year Built: | 1958 |
| Property Taxes: | $2,698 |
| Days On Market: | 3681 |
| Lot Size: | 0,21 |
Description
Super home with mature landscaping in quiet neighborhood on gorgeous corner lot. Newer dishwasher, roof, garage door, siding, windows, refrigerator, driveway, and decks. Neutral decor and updated throughout. Huge driveway for guest and large 2 car garage. Side deck in privacy fenced yard with firepit. Super clean and cute with extensive hardwood laminate and remodeled bath and kitchen. Newer appliances, huge walk in pantry off large laundry room. Bright rooms with lots of windows and fantastic floorplan. Do nothing but move right in and start building equity. This home has been well maintained and comes with all appliances.
Property Specifics
| Single Family | |
| — | |
| Ranch | |
| 1958 | |
| None | |
| Vinyl Siding | |
| Asphalt | |
| — | |
| No | |
| 0.21 |
| Mc Henry | |
| Lake In The Hills Estates | |
| 0 / Not Applicable | |
| None | |
| Public | |
| Public Sewer | |
| Central Air | |
| Natural Gas, Forced Air | |
| 09354670 | |
| 1929253019 |
Nearby Schools
| NAME: | DISTRICT: | DISTANCE: | |
|---|---|---|---|
|
Grade School
Lake In The Hills Elementary Sch |
300 | — | |
|
Middle School
Westfield Community School |
300 | Not in DB | |
|
High School
H D Jacobs High School |
300 | Not in DB | |
Property History
| DATE: | EVENT: | PRICE: | SOURCE: |
|---|---|---|---|
| 14 Nov, 2016 | Sold | $138,000 | MRED MLS |
| 4 Oct, 2016 | Under contract | $139,900 | MRED MLS |
| 29 Sep, 2016 | Listed for sale | $139,900 | MRED MLS |
| 30 Dec, 2020 | Sold | $170,000 | MRED MLS |
| 23 Nov, 2020 | Under contract | $174,999 | MRED MLS |
| 20 Nov, 2020 | Listed for sale | $174,999 | MRED MLS |
Sorry, we are updating photos, please update this page in 15 minutes
Room Specifics
All Bedroom Info:
Total Bedrooms: 2
Bedrooms Above Ground: 2
Bedrooms Below Ground: 0
Total Bedrooms: 2
Bedrooms Above Ground: 2
Bedrooms Below Ground: 0
Second Bedroom Info:
Dimensions: —
Location: —Dimensions: —
Floor Type: Wood Laminate
Bathroom Info:
Full Bathrooms: 1
Partial Bathrooms: 0Full Bathrooms: 1
Bathroom Amenities: —
Bathroom in Basement: —
Kitchen Info:
Dimensions: —
Location: —Dimensions: —
Floor Type: Wood Laminate
Features: Eating Area-Table Space, Pantry-Walk-in
Laundry Room Info:
Dimensions: —
Location: —Dimensions: —
Floor Type: Vinyl
Living Room Info:
Dimensions: —
Location: —Dimensions: —
Floor Type: Wood Laminate
Family Room Info:
Dimensions: —
Location: —Dimensions: —
Floor Type: Wood Laminate
Additional Rooms Info:
Rooms: Pantry
Basement: NoneRooms: Pantry
Other Specifics
| 2 | |
| — | |
| Garage | |
| — | |
| — | |
| — | |
| Deck | |
| Corner Lot | |
| 140X65 | |
| — | |
| None | |
| Wood Laminate Floors, First Floor Bedroom, First Floor Laundry, First Floor Full Bath | |
| Range, Microwave, Dishwasher, Refrigerator, Washer, Dryer | |
| Not in DB | |
| — | |
| — | |
| — |
Tax History
| Year | Property Taxes |
|---|---|
| 2016 | $2,698 |
| 2020 | $4,238 |
Contact Agent
Nearby Similar Homes
204 Wander Way, Lake In The Hills, Illinois 60156
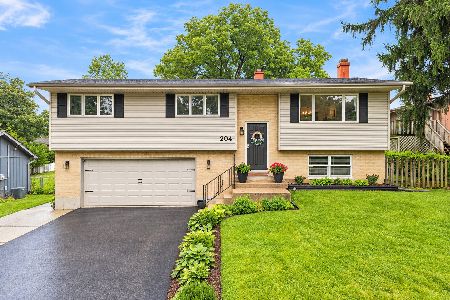
For Sale
$369,000
3 beds / 2.0 baths / 1,790 ft2
Single Family / Built: 1976
35
135 Hickory Road, Lake In The Hills, Illinois 60156
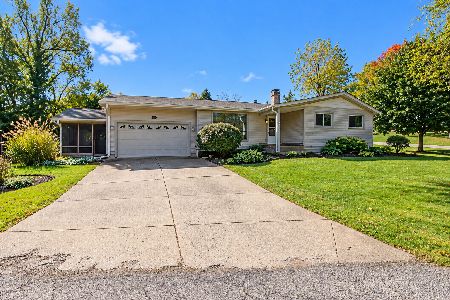
For Sale
$340,000
3 beds / 2.0 baths / 1,280 ft2
Single Family / Built: 1967
9
170 Salford Drive, Algonquin, Illinois 60102
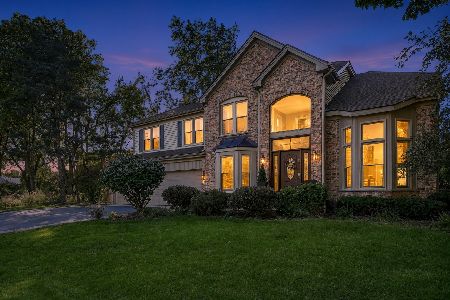
For Sale
$575,000
4 beds / 2.1 baths / 2,951 ft2
Single Family / Built: 1996
20
124 Hilltop Drive, Lake In The Hills, Illinois 60156
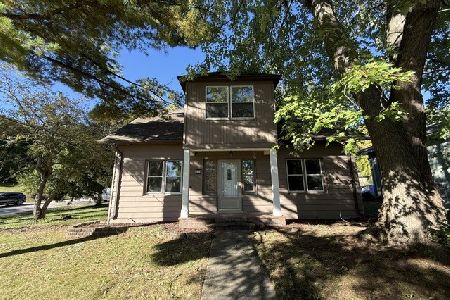
Foreclosure
$379,900
5 beds / 2.0 baths / 2,696 ft2
Single Family / Built: 1951
20
404 Crystal Lake Road, Lake In The Hills, Illinois 60156
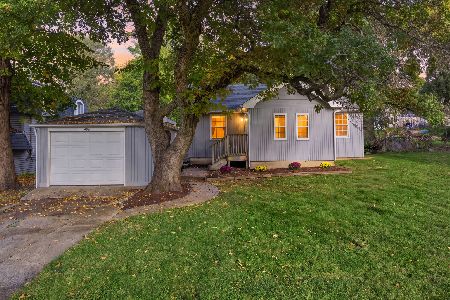
For Sale
$249,900
2 beds / 1.0 baths / 867 ft2
Single Family / Built: 1942
14
225 Farmhill Drive, Algonquin, Illinois 60102
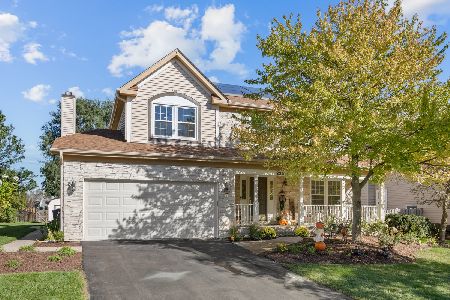
For Sale
$499,000
4 beds / 3.1 baths / 3,057 ft2
Single Family / Built: 1992
27
Nearby Sold Comparables
205 Pheasant Trail, Lake In The Hills, Illinois 60156

Sold
$174,999
2 beds / 1.0 baths / 1,171 ft2
Single Family / Built: 1958
2168
103 Hawthorne Road, Lake In The Hills, Illinois 60156

Sold
$208,888
3 beds / 1.1 baths / 1,697 ft2
Single Family / Built: 1976
2380
103 Hawthorne Road, Lake In The Hills, Illinois 60156

Sold
$150,000
3 beds / 1.1 baths / 0 ft2
Single Family / Built: —
6414
104 Wander Way, Lake In The Hills, Illinois 60156

Sold
$324,900
3 beds / 2.0 baths / 1,286 ft2
Single Family / Built: —
929
109 Hawthorne Road, Lake In The Hills, Illinois 60156
Sold
$189,900
4 beds / 2.1 baths / 2,900 ft2
Single Family / Built: 1972
4773
20 Wander Way, Lake In The Hills, Illinois 60156
Sold
$67,900
1 beds / 1.0 baths / 0 ft2
Single Family / Built: 1952
6741
Contact Agent
Listing Provided By
RE/MAX Professionals Select
