

205 Windridge Drive, Mchenry, Illinois 60050
Sorry, we are updating photos, please update this page in 15 minutes
$170,000
|
Sold
|
|
| Status: | Closed |
| Sqft: | 0 |
| Cost/Sqft: | — |
| Beds: | 3 |
| Baths: | 2 |
| Year Built: | 1978 |
| Property Taxes: | $4,717 |
| Days On Market: | 6451 |
| Lot Size: | 0,00 |
Description
GREAT TRI-LEVEL SET ON ONE OF THE LARGEST LOTS IN FOX RIDGE. LARGE FAMILY ROOM WITH BRICK FIREPLACE. EAT-IN KITCHEN WITH PANTRY,BREAKFAST BAR AND FULLY APPLIANCED. 3 LARGE BEDROOMS PLUS OFFICE WHICH COULD BE USED AS A 4TH BEDROOM. 2.5 CAR GARAGE WITH LOFT SOTRAGE. ROOF TEAR OFF & NEW GUTTERS 2000. FENCED YARD WITH INGROUND POOL AND PATIO. CLOSE TO SCHOOLS. ALLOW TIME FOR BANK APPROVAL
Property Specifics
| Single Family | |
| — | |
| Tri-Level | |
| 1978 | |
| Partial, English | |
| Aluminum/Vinyl/Steel Siding, Brick | |
| Asphalt | |
| STRATFORD | |
| No | |
| 0 |
| Mc Henry | |
| — | |
| 0 / Not Applicable | |
| None | |
| Public | |
| Public Sewer | |
| Central Air | |
| Natural Gas, Forced Air | |
| 07158358 | |
| 0933476032 |
Nearby Schools
| NAME: | DISTRICT: | DISTANCE: | |
|---|---|---|---|
|
Grade School
Riverwood Elementary School |
15 | — | |
|
Middle School
Parkland Middle School |
15 | Not in DB | |
|
High School
Mchenry High School-west Campus |
156 | Not in DB | |
Property History
| DATE: | EVENT: | PRICE: | SOURCE: |
|---|---|---|---|
| 14 Jul, 2009 | Sold | $170,000 | MRED MLS |
| 26 Mar, 2009 | Under contract | $170,000 | MRED MLS |
| 12 Mar, 2009 | Listed for sale | $170,000 | MRED MLS |
Sorry, we are updating photos, please update this page in 15 minutes
Room Specifics
All Bedroom Info:
Total Bedrooms: 3
Bedrooms Above Ground: 3
Bedrooms Below Ground: 0
Total Bedrooms: 3
Bedrooms Above Ground: 3
Bedrooms Below Ground: 0
Second Bedroom Info:
Dimensions: —
Location: —Dimensions: —
Floor Type: Carpet
Third Bedroom Info:
Dimensions: —
Location: —Dimensions: —
Floor Type: Carpet
Bathroom Info:
Full Bathrooms: 2
Partial Bathrooms: —Full Bathrooms: 2
Bathroom Amenities: —
Bathroom in Basement: 1
Dining Room Info:
Dimensions: —
Location: —Dimensions: —
Floor Type: Vinyl
Kitchen Info:
Dimensions: —
Location: —Dimensions: —
Floor Type: Vinyl
Features: Eating Area-Breakfast Bar, Pantry-Closet
Living Room Info:
Dimensions: —
Location: —Dimensions: —
Floor Type: Carpet
Family Room Info:
Dimensions: —
Location: —Dimensions: —
Floor Type: Carpet
Additional Rooms Info:
Rooms: Foyer, Office
Basement: Partial, EnglishRooms: Foyer, Office
Other Specifics
| 2 | |
| Concrete Perimeter | |
| Garage | |
| — | |
| — | |
| — | |
| Patio, In Ground Pool | |
| Fenced Yard | |
| 85X125X88X19X121 | |
| Unfinished | |
| None | |
| — | |
| Range, Dishwasher, Refrigerator, Washer, Dryer, Disposal | |
| Not in DB | |
| Clubhouse, Sidewalks, Street Lights, Street Paved | |
| — | |
| Wood Burning, Attached Fireplace Doors/Screen, Gas Starter |
Tax History
| Year | Property Taxes |
|---|---|
| 2009 | $4,717 |
Contact Agent
Nearby Similar Homes
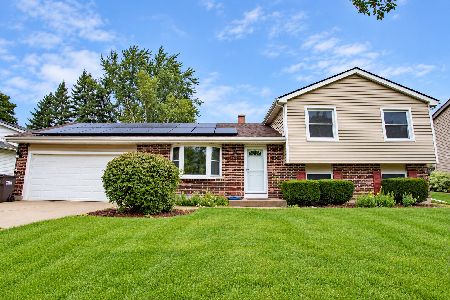
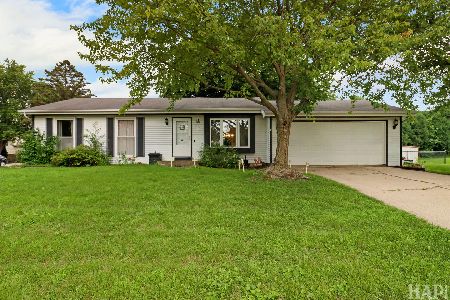
516 Thornwood Drive, Mchenry, Illinois 60050
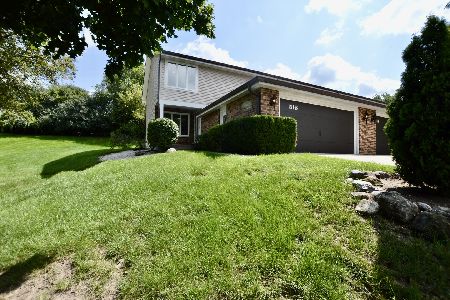
For Sale
$279,000
3 beds / 3.0 baths / 1,950 ft2
Single Family / Built: 1981
11
5004 Glenbrook Trail, Mchenry, Illinois 60050

For Sale
$372,000
3 beds / 2.1 baths / 2,384 ft2
Single Family / Built: 1988
44
109 Cross Trail, Mchenry, Illinois 60050
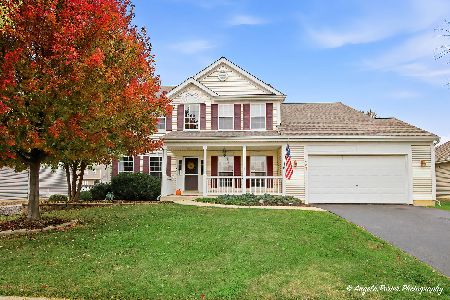
For Sale
$450,000
4 beds / 2.1 baths / 2,892 ft2
Single Family / Built: 2002
12
309 Cross Trail, Mchenry, Illinois 60050
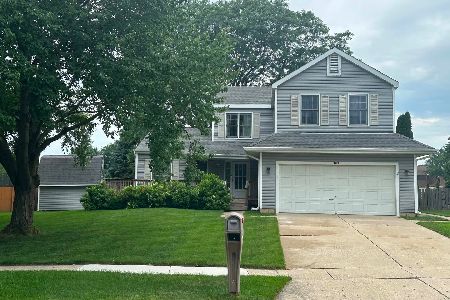
For Sale
$380,000
4 beds / 2.1 baths / 2,384 ft2
Single Family / Built: 1989
116
Nearby Sold Comparables
207 Windridge Drive, Mchenry, Illinois 60050
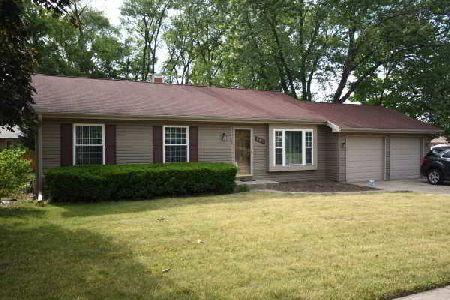
Sold
$209,500
3 beds / 1.0 baths / 1,120 ft2
Single Family / Built: 1979
1981
207 Windridge Drive, Mchenry, Illinois 60050
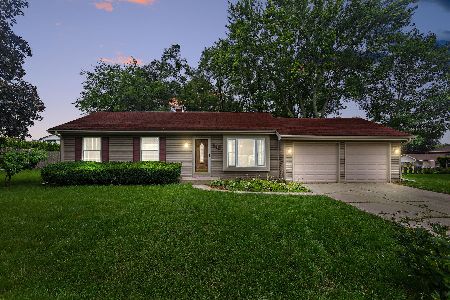
Sold
$225,000
3 beds / 1.0 baths / 1,120 ft2
Single Family / Built: 1979
1211
5202 Farington Drive, Mchenry, Illinois 60050

Sold
$144,500
4 beds / 3.0 baths / 0 ft2
Single Family / Built: 1979
5685

208 Canterbury Drive, Mchenry, Illinois 60050
Sold
$125,700
4 beds / 2.0 baths / 1,332 ft2
Single Family / Built: 1978
3829
Contact Agent
Listing Provided By
Unique Realty LLC
