

2050 Wheeler Street, Woodridge, Illinois 60517
Subdivision > Estates Of Woodridge
Sorry, we are updating photos, please update this page in 15 minutes
$301,500
|
Sold
|
|
| Status: | Closed |
| Sqft: | 2,109 |
| Cost/Sqft: | $142 |
| Beds: | 3 |
| Baths: | 3 |
| Year Built: | 1979 |
| Property Taxes: | $8,258 |
| Days On Market: | 4542 |
| Lot Size: | 0,17 |
Description
Take a Look inside! Ranch Home, updated & move in ready.Open Floor Plan.Living rm w/fireplace,cathedral ceiling & dining rm combo perfect for entertaining.Loft overlooks living rm. Kitchen w/stainless appliances, updated cabinets & ceramic tile.Master Bdr w/walk in closet. Newer carpeting, window treatments, light fixtures,white trim,doors,painted/neutral colors.Baths updated. NEW WINDOWS. 9ft BMT. 1st Floor Laundry
Property Specifics
| Single Family | |
| — | |
| Ranch | |
| 1979 | |
| Partial | |
| Other | |
| Asphalt | |
| — | |
| No | |
| 0.17 |
| Du Page | |
| Estates Of Woodridge | |
| 0 / Not Applicable | |
| None | |
| Lake Michigan | |
| Public Sewer | |
| Central Air | |
| Natural Gas, Forced Air | |
| 08623892 | |
| 0824410016 |
Nearby Schools
| NAME: | DISTRICT: | DISTANCE: | |
|---|---|---|---|
|
Grade School
Willow Creek Elementary School |
68 | — | |
|
Middle School
Thomas Jefferson Junior High Sch |
68 | Not in DB | |
|
High School
South High School |
99 | Not in DB | |
Property History
| DATE: | EVENT: | PRICE: | SOURCE: |
|---|---|---|---|
| 27 Jun, 2014 | Sold | $301,500 | MRED MLS |
| 31 May, 2014 | Under contract | $300,000 | MRED MLS |
| 23 May, 2014 | Listed for sale | $300,000 | MRED MLS |
| 19 Dec, 2022 | Sold | $357,000 | MRED MLS |
| 15 Nov, 2022 | Under contract | $399,000 | MRED MLS |
| 21 Oct, 2022 | Listed for sale | $399,000 | MRED MLS |
Sorry, we are updating photos, please update this page in 15 minutes
Room Specifics
All Bedroom Info:
Total Bedrooms: 3
Bedrooms Above Ground: 3
Bedrooms Below Ground: 0
Total Bedrooms: 3
Bedrooms Above Ground: 3
Bedrooms Below Ground: 0
Second Bedroom Info:
Dimensions: —
Location: —Dimensions: —
Floor Type: Carpet
Third Bedroom Info:
Dimensions: —
Location: —Dimensions: —
Floor Type: Carpet
Bathroom Info:
Full Bathrooms: 3
Partial Bathrooms: 1Full Bathrooms: 3
Bathroom Amenities: —
Bathroom in Basement: 0
Dining Room Info:
Dimensions: —
Location: —Dimensions: —
Floor Type: Carpet
Kitchen Info:
Dimensions: —
Location: —Dimensions: —
Floor Type: Ceramic Tile
Features: Eating Area-Breakfast Bar
Laundry Room Info:
Dimensions: —
Location: —Dimensions: —
Floor Type: Ceramic Tile
Living Room Info:
Dimensions: —
Location: —Dimensions: —
Floor Type: Carpet
Family Room Info:
Dimensions: —
Location: —Dimensions: —
Floor Type: Ceramic Tile
Additional Rooms Info:
Rooms: Foyer, Loft
Basement: PartialRooms: Foyer, Loft
Other Specifics
| 2 | |
| — | |
| Garage | |
| — | |
| — | |
| — | |
| Deck, Patio | |
| — | |
| 72X110 | |
| Unfinished | |
| Full | |
| Vaulted/Cathedral Ceilings, First Floor Bedroom, First Floor Laundry, First Floor Full Bath | |
| Range, Microwave, Dishwasher, Refrigerator, Washer, Dryer, Disposal, Stainless Steel Appliance(s) | |
| Not in DB | |
| Sidewalks, Street Lights, Street Paved | |
| — | |
| Gas Log |
Tax History
| Year | Property Taxes |
|---|---|
| 2014 | $8,258 |
| 2022 | $9,579 |
Contact Agent
Nearby Similar Homes
2018 Oxnard Drive, Downers Grove, Illinois 60516

For Sale
$419,000
3 beds / 2.1 baths / 1,500 ft2
Single Family / Built: 1970
22
1720 Bolson Drive, Downers Grove, Illinois 60516
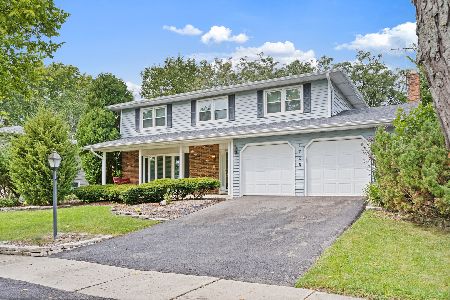
For Sale
$630,000
4 beds / 2.1 baths / 2,188 ft2
Single Family / Built: 1971
47
1804 71st Street, Downers Grove, Illinois 60516
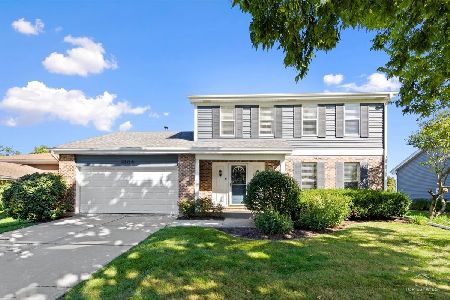
For Sale
$559,000
3 beds / 2.1 baths / 1,863 ft2
Single Family / Built: 1986
21
6212 Leonard Avenue, Downers Grove, Illinois 60516
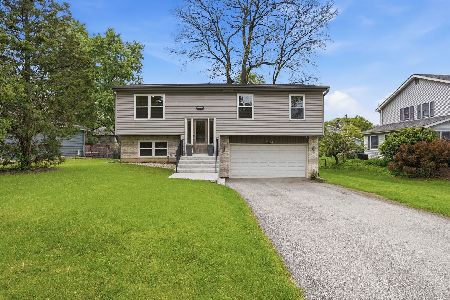
For Sale
$475,000
4 beds / 2.1 baths / 1,740 ft2
Single Family / Built: 1997
167
1720 63rd Street, Downers Grove, Illinois 60516
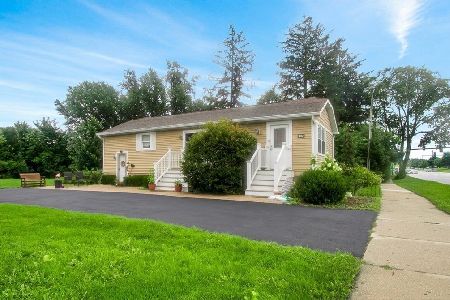
For Sale
$369,900
2 beds / 1.0 baths / 1,900 ft2
Single Family / Built: 1947
28
Nearby Sold Comparables
2050 Wheeler Street, Woodridge, Illinois 60517
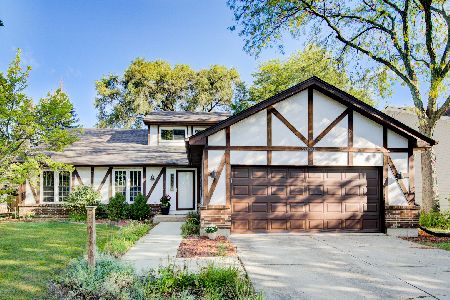
Sold
$399,000
3 beds / 2.1 baths / 2,109 ft2
Single Family / Built: —
1469
2043 Wheeler Street, Woodridge, Illinois 60517

Sold
$339,900
4 beds / 2.1 baths / 2,160 ft2
Single Family / Built: 1981
7224
2055 Wheeler Street, Woodridge, Illinois 60517
Sold
$311,800
4 beds / 2.1 baths / 0 ft2
Single Family / Built: 1983
7114
2060 Wheeler Street, Woodridge, Illinois 60517
Sold
$339,900
4 beds / 2.1 baths / 2,658 ft2
Single Family / Built: 1980
3684
2032 Wheeler Street, Woodridge, Illinois 60517
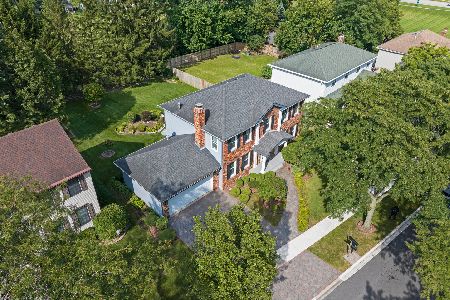
Sold
$495,000
4 beds / 2.1 baths / 2,160 ft2
Single Family / Built: 1982
425
Contact Agent
Listing Provided By
john greene, Realtor
