

2052 Farnsworth Lane, Northbrook, Illinois 60062
Sorry, we are updating photos, please update this page in 15 minutes
$387,500
|
Sold
|
|
| Status: | Closed |
| Sqft: | 2,608 |
| Cost/Sqft: | $165 |
| Beds: | 4 |
| Baths: | 2 |
| Year Built: | 1952 |
| Property Taxes: | $4,439 |
| Days On Market: | 3038 |
| Lot Size: | 0,25 |
Description
What from the street looks to be a ranch, is truly a spacious tri-level home with a sub-basement, 4 bedrooms, 2 full baths and a massive recreation room. Updated kitchen with granite counters & walk-in pantry, hardwood floors, recent roof, furnace & A/C. The versatile floorplan will accommodate most any lifestyle. Sitting room leads to a 2 car attached garage and covered patio. Boasts lots of storage, utility space and most importantly a park like back lawn. Great opportunity to expand or build new (per village up to approximately 4,368 sq ft, 2 story on a 65 x 168 property). All conveniently located near downtown, transit, schools (Wescott, Maple Jr. High & Glenbrook North High), restaurants, parks and more.
Property Specifics
| Single Family | |
| — | |
| Tri-Level | |
| 1952 | |
| Full | |
| Brick, Frame | |
| Asphalt | |
| SPLIT LEVEL WITH SUB | |
| No | |
| 0.25 |
| Cook | |
| — | |
| 0 / Not Applicable | |
| None | |
| Lake Michigan, Public | |
| Public Sewer | |
| Central Air | |
| Natural Gas, Forced Air | |
| 10004807 | |
| 04162170240000 |
Nearby Schools
| NAME: | DISTRICT: | DISTANCE: | |
|---|---|---|---|
|
Grade School
Wescott Elementary School |
30 | — | |
|
Middle School
Maple School |
30 | Not in DB | |
|
High School
Glenbrook North High School |
225 | Not in DB | |
Property History
| DATE: | EVENT: | PRICE: | SOURCE: |
|---|---|---|---|
| 24 Aug, 2018 | Sold | $387,500 | MRED MLS |
| 10 Aug, 2018 | Under contract | $429,900 | MRED MLS |
| 9 Jul, 2018 | Listed for sale | $429,900 | MRED MLS |
Sorry, we are updating photos, please update this page in 15 minutes
Room Specifics
All Bedroom Info:
Total Bedrooms: 4
Bedrooms Above Ground: 4
Bedrooms Below Ground: 0
Total Bedrooms: 4
Bedrooms Above Ground: 4
Bedrooms Below Ground: 0
Second Bedroom Info:
Dimensions: —
Location: —Dimensions: —
Floor Type: Hardwood
Third Bedroom Info:
Dimensions: —
Location: —Dimensions: —
Floor Type: Hardwood
Fourth Bedroom Info:
Dimensions: —
Location: —Dimensions: —
Floor Type: Vinyl
Bathroom Info:
Full Bathrooms: 2
Partial Bathrooms: 0Full Bathrooms: 2
Bathroom Amenities: —
Bathroom in Basement: 0
Kitchen Info:
Dimensions: —
Location: —Dimensions: —
Floor Type: Ceramic Tile
Features: Eating Area-Table Space, Galley, Pantry-Walk-in
Laundry Room Info:
Dimensions: —
Location: —Dimensions: —
Floor Type: Other
Living Room Info:
Dimensions: —
Location: —Dimensions: —
Floor Type: Hardwood
Additional Rooms Info:
Rooms: Recreation Room, Sitting Room, Utility Room-Lower Level
Basement: FullRooms: Recreation Room, Sitting Room, Utility Room-Lower Level
Other Specifics
| 2 | |
| Concrete Perimeter | |
| Garage | |
| — | |
| — | |
| — | |
| Patio, Storms/Screens | |
| Landscaped | |
| 65 X 168 | |
| — | |
| None | |
| Hardwood Floors, First Floor Bedroom, First Floor Full Bath | |
| Range, Microwave, Dishwasher, Refrigerator, Washer, Dryer, Disposal, Stainless Steel Appliance(s) | |
| Not in DB | |
| Sidewalks, Street Lights, Street Paved | |
| — | |
| — |
Tax History
| Year | Property Taxes |
|---|---|
| 2018 | $4,439 |
Contact Agent
Nearby Similar Homes
2272 Asbury Road, Northbrook, Illinois 60062

For Sale
$849,900
5 beds / 3.1 baths / 2,626 ft2
Single Family / Built: 1951
11
2068 Butternut Lane, Northbrook, Illinois 60062

For Sale
$1,250,000
4 beds / 4.1 baths / 3,634 ft2
Single Family / Built: 1968
35

Nearby Sold Comparables
2072 Farnsworth Lane, Northbrook, Illinois 60062

Sold
$1,795,000
5 beds / 6.1 baths / 5,444 ft2
Single Family / Built: 2000
1932
2036 Farnsworth Lane, Northbrook, Illinois 60062

Sold
$1,399,900
4 beds / 4.1 baths / 4,366 ft2
Single Family / Built: 2018
3160
2036 Farnsworth Lane, Northbrook, Illinois 60062
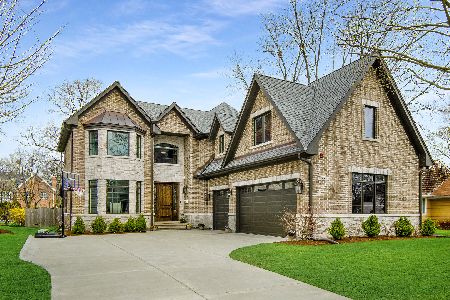
Sold
$1,299,000
4 beds / 4.1 baths / 4,366 ft2
Single Family / Built: 2017
2378
2049 Woodlawn Road, Northbrook, Illinois 60062
Sold
$778,000
4 beds / 3.0 baths / 2,800 ft2
Single Family / Built: 1960
4216
2055 Farnsworth Lane, Northbrook, Illinois 60062
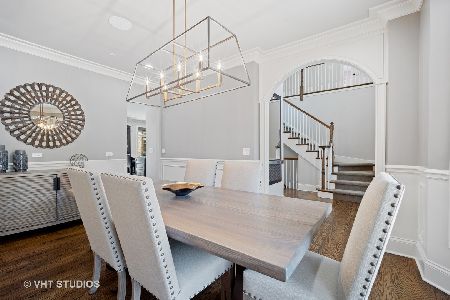
Sold
$1,349,000
4 beds / 3.2 baths / 3,819 ft2
Single Family / Built: 2013
1973
2075 Woodlawn Road, Northbrook, Illinois 60062
Sold
$714,000
2 beds / 1.0 baths / 0 ft2
Single Family / Built: 1954
7012
Contact Agent
Listing Provided By
Coldwell Banker Residential
