

2054 Westbury Lane, Aurora, Illinois 60502
Subdivision > Westbury Farm
Sorry, we are updating photos, please update this page in 15 minutes
$219,000
|
Sold
|
|
| Status: | Closed |
| Sqft: | 1,780 |
| Cost/Sqft: | $123 |
| Beds: | 3 |
| Baths: | 3 |
| Year Built: | 2004 |
| Property Taxes: | $6,581 |
| Days On Market: | 4197 |
| Lot Size: | 0,25 |
Description
Original owner, Home shows very well. Eatin Kitchen offer all SS Appliances, Hardwood Floors, Maple Cabinets, ample counter Space, Valted Clg, SGD open to Brick paver Patio, huge fully fenced Yard. Large Family Rm w/ Gas Starter FirePL. Living Rm Dinning Rm Combo, Vltds clg. Master w/ Vltd Clg, Clg Fan, Dbl Closets, Full private bath double vanity, Clg fans all Bdrms. Custom Wd Blinds. 1st for Lndry. Pro landscpd!!
Property Specifics
| Single Family | |
| — | |
| Traditional | |
| 2004 | |
| Full | |
| Aluminum Siding | |
| Asphalt | |
| — | |
| No | |
| 0.25 |
| Kane | |
| Westbury Farm | |
| 200 / Annual | |
| None | |
| Lake Michigan | |
| Public Sewer | |
| Central Air | |
| Natural Gas, Forced Air | |
| 08904067 | |
| 1513278017 |
Property History
| DATE: | EVENT: | PRICE: | SOURCE: |
|---|---|---|---|
| 12 Jun, 2015 | Sold | $219,000 | MRED MLS |
| 30 Apr, 2015 | Under contract | $219,500 | MRED MLS |
| 27 Apr, 2015 | Listed for sale | $219,500 | MRED MLS |
| 7 Jul, 2023 | Sold | $365,000 | MRED MLS |
| 13 Jun, 2023 | Under contract | $355,000 | MRED MLS |
| 9 Jun, 2023 | Listed for sale | $355,000 | MRED MLS |
Sorry, we are updating photos, please update this page in 15 minutes
Room Specifics
All Bedroom Info:
Total Bedrooms: 3
Bedrooms Above Ground: 3
Bedrooms Below Ground: 0
Total Bedrooms: 3
Bedrooms Above Ground: 3
Bedrooms Below Ground: 0
Second Bedroom Info:
Dimensions: —
Location: —Dimensions: —
Floor Type: Carpet
Third Bedroom Info:
Dimensions: —
Location: —Dimensions: —
Floor Type: Carpet
Bathroom Info:
Full Bathrooms: 3
Partial Bathrooms: 1Full Bathrooms: 3
Bathroom Amenities: —
Bathroom in Basement: 0
Dining Room Info:
Dimensions: —
Location: —Dimensions: —
Floor Type: Carpet
Kitchen Info:
Dimensions: —
Location: —Dimensions: —
Floor Type: Hardwood
Features: Eating Area-Table Space, Pantry-Closet
Laundry Room Info:
Dimensions: —
Location: —Dimensions: —
Floor Type: Ceramic Tile
Living Room Info:
Dimensions: —
Location: —Dimensions: —
Floor Type: Carpet
Family Room Info:
Dimensions: —
Location: —Dimensions: —
Floor Type: Carpet
Additional Rooms Info:
Rooms: Eating Area
Basement: FullRooms: Eating Area
Other Specifics
| 2 | |
| Concrete Perimeter | |
| Garage | |
| — | |
| — | |
| — | |
| Patio, Storms/Screens | |
| Fenced Yard | |
| 10729 | |
| — | |
| Full | |
| Vaulted/Cathedral Ceilings, Skylight(s), Hardwood Floors, First Floor Laundry | |
| Range, Microwave, Dishwasher, Refrigerator, Washer, Dryer, Disposal, Stainless Steel Appliance(s) | |
| Not in DB | |
| Sidewalks, Street Lights, Street Paved | |
| — | |
| Gas Starter |
Tax History
| Year | Property Taxes |
|---|---|
| 2015 | $6,581 |
| 2023 | $6,673 |
Contact Agent
Nearby Similar Homes

2080 Stephen Street, Aurora, Illinois 60502

For Sale
$430,000
3 beds / 2.0 baths / 1,936 ft2
Single Family / Built: 2004
63
1034 Stephen Court, Aurora, Illinois 60502

For Sale
$440,000
4 beds / 2.1 baths / 2,212 ft2
Single Family / Built: 2004
21
1119 Heathrow Lane, Aurora, Illinois 60502

For Sale
$449,900
2 beds / 2.0 baths / 1,736 ft2
Single Family / Built: 2011
40
1930 Stephen Street, Aurora, Illinois 60502
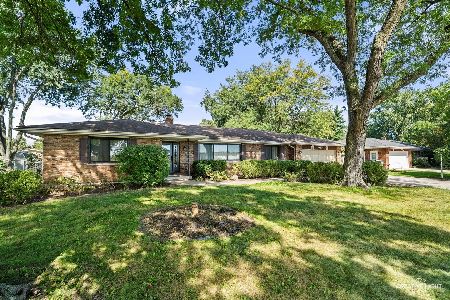
For Sale
$400,000
3 beds / 2.0 baths / 2,150 ft2
Single Family / Built: 1970
23
1058 Courtland Place, Aurora, Illinois 60502

For Sale
$775,000
5 beds / 3.1 baths / 3,660 ft2
Single Family / Built: 1994
63
Nearby Sold Comparables

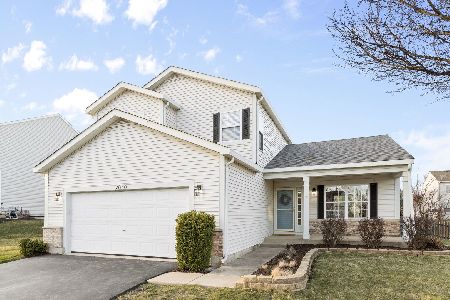

2058 Westbury Lane, Aurora, Illinois 60502

Sold
$160,600
4 beds / 2.1 baths / 0 ft2
Single Family / Built: —
4418
Contact Agent
Listing Provided By
RE/MAX of Naperville
