

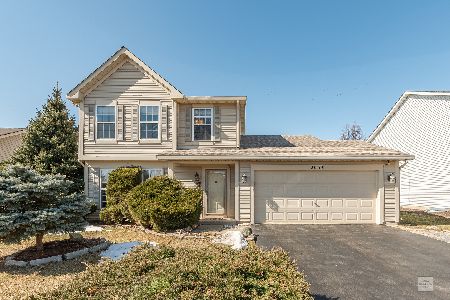
2055 Matthew Drive, Montgomery, Illinois 60538
Subdivision > Lakewood Creek
Sorry, we are updating photos, please update this page in 15 minutes
$174,500
|
Sold
|
|
| Status: | Closed |
| Sqft: | 1,652 |
| Cost/Sqft: | $108 |
| Beds: | 3 |
| Baths: | 3 |
| Year Built: | 2001 |
| Property Taxes: | $4,251 |
| Days On Market: | 5233 |
| Lot Size: | 0,00 |
Description
OSWEGO DIST 308 SCHOOLS! NEAR ELEMENTARY SCHOOL, POOL, CLUBHOSUE & PARKS! STUNNING UPGRADED WOOD FLOORING GREETS YOU IN THE LIVING/DINING ROOM~LARGE ISLAND KITCHEN W/STAINLESS STEEL APPL & OPEN TO FAMILY ROOM W/COZY WOOD BURNING STOVE~MASTER SUITE W/PRIVATE BATH & WALK-IN CLOSET~NEWLY FINISHED BASEMENT~A YARD YOU JUST CAN'T RESIST W/PERGOLA, BRICK PAVERS, FENCE, PICTURE PERFECT POOL & DECK!
Property Specifics
| Single Family | |
| — | |
| Contemporary | |
| 2001 | |
| Partial | |
| Vinyl Siding | |
| Asphalt | |
| ESSEX-C | |
| No | |
| — |
| Kendall | |
| Lakewood Creek | |
| 82 / Quarterly | |
| Clubhouse, Pool | |
| Public | |
| Public Sewer | |
| Central Air | |
| Natural Gas, Forced Air | |
| 08113436 | |
| 0202228026 |
Nearby Schools
| NAME: | DISTRICT: | DISTANCE: | |
|---|---|---|---|
|
Grade School
Lakewood Creek Elementary School |
308 | — | |
Property History
| DATE: | EVENT: | PRICE: | SOURCE: |
|---|---|---|---|
| 12 Oct, 2012 | Sold | $174,500 | MRED MLS |
| 15 Aug, 2012 | Under contract | $179,000 | MRED MLS |
| — | Last price change | $184,000 | MRED MLS |
| 13 Jul, 2012 | Listed for sale | $184,000 | MRED MLS |
| 23 Jun, 2020 | Sold | $247,000 | MRED MLS |
| 23 Jun, 2020 | Under contract | $248,500 | MRED MLS |
| 20 May, 2020 | Listed for sale | $248,500 | MRED MLS |
Sorry, we are updating photos, please update this page in 15 minutes
Room Specifics
All Bedroom Info:
Total Bedrooms: 3
Bedrooms Above Ground: 3
Bedrooms Below Ground: 0
Total Bedrooms: 3
Bedrooms Above Ground: 3
Bedrooms Below Ground: 0
Second Bedroom Info:
Dimensions: —
Location: —Dimensions: —
Floor Type: Carpet
Third Bedroom Info:
Dimensions: —
Location: —Dimensions: —
Floor Type: Carpet
Bathroom Info:
Full Bathrooms: 3
Partial Bathrooms: 1Full Bathrooms: 3
Bathroom Amenities: —
Bathroom in Basement: 0
Dining Room Info:
Dimensions: —
Location: —Dimensions: —
Floor Type: Wood Laminate
Kitchen Info:
Dimensions: —
Location: —Dimensions: —
Floor Type: Vinyl
Features: Eating Area-Table Space, Island, Pantry-Closet
Living Room Info:
Dimensions: —
Location: —Dimensions: —
Floor Type: Wood Laminate
Family Room Info:
Dimensions: —
Location: —Dimensions: —
Floor Type: Carpet
Additional Rooms Info:
Rooms: Recreation Room
Basement: PartialRooms: Recreation Room
Other Specifics
| 2 | |
| Concrete Perimeter | |
| Garage | |
| — | |
| — | |
| — | |
| Deck, Patio, Porch, Brick Paver Patio, Above Ground Pool | |
| Fenced Yard | |
| 72 X 122 | |
| Dormer | |
| Full | |
| Wood Laminate Floors | |
| Range, Microwave, Dishwasher, Refrigerator, Disposal, Stainless Steel Appliance(s) | |
| Not in DB | |
| Clubhouse, Pool, Tennis Courts, Street Paved | |
| — | |
| — |
Tax History
| Year | Property Taxes |
|---|---|
| 2012 | $4,251 |
| 2020 | $5,866 |
Contact Agent
Nearby Similar Homes
2624 Jenna Circle, Montgomery, Illinois 60538
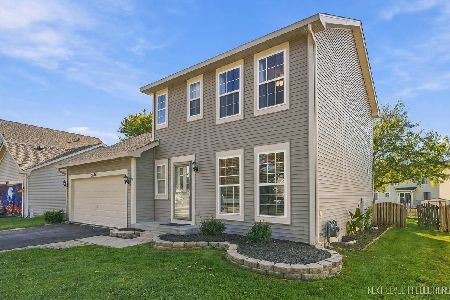
For Sale
$359,900
3 beds / 1.1 baths / 1,433 ft2
Single Family / Built: 2001
18
2542 Shauna Drive, Montgomery, Illinois 60538
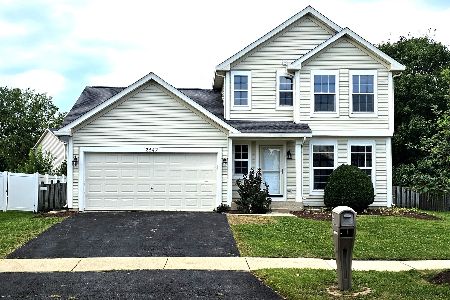
For Sale
$344,900
3 beds / 1.1 baths / 1,500 ft2
Single Family / Built: 2002
60
2530 Shauna Drive, Montgomery, Illinois 60538
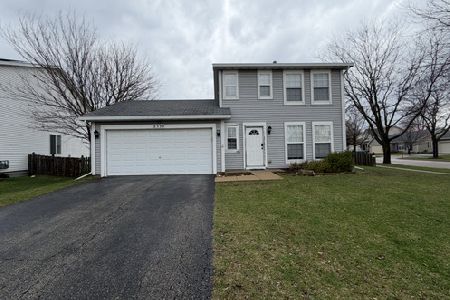
For Sale
$334,000
3 beds / 1.1 baths / 1,218 ft2
Single Family / Built: 2002
216
2797 Avalon Lane, Montgomery, Illinois 60538

For Sale
$389,000
4 beds / 2.1 baths / 2,952 ft2
Single Family / Built: 2003
32
2851 Frances Lane, Montgomery, Illinois 60538

For Sale
$449,000
5 beds / 3.1 baths / 3,126 ft2
Single Family / Built: 2004
12
Nearby Sold Comparables
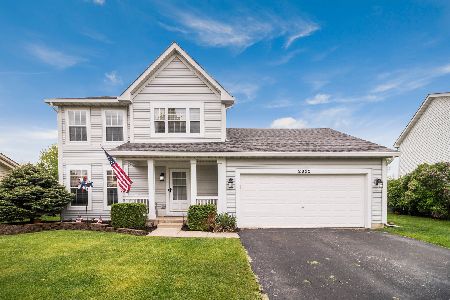
2059 Matthew Drive, Montgomery, Illinois 60538
Sold
$250,000
3 beds / 2.1 baths / 1,595 ft2
Single Family / Built: 2001
2076


Contact Agent
Listing Provided By
Coldwell Banker The Real Estate Group
