

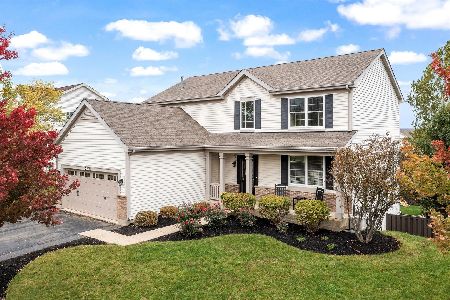
2056 Deerpoint Lane, Yorkville, Illinois 60560
Subdivision > Raintree Village
Sorry, we are updating photos, please update this page in 15 minutes
$246,000
|
Sold
|
|
| Status: | Closed |
| Sqft: | 2,464 |
| Cost/Sqft: | $101 |
| Beds: | 4 |
| Baths: | 3 |
| Year Built: | 2007 |
| Property Taxes: | $8,951 |
| Days On Market: | 2580 |
| Lot Size: | 0,29 |
Property Specifics
| Single Family | |
| — | |
| Traditional | |
| 2007 | |
| Full, Walkout | |
| Vinyl Siding, Brick | |
| Asphalt | |
| — | |
| No | |
| 0.29 |
| Kendall | |
| Raintree Village | |
| 159 / Quarterly | |
| Clubhouse, Exercise Facilities, Pool | |
| Public | |
| Public Sewer | |
| Central Air | |
| Natural Gas, Forced Air | |
| 10536660 | |
| 0510103002 |
Nearby Schools
| NAME: | DISTRICT: | DISTANCE: | |
|---|---|---|---|
|
Grade School
Circle Center Grade School |
115 | — | |
|
Middle School
Yorkville Middle School |
115 | Not in DB | |
|
High School
Yorkville High School |
115 | Not in DB | |
Property History
| DATE: | EVENT: | PRICE: | SOURCE: |
|---|---|---|---|
| 27 Feb, 2014 | Sold | $207,000 | MRED MLS |
| 11 Jan, 2014 | Under contract | $212,000 | MRED MLS |
| 5 Dec, 2013 | Listed for sale | $212,000 | MRED MLS |
| 28 Feb, 2020 | Sold | $246,000 | MRED MLS |
| 13 Jan, 2020 | Under contract | $250,000 | MRED MLS |
| — | Last price change | $255,000 | MRED MLS |
| 3 Oct, 2019 | Listed for sale | $255,000 | MRED MLS |
Sorry, we are updating photos, please update this page in 15 minutes
Room Specifics
All Bedroom Info:
Total Bedrooms: 4
Bedrooms Above Ground: 4
Bedrooms Below Ground: 0
Total Bedrooms: 4
Bedrooms Above Ground: 4
Bedrooms Below Ground: 0
Second Bedroom Info:
Dimensions: —
Location: —Dimensions: —
Floor Type: Carpet
Third Bedroom Info:
Dimensions: —
Location: —Dimensions: —
Floor Type: Carpet
Fourth Bedroom Info:
Dimensions: —
Location: —Dimensions: —
Floor Type: Carpet
Bathroom Info:
Full Bathrooms: 3
Partial Bathrooms: 1Full Bathrooms: 3
Bathroom Amenities: Double Sink
Bathroom in Basement: 0
Dining Room Info:
Dimensions: —
Location: —Dimensions: —
Floor Type: Carpet
Kitchen Info:
Dimensions: —
Location: —Dimensions: —
Floor Type: Ceramic Tile
Features: Eating Area-Table Space, Island, Pantry-Closet
Laundry Room Info:
Dimensions: —
Location: —Dimensions: —
Floor Type: Ceramic Tile
Living Room Info:
Dimensions: —
Location: —Dimensions: —
Floor Type: Carpet
Family Room Info:
Dimensions: —
Location: —Dimensions: —
Floor Type: Carpet
Additional Rooms Info:
Rooms: Foyer
Basement: Full, WalkoutRooms: Foyer
Other Specifics
| 2 | |
| Concrete Perimeter | |
| Garage | |
| — | |
| — | |
| — | |
| Deck, Porch | |
| — | |
| 91X139X92X138 | |
| Unfinished | |
| Full | |
| Vaulted/Cathedral Ceilings, First Floor Laundry, Walk-In Closet(s) | |
| Range, Microwave, Dishwasher, Bar Fridge, Washer, Dryer, Disposal | |
| Not in DB | |
| Clubhouse, Pool, Sidewalks, Street Lights, Street Paved | |
| — | |
| — |
Tax History
| Year | Property Taxes |
|---|---|
| 2014 | $8,094 |
| 2020 | $8,951 |
Contact Agent
Nearby Similar Homes
2164 Tremont Avenue, Yorkville, Illinois 60560
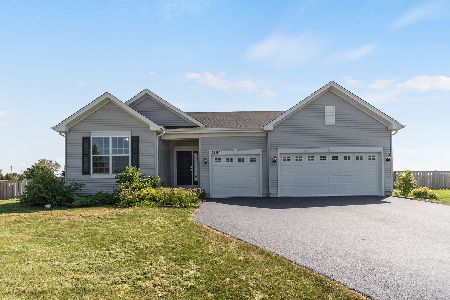
For Sale
$520,000
3 beds / 2.0 baths / 2,359 ft2
Single Family / Built: 2022
32
801 Parkside Lane, Yorkville, Illinois 60560
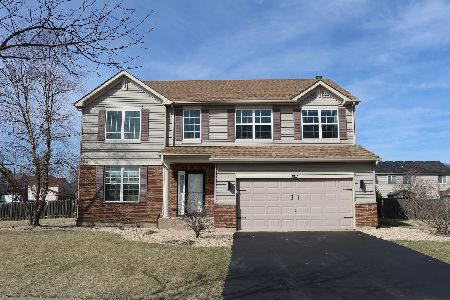
For Sale
$449,000
4 beds / 2.1 baths / 3,163 ft2
Single Family / Built: 2007
219
867 Greenfield, Yorkville, Illinois 60560
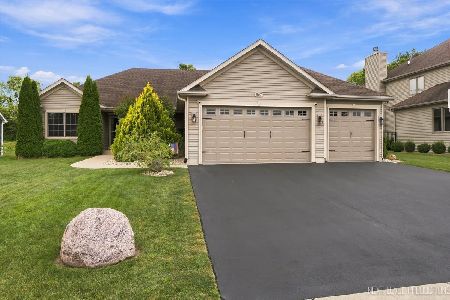
For Sale
$550,000
3 beds / 3.0 baths / 1,850 ft2
Single Family / Built: 2016
4
584 Manchester Lane, Yorkville, Illinois 60560

For Sale
$429,000
3 beds / 2.0 baths / 1,866 ft2
Single Family / Built: 2020
31
541 Ashworth Lane, Yorkville, Illinois 60560

For Sale
$489,900
4 beds / 2.1 baths / 3,146 ft2
Single Family / Built: 2022
33
691 Windett Ridge Road, Yorkville, Illinois 60560
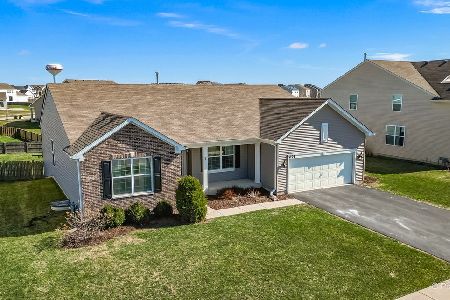
For Sale
$450,000
3 beds / 2.0 baths / 2,436 ft2
Single Family / Built: 2015
186
Nearby Sold Comparables
2064 Deerpoint Lane, Yorkville, Illinois 60560

Sold
$264,500
4 beds / 2.1 baths / 2,326 ft2
Single Family / Built: 2006
2674
2036 Deerpoint Lane, Yorkville, Illinois 60560
Sold
$234,500
4 beds / 2.1 baths / 2,467 ft2
Single Family / Built: 2006
6681
2065 Ingemunson Lane, Yorkville, Illinois 60560

Sold
$234,900
4 beds / 2.1 baths / 2,326 ft2
Single Family / Built: 2007
3016
2072 Deerpoint Lane, Yorkville, Illinois 60560
Sold
$167,500
4 beds / 2.1 baths / 2,467 ft2
Single Family / Built: 2006
5603
2072 Deerpoint Lane, Yorkville, Illinois 60560
Sold
$475,000
4 beds / 3.1 baths / 2,467 ft2
Single Family / Built: 2006
1101
Contact Agent
Listing Provided By
Keller Williams Infinity
