

2064 Deerpoint Lane, Yorkville, Illinois 60560
Subdivision > Raintree Village
Sorry, we are updating photos, please update this page in 15 minutes
$250,000
|
Sold
|
|
| Status: | Closed |
| Sqft: | 2,326 |
| Cost/Sqft: | $114 |
| Beds: | 4 |
| Baths: | 3 |
| Year Built: | 2006 |
| Property Taxes: | $8,774 |
| Days On Market: | 2674 |
| Lot Size: | 0,28 |
Description
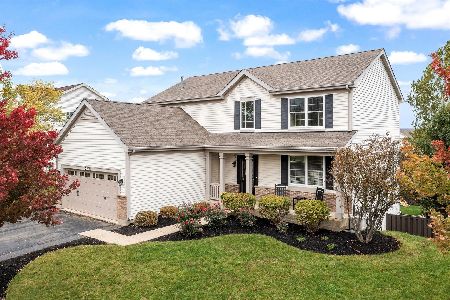
Better than new! Beautiful two story home with a rare walk out english basement! Spacious eat in kitchen with island and new granite countertops opens to family room with fireplace and slider to deck and huge backyard. Large master bedroom with walk in closet and bath with double sinks. Full unfinished english basement with slider to backyard. Fresh paint and new carpet thru out, new driveway. Move in ready, come see.
Property Specifics
| Single Family | |
| — | |
| Traditional | |
| 2006 | |
| Full, Walkout | |
| Aluminum Siding, Vinyl Siding, Steel Siding | |
| Asphalt | |
| — | |
| No | |
| 0.28 |
| Kendall | |
| Raintree Village | |
| 154 / Quarterly | |
| Clubhouse, Exercise Facilities, Pool | |
| Public | |
| Public Sewer | |
| Central Air | |
| Natural Gas, Forced Air | |
| 10436109 | |
| 0510103003 |
Property History
| DATE: | EVENT: | PRICE: | SOURCE: |
|---|---|---|---|
| 5 Sep, 2019 | Sold | $250,000 | MRED MLS |
| 19 Aug, 2019 | Under contract | $264,500 | MRED MLS |
| — | Last price change | $269,500 | MRED MLS |
| 1 Jul, 2019 | Listed for sale | $269,500 | MRED MLS |
Sorry, we are updating photos, please update this page in 15 minutes
Room Specifics
All Bedroom Info:
Total Bedrooms: 4
Bedrooms Above Ground: 4
Bedrooms Below Ground: 0
Total Bedrooms: 4
Bedrooms Above Ground: 4
Bedrooms Below Ground: 0
Second Bedroom Info:
Dimensions: —
Location: —Dimensions: —
Floor Type: Carpet
Third Bedroom Info:
Dimensions: —
Location: —Dimensions: —
Floor Type: Carpet
Fourth Bedroom Info:
Dimensions: —
Location: —Dimensions: —
Floor Type: Carpet
Bathroom Info:
Full Bathrooms: 3
Partial Bathrooms: 1Full Bathrooms: 3
Bathroom Amenities: Double Sink
Bathroom in Basement: 0
Kitchen Info:
Dimensions: —
Location: —Dimensions: —
Floor Type: Ceramic Tile
Features: Eating Area-Table Space, Pantry-Closet
Laundry Room Info:
Dimensions: —
Location: —Dimensions: —
Floor Type: Carpet
Living Room Info:
Dimensions: —
Location: —Dimensions: —
Floor Type: Carpet
Additional Rooms Info:
Rooms: No additional rooms
Basement: Full, WalkoutRooms: No additional rooms
Other Specifics
| 2 | |
| Concrete Perimeter | |
| Garage | |
| — | |
| — | |
| — | |
| — | |
| — | |
| 12150 | |
| — | |
| None | |
| Second Floor Laundry | |
| Range, Microwave, Dishwasher | |
| Not in DB | |
| Clubhouse, Pool, Sidewalks, Street Lights, Street Paved | |
| — | |
| — |
Tax History
| Year | Property Taxes |
|---|---|
| 2019 | $8,774 |
Contact Agent
Nearby Similar Homes
2164 Tremont Avenue, Yorkville, Illinois 60560
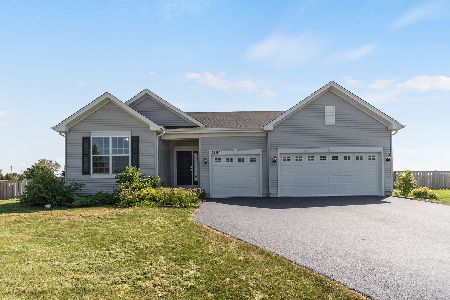
For Sale
$520,000
3 beds / 2.0 baths / 2,359 ft2
Single Family / Built: 2022
32
801 Parkside Lane, Yorkville, Illinois 60560
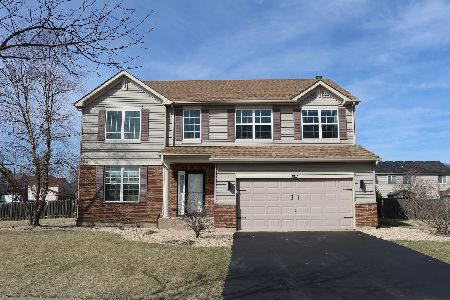
For Sale
$449,000
4 beds / 2.1 baths / 3,163 ft2
Single Family / Built: 2007
219
867 Greenfield, Yorkville, Illinois 60560
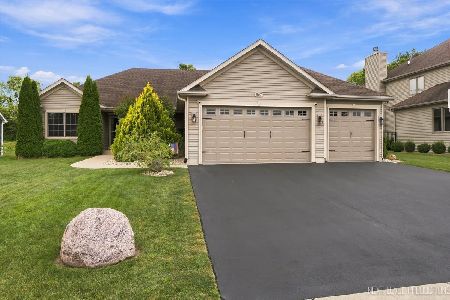
For Sale
$550,000
3 beds / 3.0 baths / 1,850 ft2
Single Family / Built: 2016
4
584 Manchester Lane, Yorkville, Illinois 60560

For Sale
$429,000
3 beds / 2.0 baths / 1,866 ft2
Single Family / Built: 2020
31
541 Ashworth Lane, Yorkville, Illinois 60560

For Sale
$489,900
4 beds / 2.1 baths / 3,146 ft2
Single Family / Built: 2022
33
691 Windett Ridge Road, Yorkville, Illinois 60560
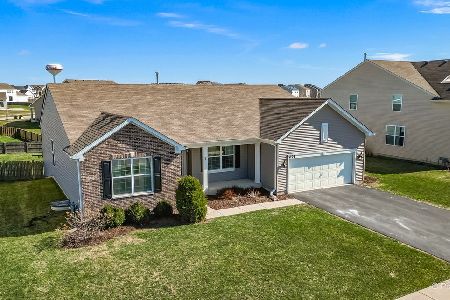
For Sale
$450,000
3 beds / 2.0 baths / 2,436 ft2
Single Family / Built: 2015
186
Nearby Sold Comparables
2056 Deerpoint Lane, Yorkville, Illinois 60560

Sold
$250,000
4 beds / 2.1 baths / 2,464 ft2
Single Family / Built: 2007
2580
2072 Deerpoint Lane, Yorkville, Illinois 60560
Sold
$167,500
4 beds / 2.1 baths / 2,467 ft2
Single Family / Built: 2006
5603
2072 Deerpoint Lane, Yorkville, Illinois 60560
Sold
$475,000
4 beds / 3.1 baths / 2,467 ft2
Single Family / Built: 2006
1101
2073 Ingemunson Lane, Yorkville, Illinois 60560
Sold
$244,800
4 beds / 2.1 baths / 2,467 ft2
Single Family / Built: 2007
2824
2065 Ingemunson Lane, Yorkville, Illinois 60560

Sold
$234,900
4 beds / 2.1 baths / 2,326 ft2
Single Family / Built: 2007
3016
Contact Agent
Listing Provided By
ERA Naper Realty, Inc.
