

2058 David Drive, Des Plaines, Illinois 60016
Sorry, we are updating photos, please update this page in 15 minutes
$244,750
|
Sold
|
|
| Status: | Closed |
| Sqft: | 1,300 |
| Cost/Sqft: | $188 |
| Beds: | 3 |
| Baths: | 2 |
| Year Built: | 1958 |
| Property Taxes: | $5,762 |
| Days On Market: | 4928 |
| Lot Size: | 0,00 |
Description
WOW!!! THIS IS AN AMAZING OPPORTUNITY TO BUY A GREAT AND TOTAL REHAB IN DES PLAINES. BEAUTIFUL 3BR, 1.5BATH SPILT LEVEL HOME. COMPLETLEY REDONE WITH AN ALL NEW HIGH END KITCHEN W 42in CABINETS, GRANITE AND SS APPLIANCES, BATHS WITH MARBLE. NEW ROOF, WINDOWS, SIDING, GUTTERS, DOORS, TRIM, FLOORS, 100 AMP ELEC SERV, PLUMBING, HVAC, GARAGE, FENCE, PATIO, FLOOD CONTROL AND MORE. HUGE YARD AND GREAT LOCATION. MUST SEE !!
Property Specifics
| Single Family | |
| — | |
| Tri-Level | |
| 1958 | |
| Partial, Walkout | |
| Vinyl Siding, Brick | |
| — | |
| — | |
| No | |
| — |
| Cook | |
| — | |
| 0 / Not Applicable | |
| None | |
| Lake Michigan | |
| Public Sewer | |
| Central Air | |
| Natural Gas, Forced Air | |
| 08341910 | |
| 09332070400000 |
Nearby Schools
| NAME: | DISTRICT: | DISTANCE: | |
|---|---|---|---|
|
Grade School
Orchard Place Elementary School |
62 | — | |
|
Middle School
Algonquin Middle School |
62 | Not in DB | |
|
High School
Maine West High School |
207 | Not in DB | |
Property History
| DATE: | EVENT: | PRICE: | SOURCE: |
|---|---|---|---|
| 26 Jul, 2013 | Sold | $244,750 | MRED MLS |
| 7 Jun, 2013 | Under contract | $244,750 | MRED MLS |
| — | Last price change | $249,750 | MRED MLS |
| 14 May, 2013 | Listed for sale | $249,750 | MRED MLS |
Sorry, we are updating photos, please update this page in 15 minutes
Room Specifics
All Bedroom Info:
Total Bedrooms: 3
Bedrooms Above Ground: 3
Bedrooms Below Ground: 0
Total Bedrooms: 3
Bedrooms Above Ground: 3
Bedrooms Below Ground: 0
Second Bedroom Info:
Dimensions: —
Location: —Dimensions: —
Floor Type: Hardwood
Third Bedroom Info:
Dimensions: —
Location: —Dimensions: —
Floor Type: Hardwood
Bathroom Info:
Full Bathrooms: 2
Partial Bathrooms: 1Full Bathrooms: 2
Bathroom Amenities: —
Bathroom in Basement: 1
Dining Room Info:
Dimensions: —
Location: —Dimensions: —
Floor Type: Hardwood
Kitchen Info:
Dimensions: —
Location: —Dimensions: —
Floor Type: Porcelain Tile
Features: Eating Area-Table Space
Laundry Room Info:
Dimensions: —
Location: —Dimensions: —
Floor Type: Porcelain Tile
Living Room Info:
Dimensions: —
Location: —Dimensions: —
Floor Type: Hardwood
Family Room Info:
Dimensions: —
Location: —Dimensions: —
Floor Type: Carpet
Additional Rooms Info:
Rooms: Office
Basement: Partial, WalkoutRooms: Office
Other Specifics
| 1 | |
| — | |
| Garage, Space/s | |
| — | |
| — | |
| — | |
| — | |
| — | |
| 60X125 | |
| — | |
| None | |
| Vaulted/Cathedral Ceilings, Hardwood Floors | |
| Range, Microwave, Dishwasher, Refrigerator, Washer, Dryer, Stainless Steel Appliance(s) | |
| Not in DB | |
| — | |
| — | |
| — |
Tax History
| Year | Property Taxes |
|---|---|
| 2013 | $5,762 |
Contact Agent
Nearby Similar Homes
2086 Nimitz Drive, Des Plaines, Illinois 60018
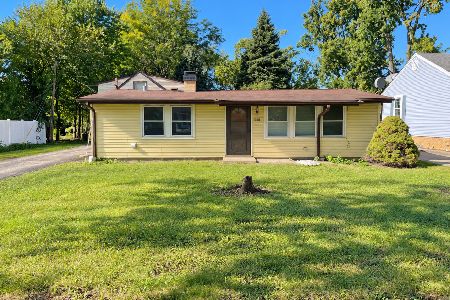
For Sale
$299,000
2 beds / 1.0 baths / 845 ft2
Single Family / Built: 1956
25
2115 Halsey Drive, Des Plaines, Illinois 60018
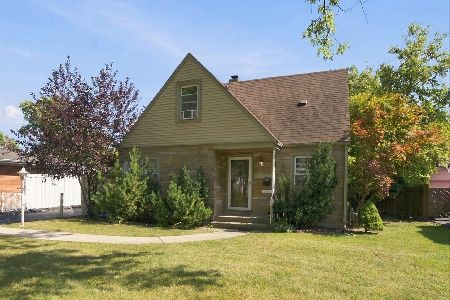
For Sale
$365,000
3 beds / 1.1 baths / 1,500 ft2
Single Family / Built: 1954
28
1748 Lunt Avenue, Des Plaines, Illinois 60018
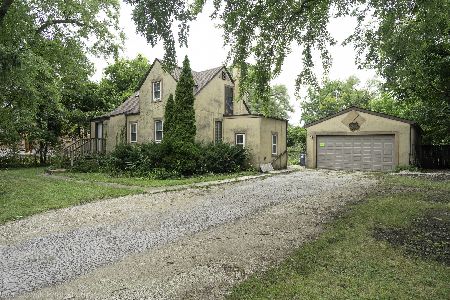
For Sale
$389,000
3 beds / 2.0 baths / 1,411 ft2
Single Family / Built: 1940
53
1757 Farwell Avenue, Des Plaines, Illinois 60018
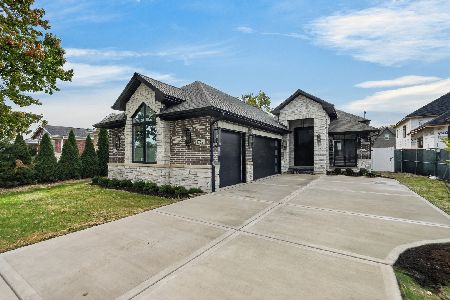
For Sale
$1,299,900
4 beds / 4.0 baths / 3,850 ft2
Single Family / Built: 2026
5
1738 Farwell Avenue, Des Plaines, Illinois 60018
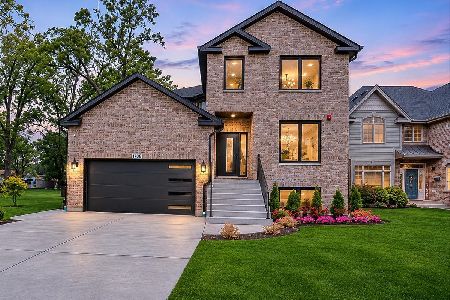
For Sale
$1,345,000
4 beds / 5.0 baths / 5,000 ft2
Single Family / Built: 2026
5
1739 Farwell Avenue, Des Plaines, Illinois 60018
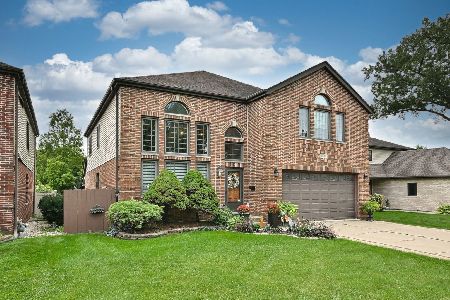
For Sale
$769,900
5 beds / 3.1 baths / 3,521 ft2
Single Family / Built: 1996
43
Nearby Sold Comparables
2068 David Drive, Des Plaines, Illinois 60018

Sold
$304,900
2 beds / 1.0 baths / 1,260 ft2
Single Family / Built: 1957
528
2101 Laura Lane, Des Plaines, Illinois 60018

Sold
$149,900
2 beds / 1.1 baths / 1,161 ft2
Single Family / Built: 1953
4546
2101 Laura Lane, Des Plaines, Illinois 60018
Sold
$279,900
4 beds / 2.0 baths / 1,500 ft2
Single Family / Built: 1953
4275
2043 Laura Lane, Des Plaines, Illinois 60018

Sold
$299,999
3 beds / 2.0 baths / 0 ft2
Single Family / Built: 1950
1644
2665 Joseph Avenue, Des Plaines, Illinois 60018

Sold
$269,900
3 beds / 1.1 baths / 1,110 ft2
Single Family / Built: 1958
2161
Contact Agent
Listing Provided By
Runway Realty Inc
