

206 Bonnie Brae Avenue, Elmhurst, Illinois 60126


$485,000
|
Sold
|
|
| Status: | Closed |
| Sqft: | 2,280 |
| Cost/Sqft: | $219 |
| Beds: | 4 |
| Baths: | 3 |
| Year Built: | 1942 |
| Property Taxes: | $9,366 |
| Days On Market: | 52 |
| Lot Size: | 0,00 |
Description
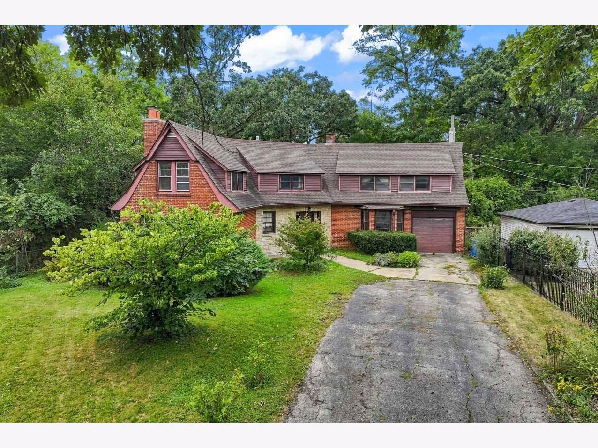
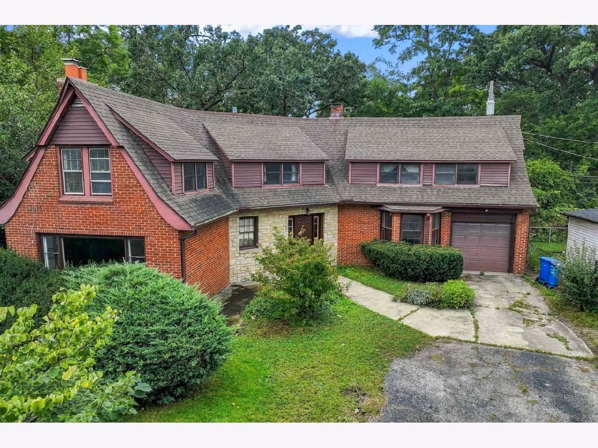
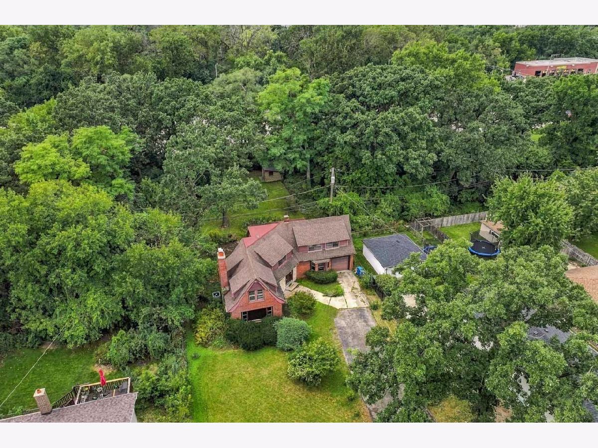
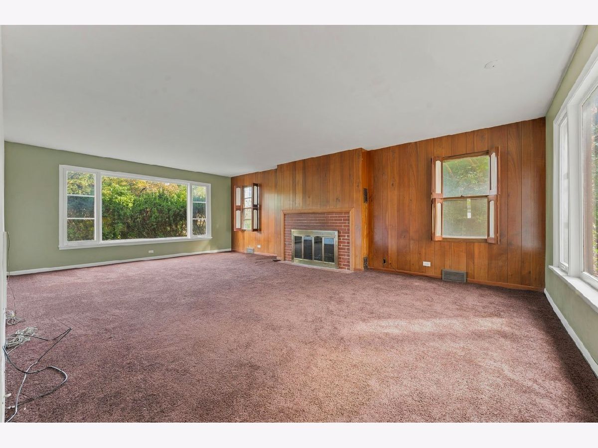
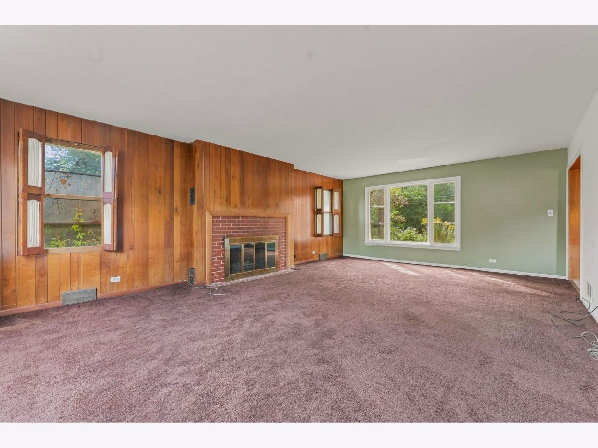
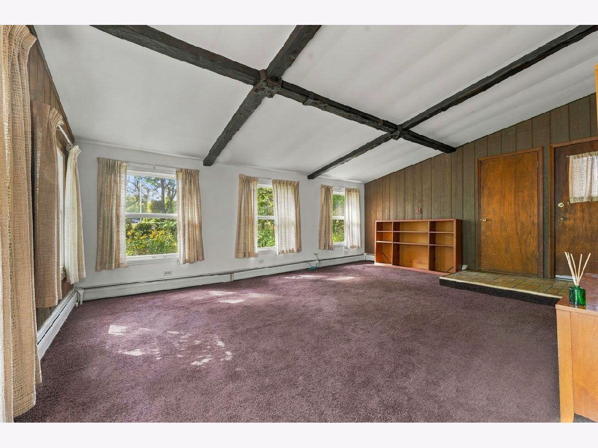
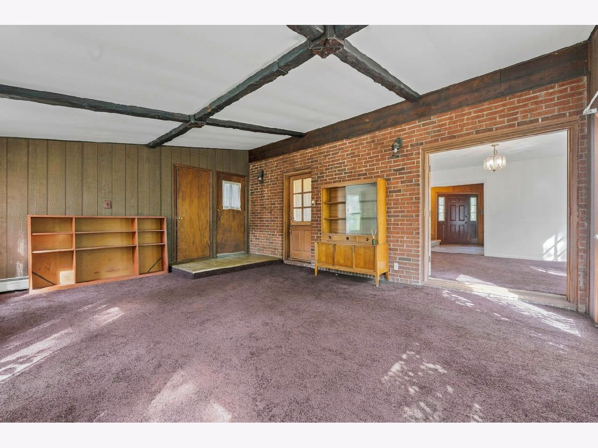
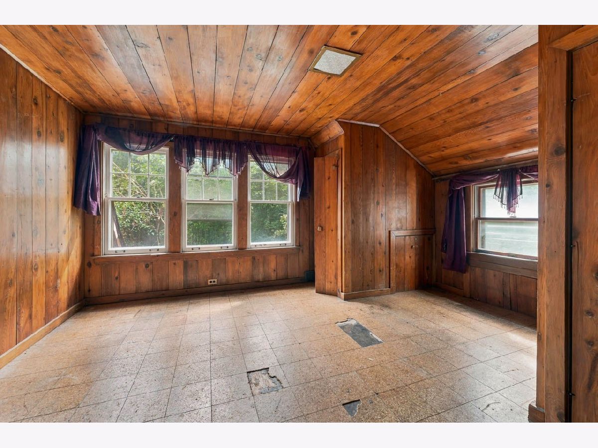
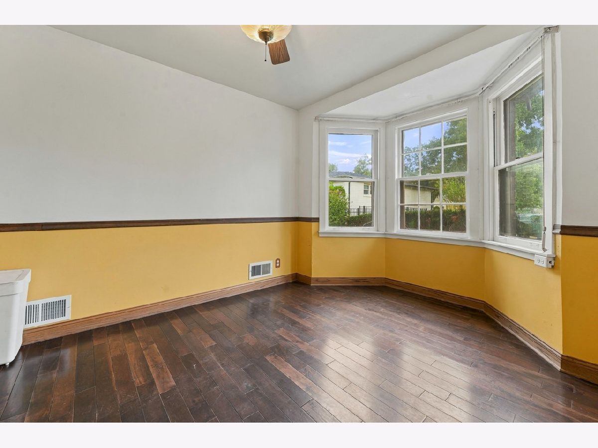
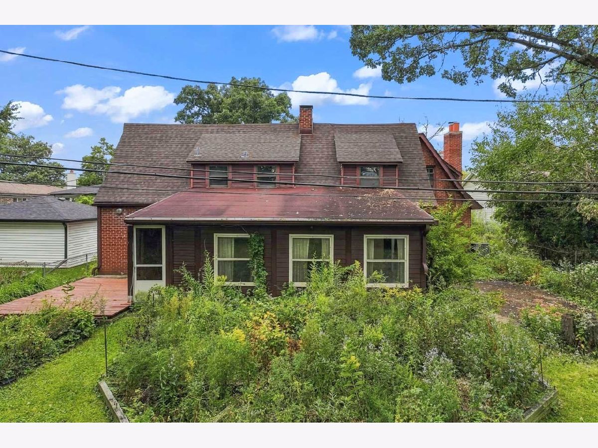
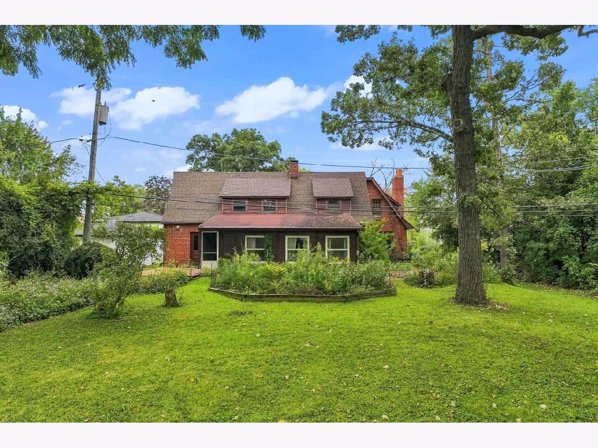
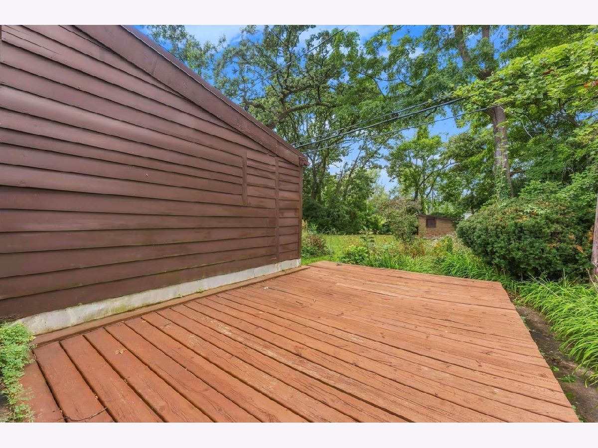
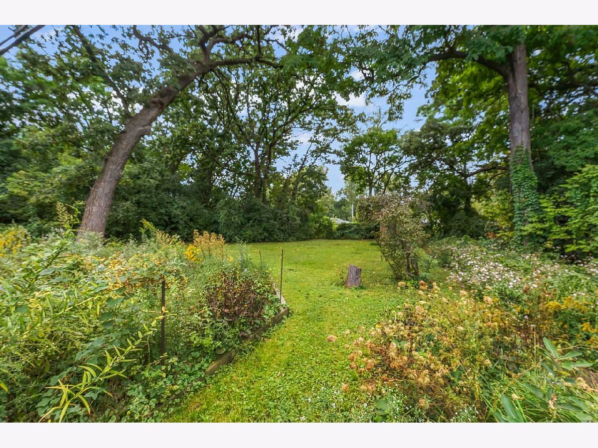
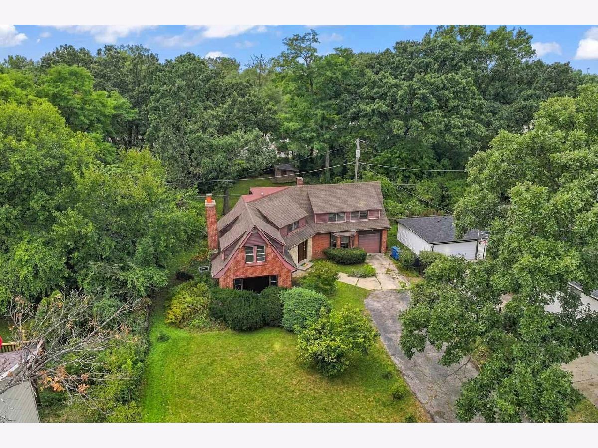
Set on a substantial 75' x 261' lot in Elmhurst, this solid brick 4-bedroom, 2.1-bath home presents a unique opportunity to renovate, reimagine, or build new. The existing home offers a solid foundation for improvement, while the generous lot dimensions provide exceptional flexibility for a custom residence. An appealing option for homeowners, rehabbers, and builders alike. Sold as-is.
Property Specifics
| Single Family | |
| — | |
| Ranch,Tudor | |
| 1942 | |
| Partially Finished, Full | |
| 1,133 | |
| Brick | |
| — | |
| — | |
| No | |
| — |
| — | |
| — | |
| — / Not Applicable | |
| None | |
| Public | |
| Public Sewer | |
| Central Air | |
| Gas, Forced Air | |
| No | |
| 12768392 | |
| 0603210013 |
Nearby Schools
| NAME: | DISTRICT: | DISTANCE: | |
|---|---|---|---|
|
Grade School
Hawthorne Elementary School |
205 | — | |
|
Middle School
Bryan Middle School |
205 | Not in DB | |
|
High School
York Community High School |
205 | Not in DB | |
Property History
| DATE: | EVENT: | PRICE: | SOURCE: |
|---|---|---|---|
| 12 Nov, 2026 | Sold | $485,000 | MRED MLS |
| 30 Sep, 2026 | Under contract | $499,000 | MRED MLS |
| 24 Sep, 2026 | Listed for sale | $499,000 | MRED MLS |
Room Specifics
All Bedroom Info:
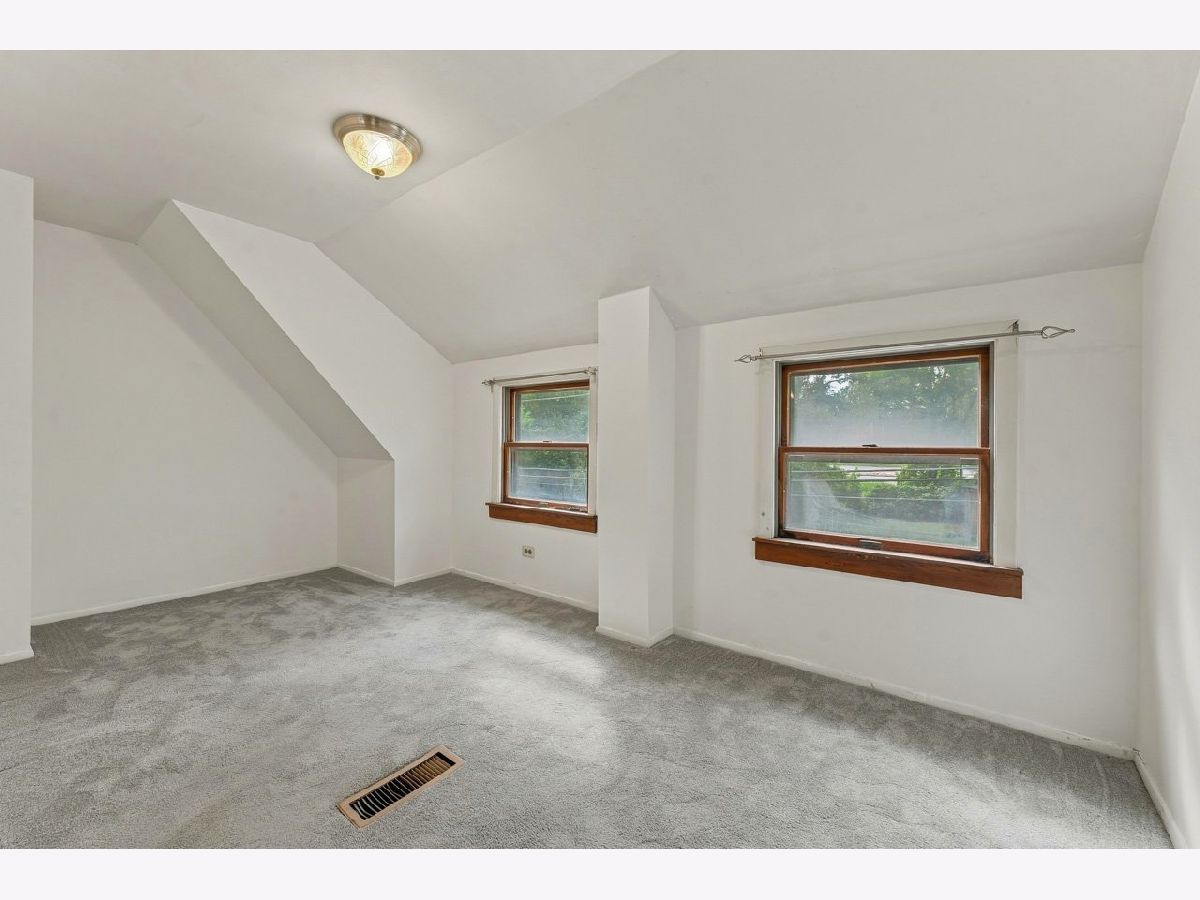
Total Bedrooms: 4
Bedrooms Above Ground: 4
Bedrooms Below Ground: 0
Total Bedrooms: 4
Bedrooms Above Ground: 4
Bedrooms Below Ground: 0
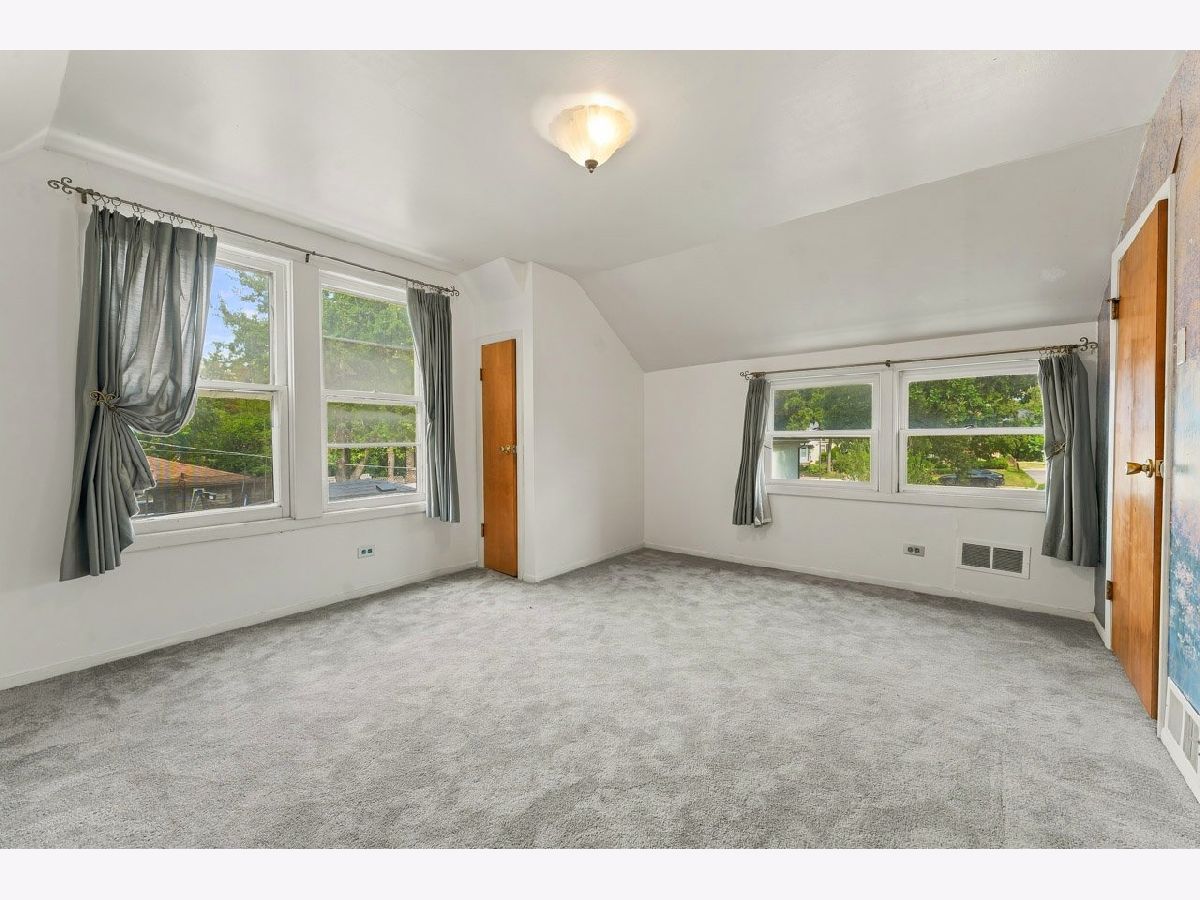
Master Bedroom Info:
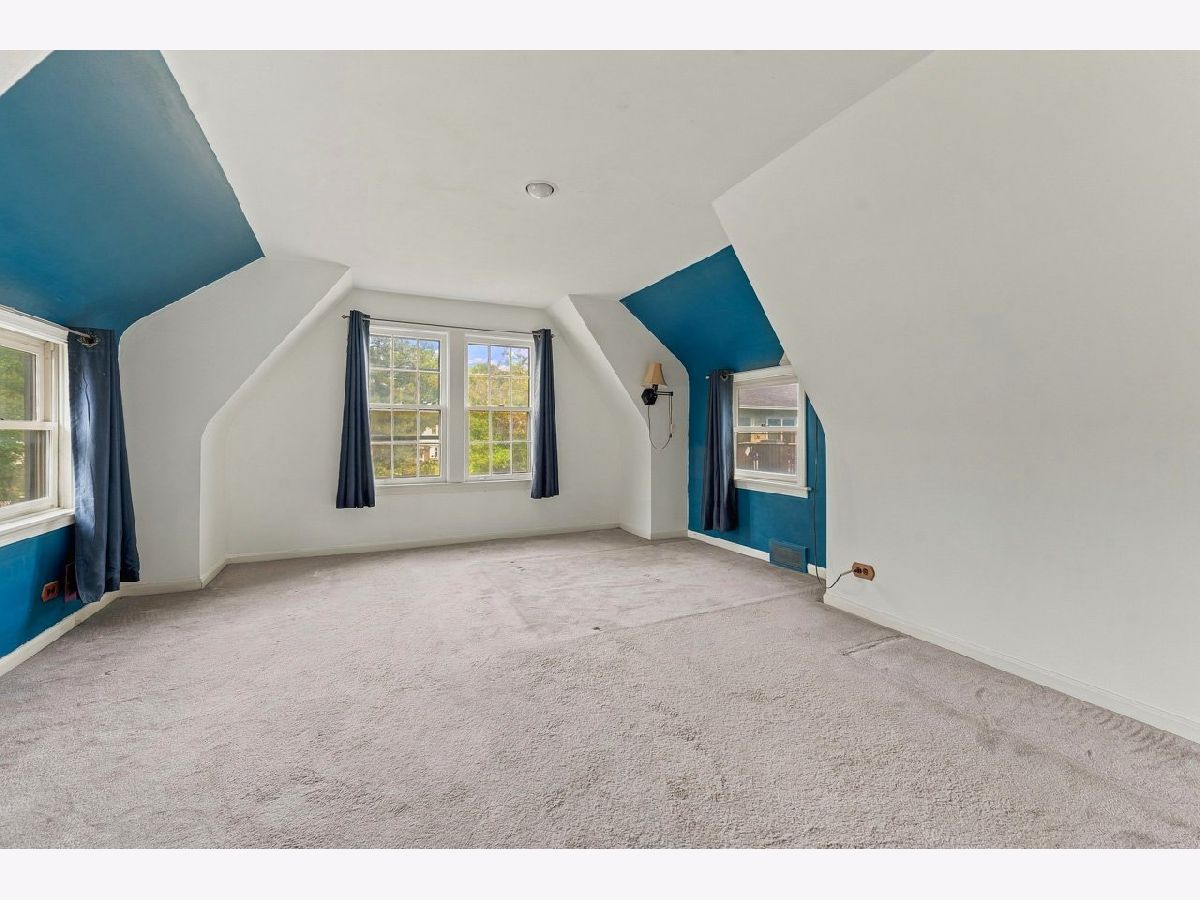
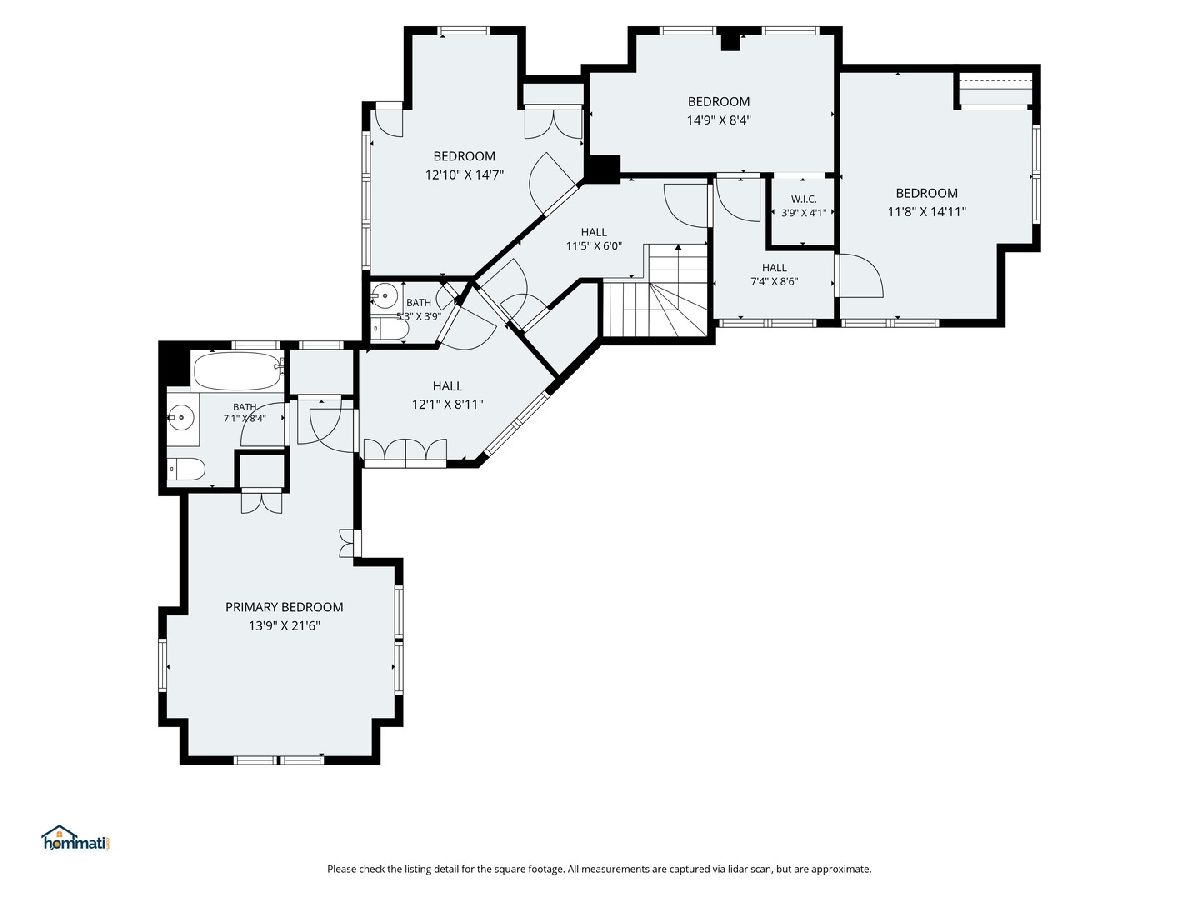
Dimensions: 14X22
Location: 2nd LevelDimensions: 14X22
Floor Type: —
Second Bedroom Info:
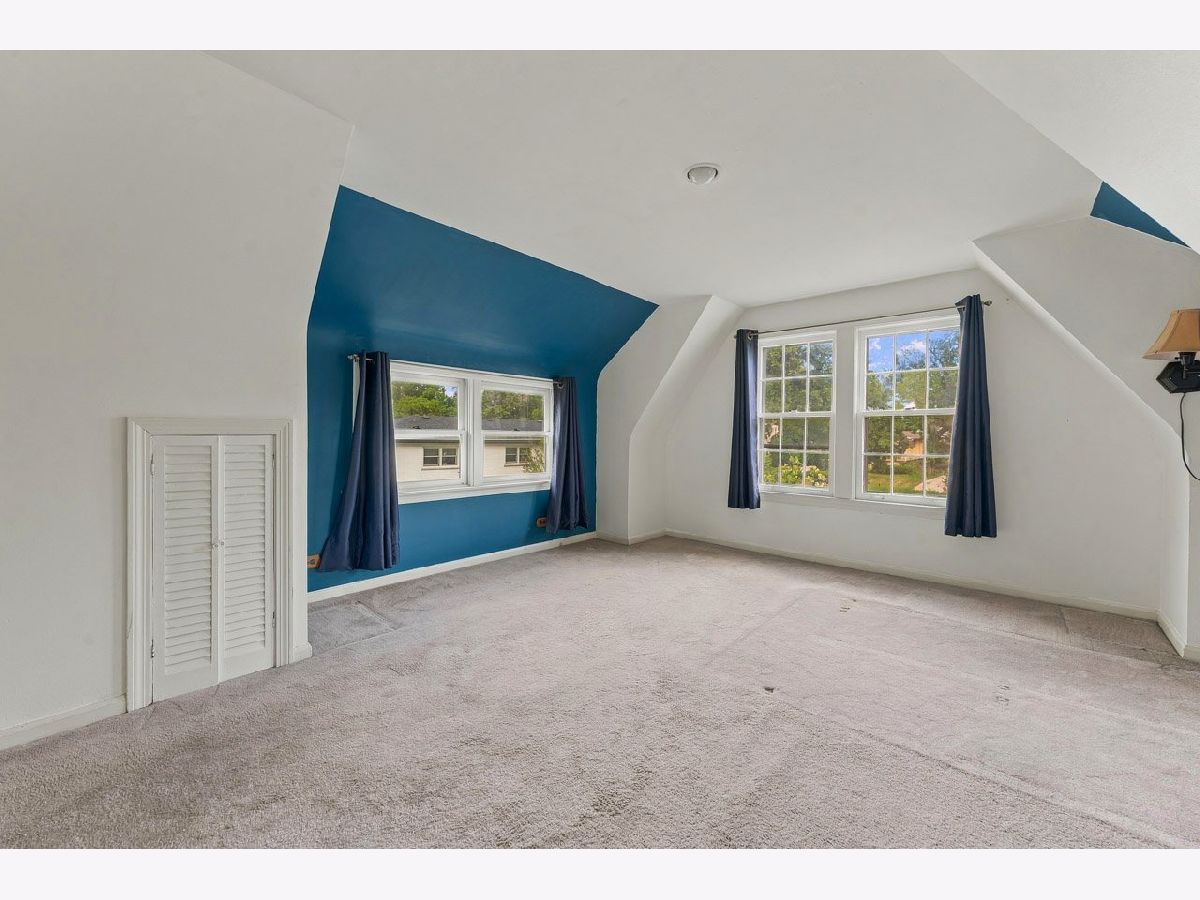
Dimensions: 13X15
Location: 2nd LevelDimensions: 13X15
Floor Type: —
Third Bedroom Info:
Dimensions: 12X15
Location: 2nd LevelDimensions: 12X15
Floor Type: —
Fourth Bedroom Info:
Dimensions: 15X8
Location: 2nd LevelDimensions: 15X8
Floor Type: —
Bathroom Info:
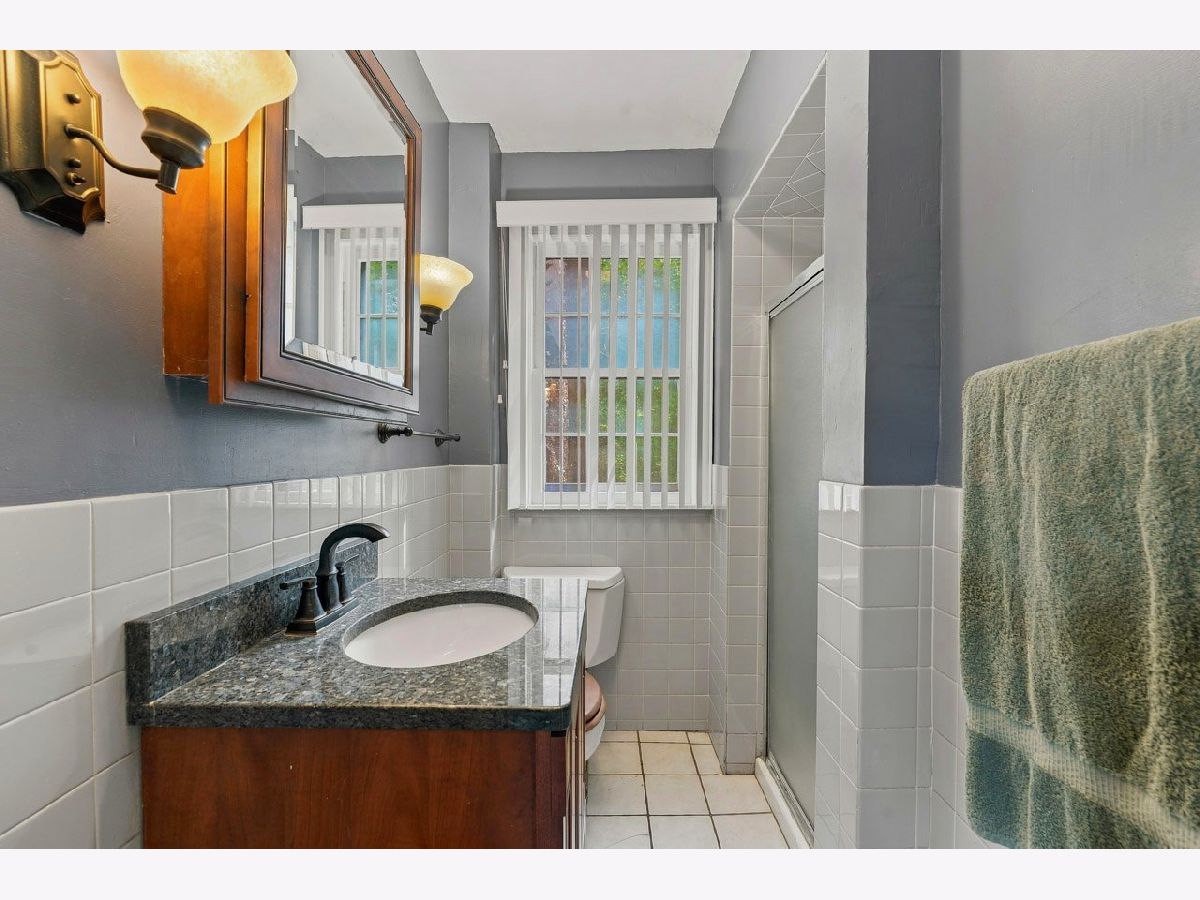
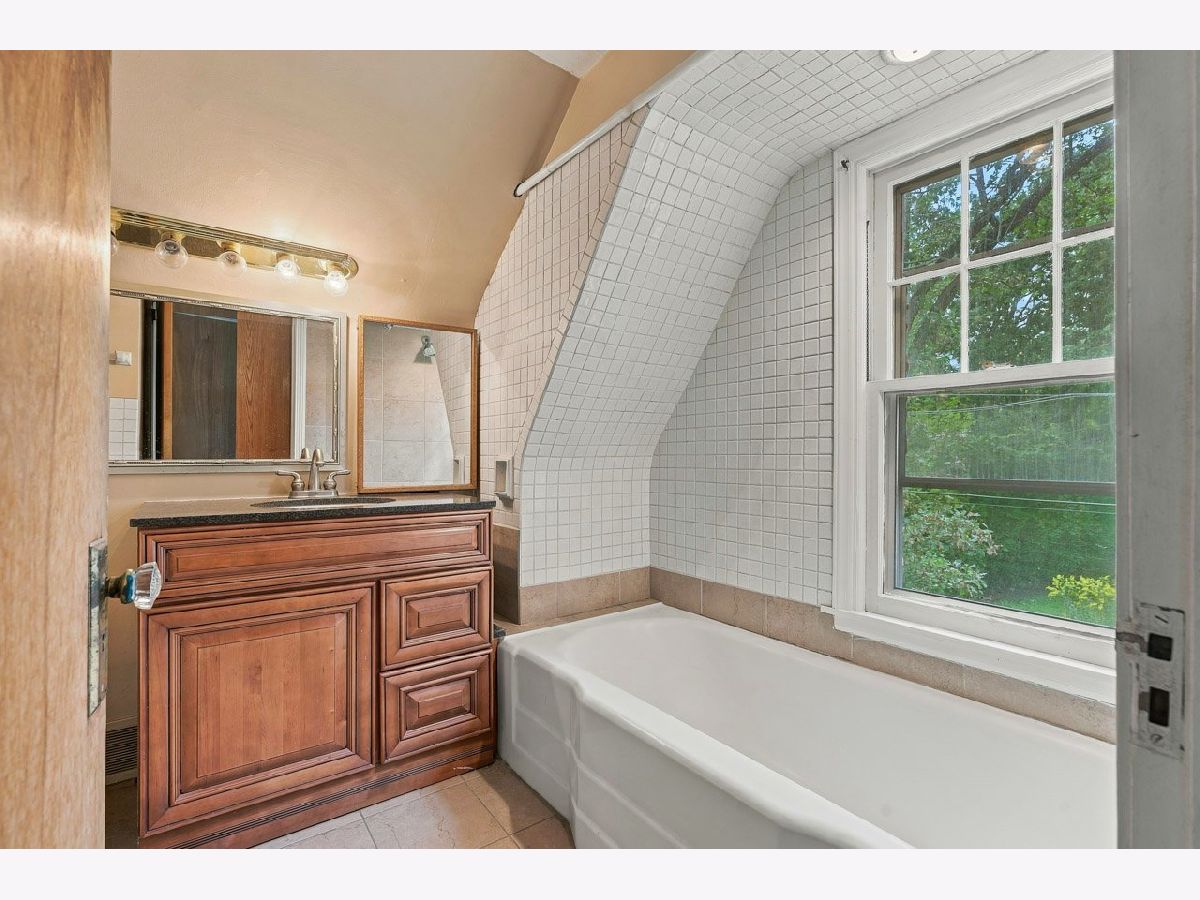
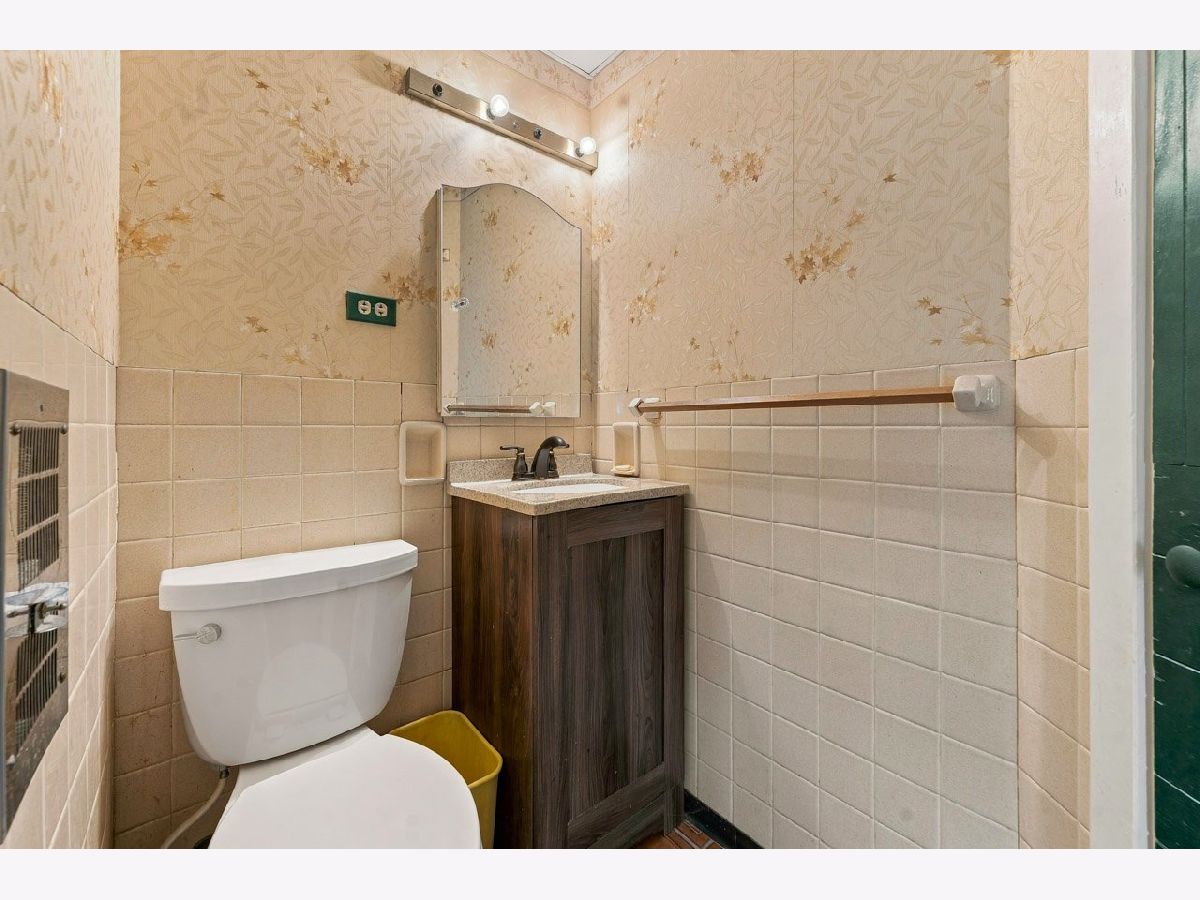
Full Bathrooms: 3
Partial Bathrooms: 1Full Bathrooms: 3
Bathroom Amenities: —
Bathroom in Basement: 0
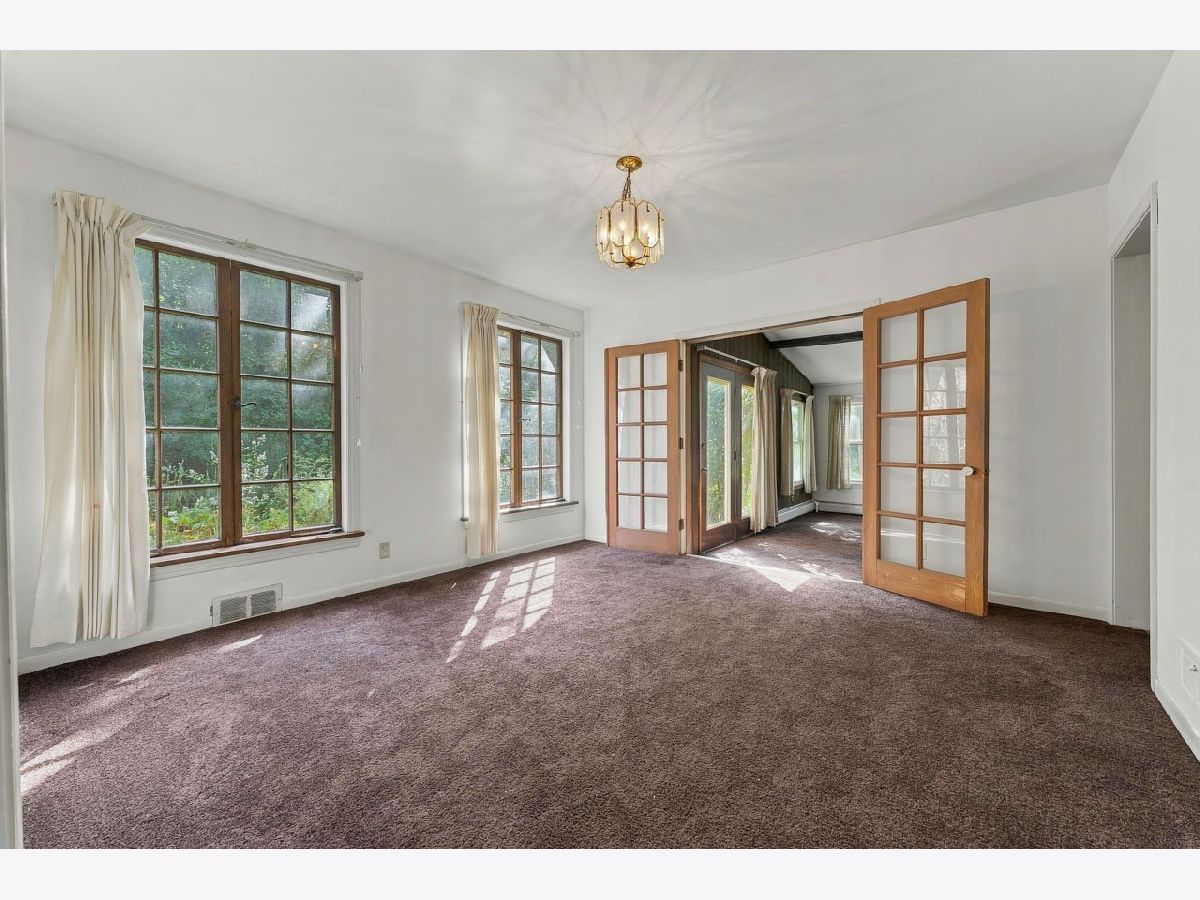
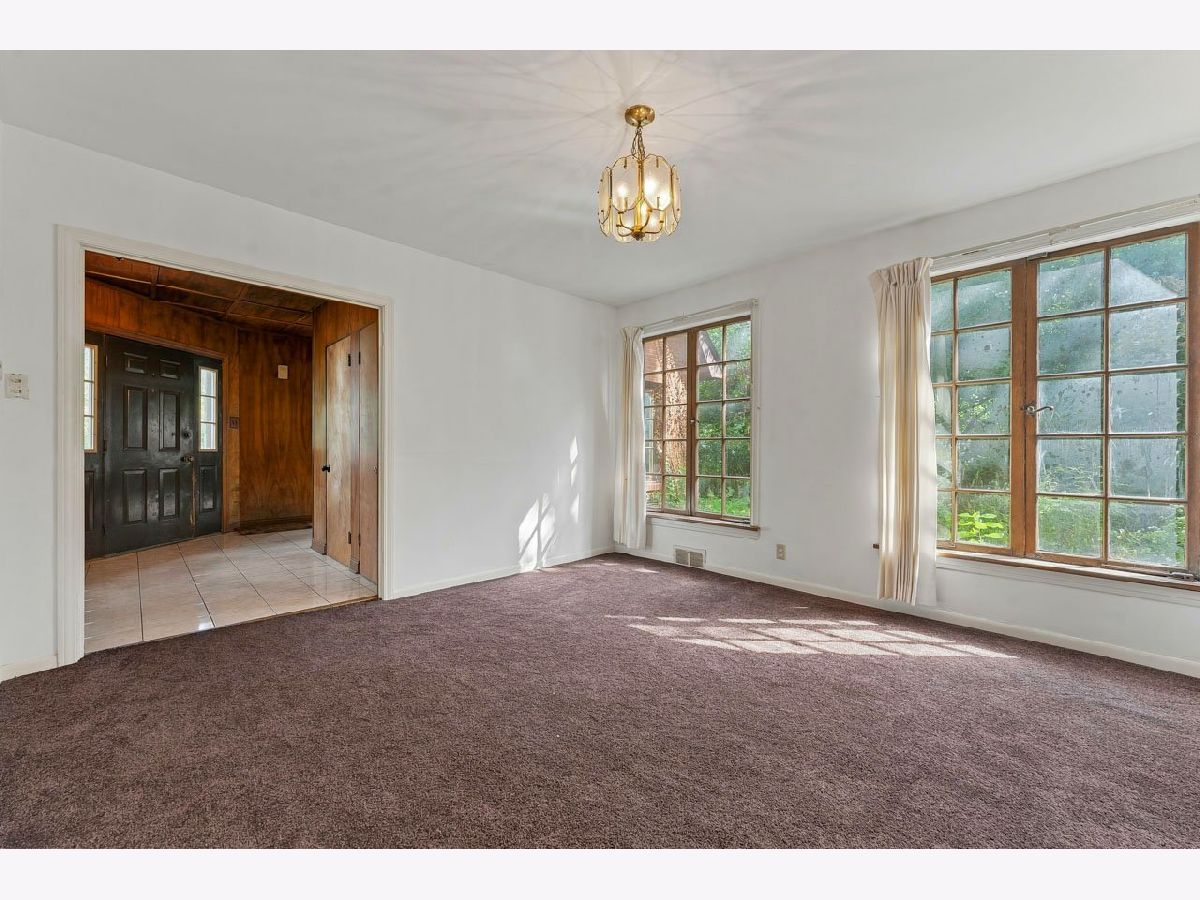
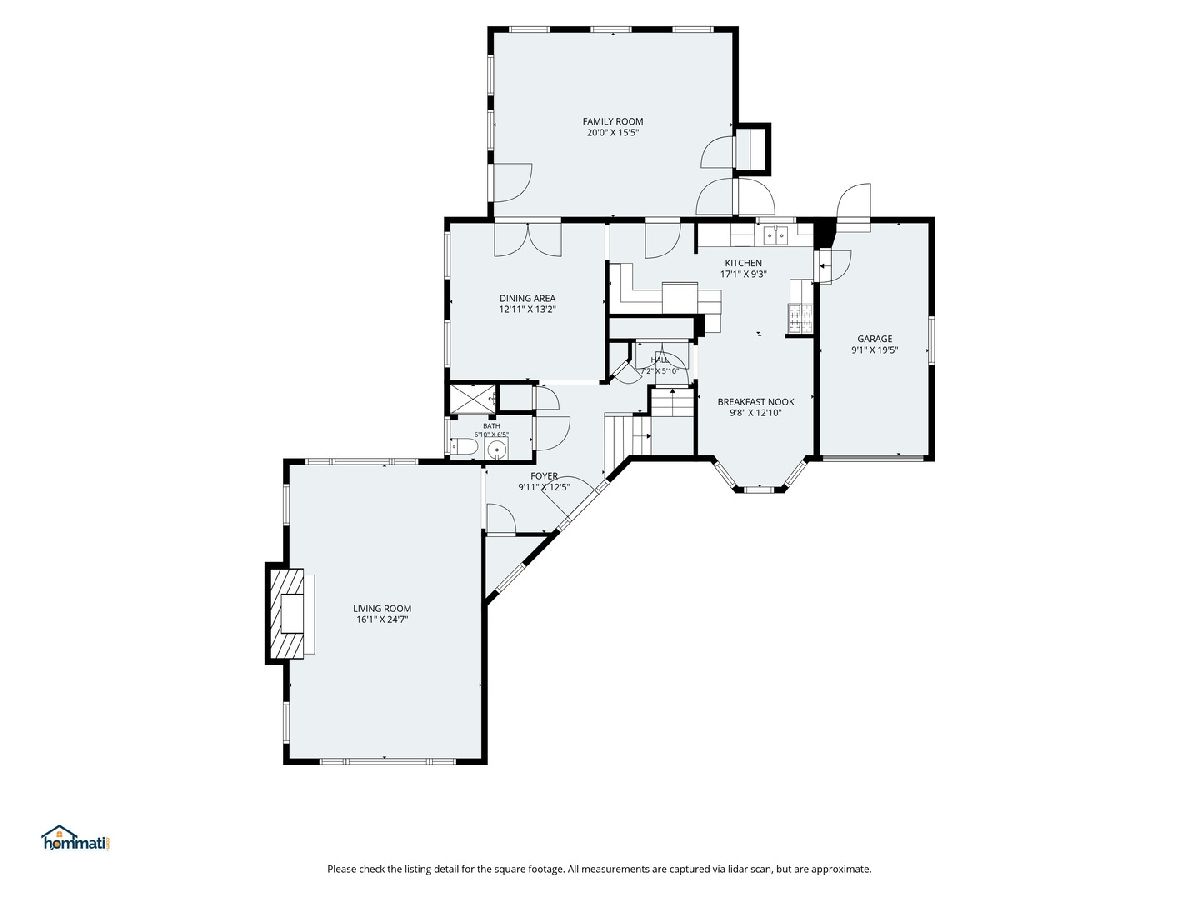
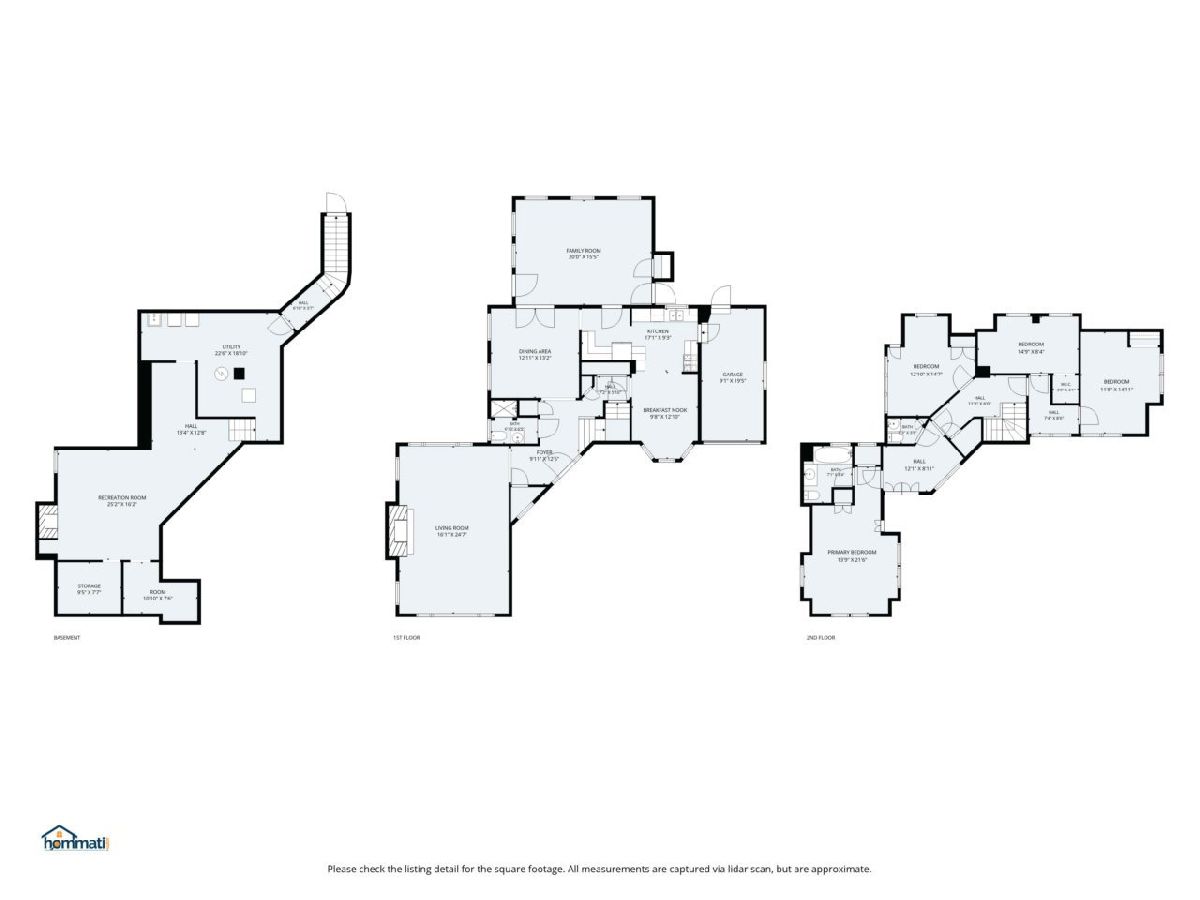
Dining Room Info:
Dimensions: 13X13
Location: Main LevelDimensions: 13X13
Floor Type: —
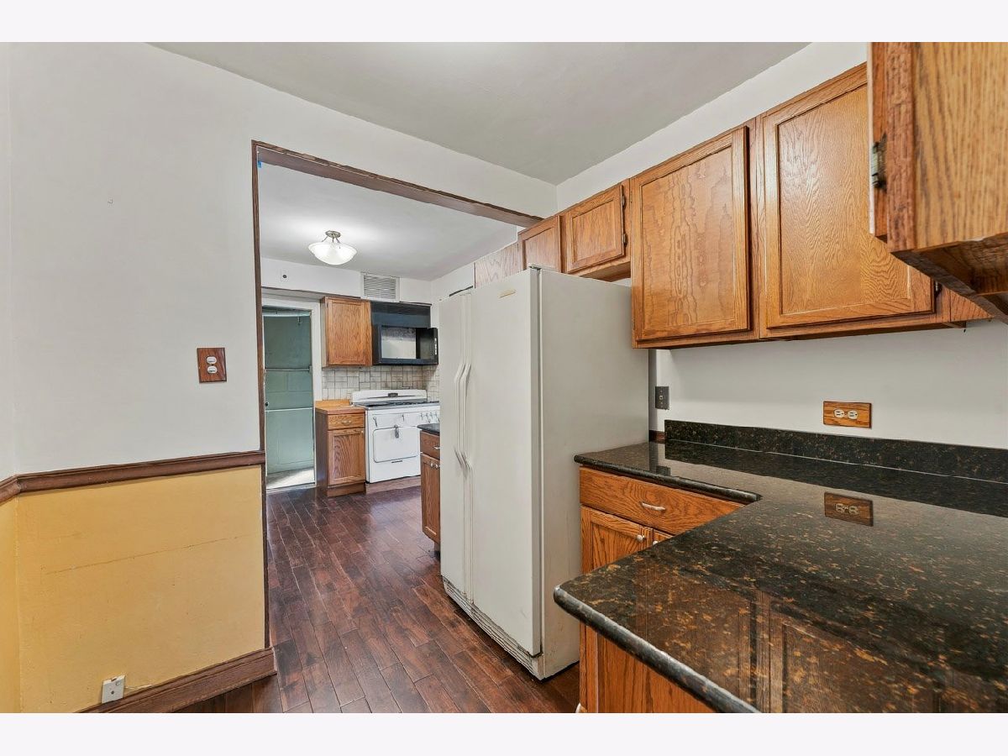
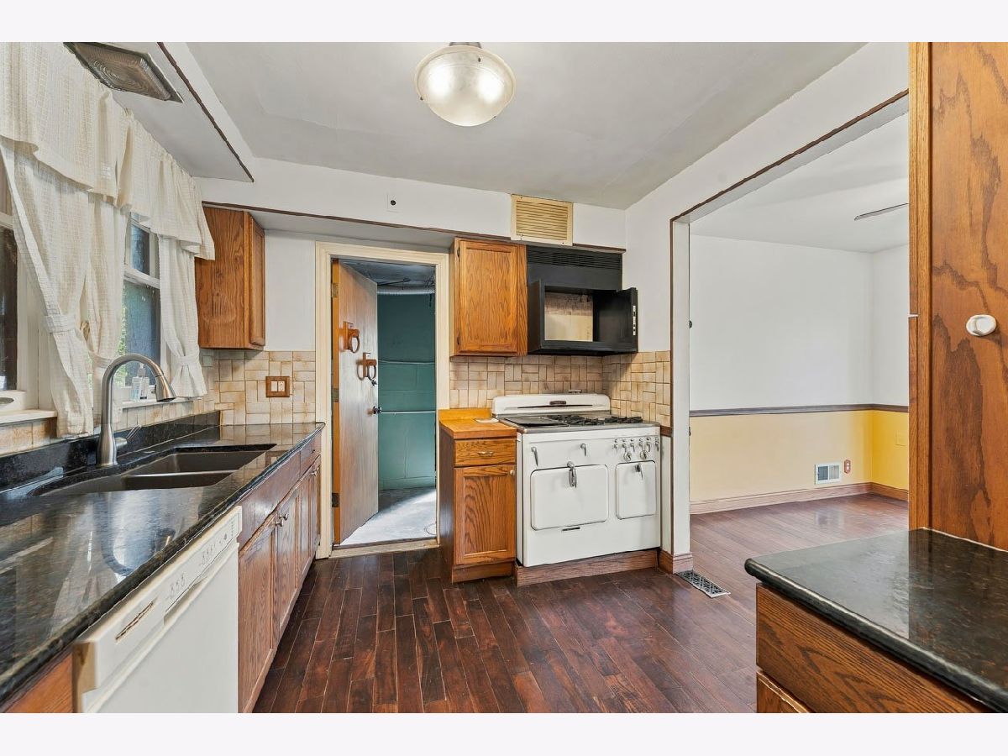
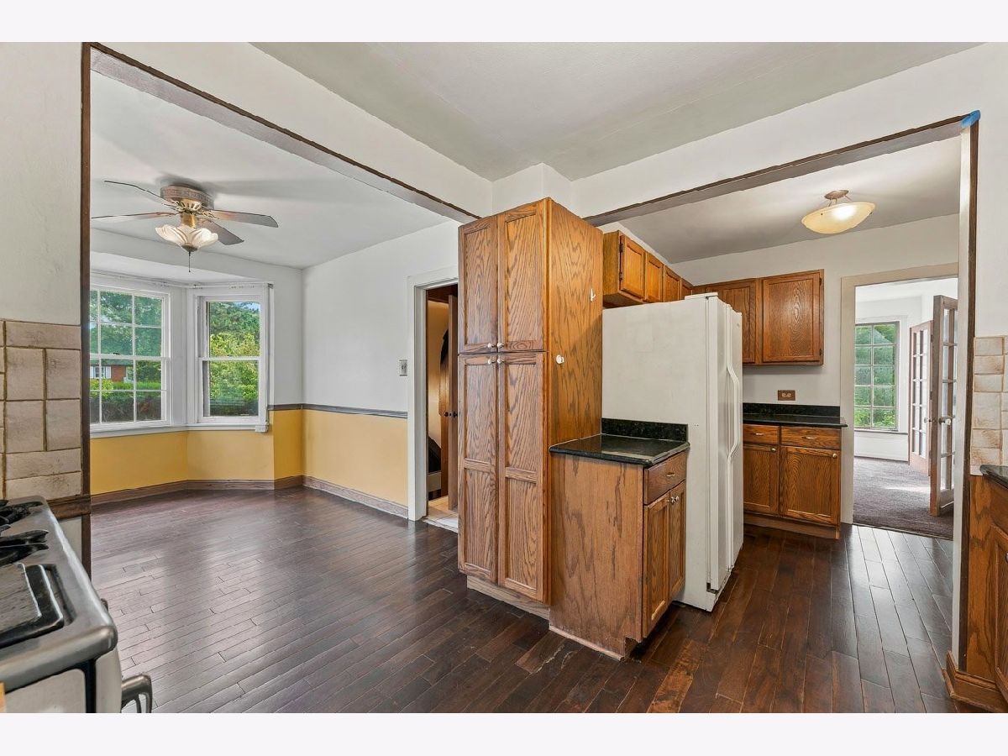
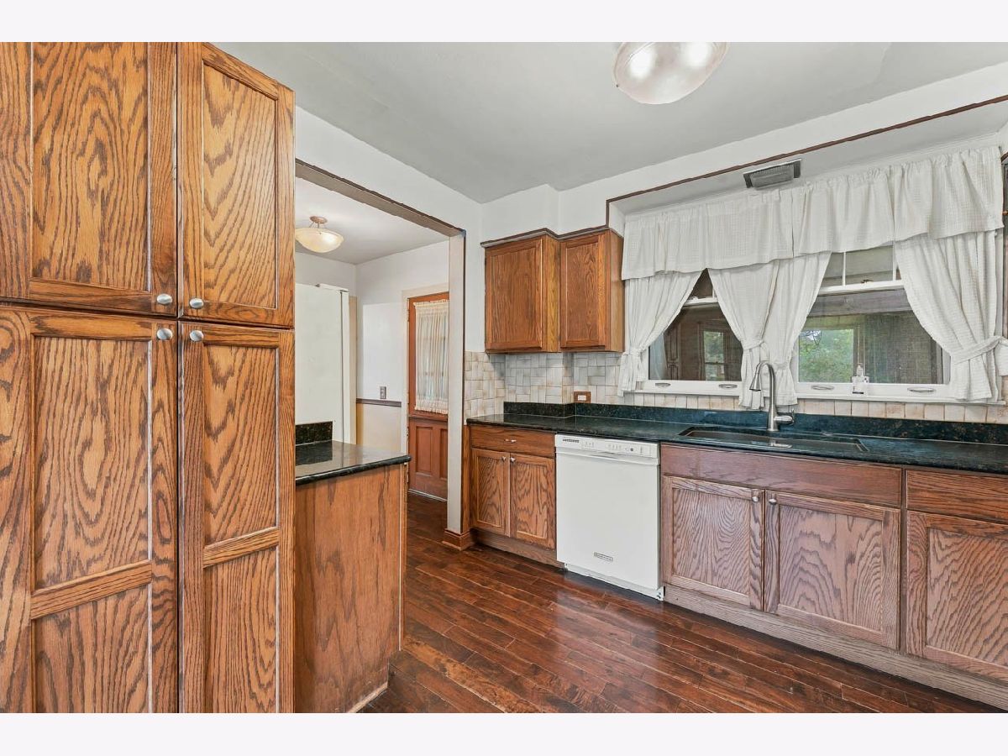
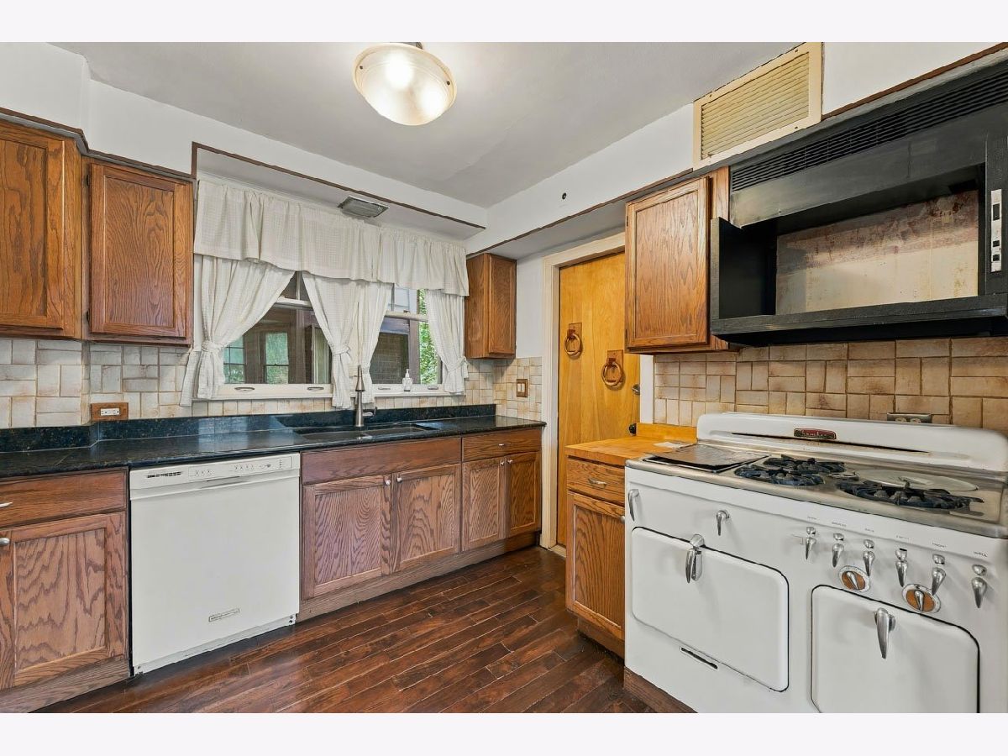
Kitchen Info:
Dimensions: 17X9
Location: Main LevelDimensions: 17X9
Floor Type: —
Features: Eating Area-Breakfast Bar
Laundry Room Info:
Dimensions: 7X10
Location: Walkout BasementDimensions: 7X10
Floor Type: —
Living Room Info:
Dimensions: 16X25
Location: Main LevelDimensions: 16X25
Floor Type: Carpet
Family Room Info:
Dimensions: 20X16
Location: Main LevelDimensions: 20X16
Floor Type: —
Additional Rooms Info:
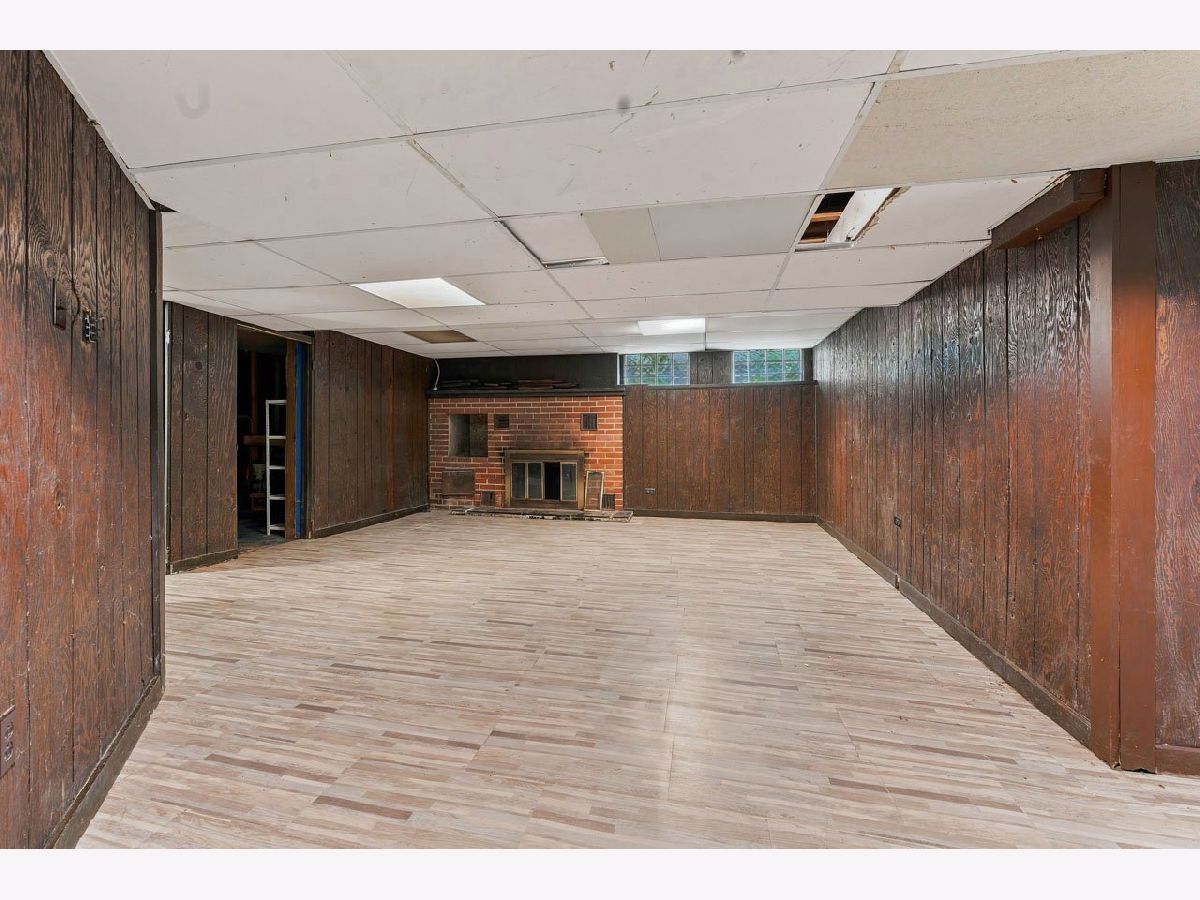
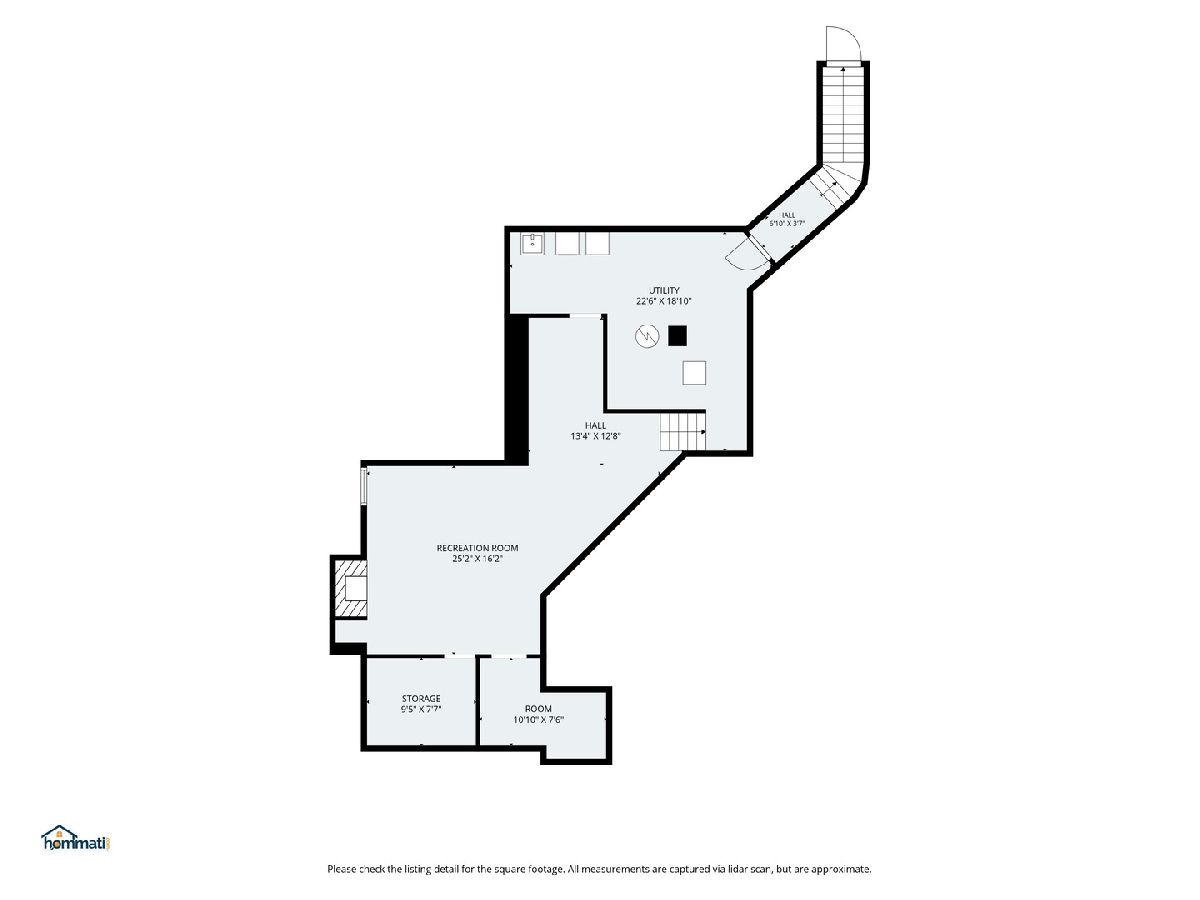
Rooms: Recreation Room, Utility Room-Lower Level, Storage
Basement: Partially Finished, FullRooms: Recreation Room, Utility Room-Lower Level, Storage
First Additional Room Info:
Name: Recreation Room
Dimensions: 25X16
Location: BasementName: Recreation Room
Dimensions: 25X16
Floor Type: —
Second Additional Room Info:
Name: Utility Room-Lower Level
Dimensions: 23X19
Location: Walkout BasementName: Utility Room-Lower Level
Dimensions: 23X19
Floor Type: —
Third Additional Room Info:
Name: Storage
Dimensions: 10X8
Location: BasementName: Storage
Dimensions: 10X8
Floor Type: —
Other Specifics
| 1 | |
| — | |
| Asphalt, Brick Driveway, Garage Door Opener, Garage Owned, Attached, Garage | |
| — | |
| — | |
| — | |
| — | |
| — | |
| 75 x 261 | |
| — | |
| Full | |
| — | |
| Range, Dishwasher, Refrigerator | |
| Not in DB | |
| Park, Curbs, Sidewalks, Street Lights, Street Paved | |
| — | |
| Wood Burning |
Tax History
| Year | Property Taxes |
|---|---|
| 2026 | $9,366 |
Contact Agent
Nearby Similar Homes
197 Bonnie Brae Avenue, Elmhurst, Illinois 60126
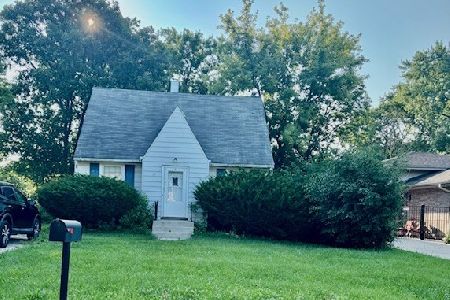
For Sale
$399,000
3 beds / 1.0 baths / 1,006 ft2
Single Family / Built: 1940
18
215 Glade Avenue, Elmhurst, Illinois 60126
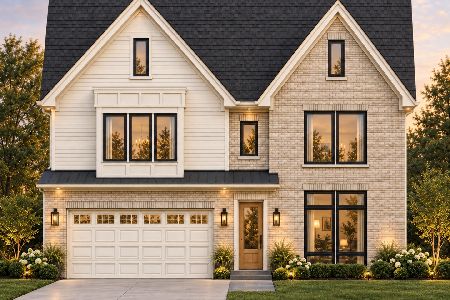
For Sale
$1,499,000
4 beds / 4.1 baths / 3,600 ft2
Single Family / Built: 2027
59
524 Third Street, Elmhurst, Illinois 60126
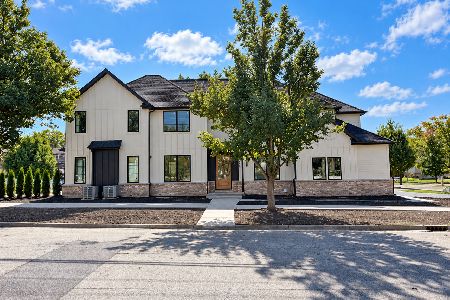
For Sale
$1,775,000
5 beds / 5.1 baths / 3,529 ft2
Single Family / Built: 2026
37
301 Vermont Street, Villa Park, Illinois 60181
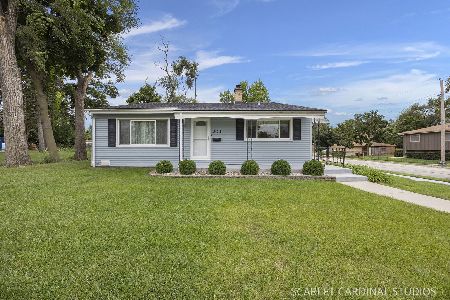
For Sale
$395,000
3 beds / 1.1 baths / 1,620 ft2
Single Family / Built: 1961
53
407 West Avenue, Elmhurst, Illinois 60126

For Sale
$360,000
2 beds / 1.0 baths / 1,007 ft2
Single Family / Built: 1954
171
411 Highview Avenue, Elmhurst, Illinois 60126

For Sale
$415,000
3 beds / 1.0 baths / 1,113 ft2
Single Family / Built: 1954
32
Nearby Sold Comparables
210 Bonnie Brae Avenue, Elmhurst, Illinois 60126

Sold
$295,000
3 beds / 1.1 baths / 1,272 ft2
Single Family / Built: 1973
4147
212 Bonnie Brae Avenue, Elmhurst, Illinois 60126
Sold
$289,000
3 beds / 2.1 baths / 1,272 ft2
Single Family / Built: 1973
5254
212 Bonnie Brae Avenue, Elmhurst, Illinois 60126

Sold
$349,900
3 beds / 2.1 baths / 1,272 ft2
Single Family / Built: 1973
2319
192 Bonnie Brae Avenue, Elmhurst, Illinois 60126
Sold
$184,900
3 beds / 1.0 baths / 938 ft2
Single Family / Built: 1933
3100
192 Bonnie Brae Avenue, Elmhurst, Illinois 60126
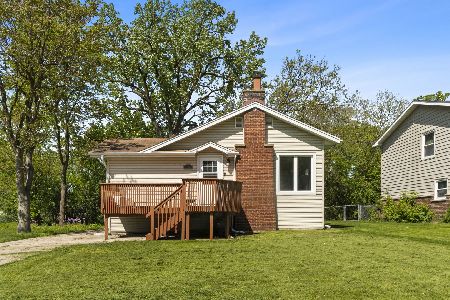
Sold
$359,900
3 beds / 1.0 baths / 938 ft2
Single Family / Built: 1933
274
192 Bonnie Brae Avenue, Elmhurst, Illinois 60126
Sold
$309,900
3 beds / 1.0 baths / 938 ft2
Single Family / Built: 1933
1216
Contact Agent
Listing Provided By
Keller Williams Premiere Properties
