

212 Bonnie Brae Avenue, Elmhurst, Illinois 60126
Sorry, we are updating photos, please update this page in 15 minutes
$278,000
|
Sold
|
|
| Status: | Closed |
| Sqft: | 1,272 |
| Cost/Sqft: | $227 |
| Beds: | 3 |
| Baths: | 3 |
| Year Built: | 1973 |
| Property Taxes: | $3,999 |
| Days On Market: | 5254 |
| Lot Size: | 0,00 |
Description
PERFECTED HAWTHORNE RAISED RANCH. THE MANY UPDATES & AMENITIES INCLUDE: HARDWOOD FLOORS, NEWER WINDOWS, SOLID WOOD 6 PANEL DOORS, NEW EXTERIOR DOORS, UPDATED 1.5 BATHS 1ST FLOOR, KITCHEN 2003, NEWER LANDSCAPE, NEW FRONT STOOP, ROOF 2012, NEW ELECTRICAL, REDONE BASEMENT W/REC, 4TH BEDROOM (GREAT IN LAW), WALK-IN CLOSET, NEWER BATH W/SHOWER & HOT TUB. GORGEOUS PRIVATE YARD W/KOI POND, 2+ CAR GAR, PATIO - YARD PARADISE
Property Specifics
| Single Family | |
| — | |
| Ranch | |
| 1973 | |
| Full, Walkout | |
| Brick, Stone | |
| — | |
| — | |
| No | |
| — |
| Du Page | |
| — | |
| 0 / Not Applicable | |
| None | |
| Lake Michigan | |
| Public Sewer | |
| Central Air | |
| Natural Gas, Forced Air | |
| 08101711 | |
| 0603210016 |
Nearby Schools
| NAME: | DISTRICT: | DISTANCE: | |
|---|---|---|---|
|
Grade School
Hawthorne Elementary School |
205 | — | |
|
Middle School
Sandburg Middle School |
205 | Not in DB | |
|
High School
York Community High School |
205 | Not in DB | |
Property History
| DATE: | EVENT: | PRICE: | SOURCE: |
|---|---|---|---|
| 21 Aug, 2012 | Sold | $278,000 | MRED MLS |
| 14 Jul, 2012 | Under contract | $289,000 | MRED MLS |
| 27 Jun, 2012 | Listed for sale | $289,000 | MRED MLS |
| 17 Aug, 2020 | Sold | $349,000 | MRED MLS |
| 19 Jul, 2020 | Under contract | $349,900 | MRED MLS |
| 10 Jul, 2020 | Listed for sale | $349,900 | MRED MLS |
Sorry, we are updating photos, please update this page in 15 minutes
Room Specifics
All Bedroom Info:
Total Bedrooms: 4
Bedrooms Above Ground: 3
Bedrooms Below Ground: 1
Total Bedrooms: 4
Bedrooms Above Ground: 3
Bedrooms Below Ground: 1
Second Bedroom Info:
Dimensions: —
Location: —Dimensions: —
Floor Type: Hardwood
Third Bedroom Info:
Dimensions: —
Location: —Dimensions: —
Floor Type: Hardwood
Fourth Bedroom Info:
Dimensions: —
Location: —Dimensions: —
Floor Type: Carpet
Bathroom Info:
Full Bathrooms: 3
Partial Bathrooms: 1Full Bathrooms: 3
Bathroom Amenities: —
Bathroom in Basement: 1
Kitchen Info:
Dimensions: —
Location: —Dimensions: —
Floor Type: Hardwood
Features: Eating Area-Table Space, Pantry-Closet
Living Room Info:
Dimensions: —
Location: —Dimensions: —
Floor Type: Hardwood
Family Room Info:
Dimensions: —
Location: —Dimensions: —
Floor Type: Wood Laminate
Additional Rooms Info:
Rooms: No additional rooms
Basement: Full, WalkoutRooms: No additional rooms
Other Specifics
| 2 | |
| — | |
| Garage | |
| — | |
| — | |
| — | |
| Patio, Storms/Screens | |
| Fenced Yard, Wooded | |
| 50 X 150 | |
| — | |
| None | |
| Hot Tub, Hardwood Floors, Wood Laminate Floors, First Floor Bedroom, In-Law Arrangement, First Floor Full Bath | |
| Range, Microwave, Dishwasher, Refrigerator, Washer, Dryer, Disposal | |
| Not in DB | |
| — | |
| — | |
| — |
Tax History
| Year | Property Taxes |
|---|---|
| 2012 | $3,999 |
| 2020 | $5,474 |
Contact Agent
Nearby Similar Homes
197 Bonnie Brae Avenue, Elmhurst, Illinois 60126
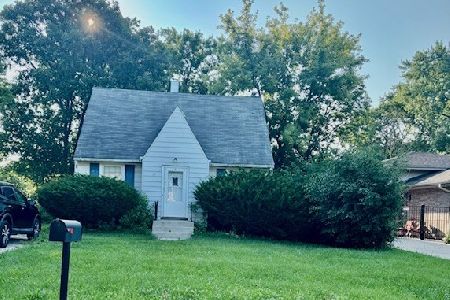
For Sale
$399,000
3 beds / 1.0 baths / 1,006 ft2
Single Family / Built: 1940
18
215 Glade Avenue, Elmhurst, Illinois 60126
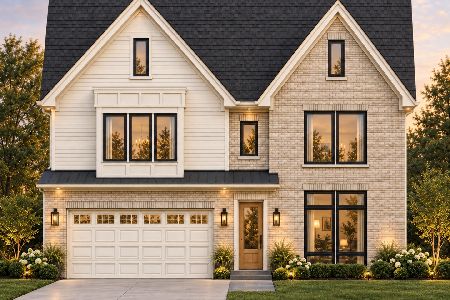
For Sale
$1,499,000
4 beds / 4.1 baths / 3,600 ft2
Single Family / Built: 2027
59
524 Third Street, Elmhurst, Illinois 60126
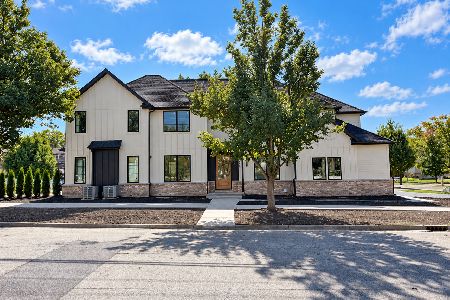
For Sale
$1,775,000
5 beds / 5.1 baths / 3,529 ft2
Single Family / Built: 2026
37
407 West Avenue, Elmhurst, Illinois 60126

For Sale
$360,000
2 beds / 1.0 baths / 1,007 ft2
Single Family / Built: 1954
171
301 Vermont Street, Villa Park, Illinois 60181
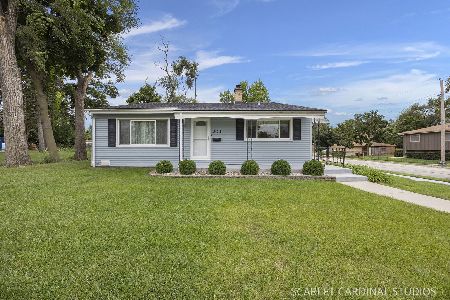
For Sale
$395,000
3 beds / 1.1 baths / 1,620 ft2
Single Family / Built: 1961
53
421 Alexander Boulevard, Elmhurst, Illinois 60126
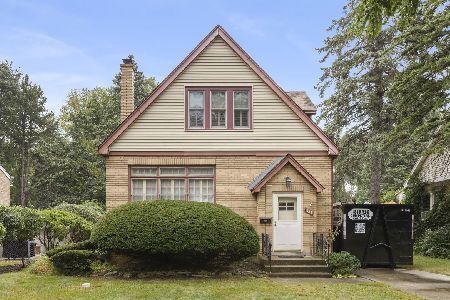
For Sale
$474,000
2 beds / 1.1 baths / 1,125 ft2
Single Family / Built: 1929
59
Nearby Sold Comparables
212 Bonnie Brae Avenue, Elmhurst, Illinois 60126

Sold
$349,900
3 beds / 2.1 baths / 1,272 ft2
Single Family / Built: 1973
2319
210 Bonnie Brae Avenue, Elmhurst, Illinois 60126

Sold
$295,000
3 beds / 1.1 baths / 1,272 ft2
Single Family / Built: 1973
4147
206 Bonnie Brae Avenue, Elmhurst, Illinois 60126
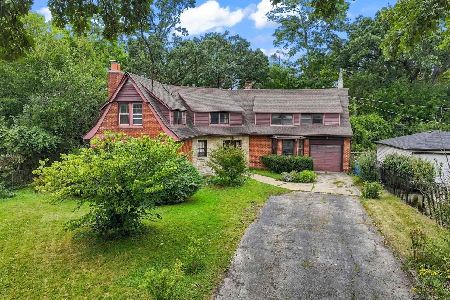
Sold
$499,000
4 beds / 2.1 baths / 2,280 ft2
Single Family / Built: 1942
52
192 Bonnie Brae Avenue, Elmhurst, Illinois 60126
Sold
$184,900
3 beds / 1.0 baths / 938 ft2
Single Family / Built: 1933
3100
192 Bonnie Brae Avenue, Elmhurst, Illinois 60126
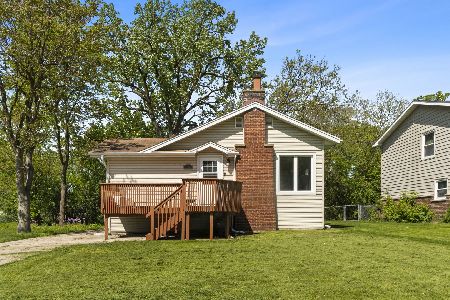
Sold
$359,900
3 beds / 1.0 baths / 938 ft2
Single Family / Built: 1933
275
192 Bonnie Brae Avenue, Elmhurst, Illinois 60126
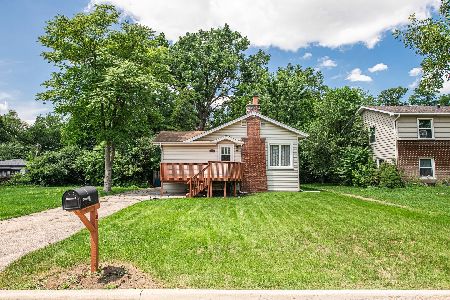
Sold
$309,900
3 beds / 1.0 baths / 938 ft2
Single Family / Built: 1933
1216
Contact Agent
Listing Provided By
Berkshire Hathaway HomeServices KoenigRubloff
