

206 Brockway Street, Palatine, Illinois 60067
Sorry, we are updating photos, please update this page in 15 minutes
$177,000
|
Sold
|
|
| Status: | Closed |
| Sqft: | 0 |
| Cost/Sqft: | — |
| Beds: | 2 |
| Baths: | 2 |
| Year Built: | 1968 |
| Property Taxes: | $3,320 |
| Days On Market: | 6442 |
| Lot Size: | 0,00 |
Description
LOTS OF HOUSE FOR THE MONEY! END UNIT TOWNHOME W/FENCED IN BACKYARD, BASEMENT, NEW WINDOWS, NEW SLIDER, BREAKFAST BAR, NEW CARPET, NEWER APPL, RESERVED PARKING & MORE! HARDWOOD ON STAIRS,HALLWAY, & IN BOTH BEDROOMS! VAULTED CIELING IN FOYER & FAMILY ROOM! BASEMENT IS PARTIALLY FINISHED! 1 BLOCK FROM METRA TRAIN & ALL DOWNTOWN PALATINE HAS TO OFFER.SELLER WILL LOOK AT ALL OFFERS SO BE CREATIVE.........
Property Specifics
| Condos/Townhomes | |
| — | |
| — | |
| 1968 | |
| Full | |
| Brick, Cedar | |
| Asphalt | |
| — | |
| No | |
| — |
| Cook | |
| — | |
| 100 / — | |
| Insurance, Exterior Maintenance, Lawn Care, Scavenger, Snow Removal | |
| Lake Michigan, Public | |
| Public Sewer, Sewer-Storm | |
| Central Air | |
| Natural Gas, Forced Air | |
| 07154120 | |
| 02154070320000 |
Nearby Schools
| NAME: | DISTRICT: | DISTANCE: | |
|---|---|---|---|
|
Grade School
Gray M Sanborn Elementary School |
15 | — | |
|
Middle School
Walter R Sundling Junior High Sc |
15 | Not in DB | |
|
High School
Palatine High School |
211 | Not in DB | |
Property History
| DATE: | EVENT: | PRICE: | SOURCE: |
|---|---|---|---|
| 15 May, 2009 | Sold | $177,000 | MRED MLS |
| 1 Apr, 2009 | Under contract | $189,900 | MRED MLS |
| 4 Mar, 2009 | Listed for sale | $189,900 | MRED MLS |
| 1 Oct, 2021 | Sold | $190,000 | MRED MLS |
| 11 Aug, 2021 | Under contract | $190,000 | MRED MLS |
| 7 Jul, 2021 | Listed for sale | $190,000 | MRED MLS |
Sorry, we are updating photos, please update this page in 15 minutes
Room Specifics
All Bedroom Info:
Total Bedrooms: 2
Bedrooms Above Ground: 2
Bedrooms Below Ground: 0
Total Bedrooms: 2
Bedrooms Above Ground: 2
Bedrooms Below Ground: 0
Second Bedroom Info:
Dimensions: —
Location: —Dimensions: —
Floor Type: Hardwood
Bathroom Info:
Full Bathrooms: 2
Partial Bathrooms: 1Full Bathrooms: 2
Bathroom Amenities: —
Bathroom in Basement: 0
Kitchen Info:
Dimensions: —
Location: —Dimensions: —
Floor Type: Wood Laminate
Features: Eating Area-Breakfast Bar, Galley, Pantry-Closet
Laundry Room Info:
Dimensions: —
Location: —Dimensions: —
Floor Type: Carpet
Living Room Info:
Dimensions: —
Location: —Dimensions: —
Floor Type: Carpet
Family Room Info:
Dimensions: —
Location: —Dimensions: —
Floor Type: Carpet
Additional Rooms Info:
Rooms: Gallery, Workshop
Basement: FullRooms: Gallery, Workshop
Other Specifics
| — | |
| Concrete Perimeter | |
| Space/s | |
| — | |
| — | |
| — | |
| Deck, Storms/Screens, End Unit | |
| Common Grounds, Landscaped, Fenced Yard | |
| COMMON | |
| — | |
| None | |
| Vaulted/Cathedral Ceilings, Hardwood Floors, Laundry Hook-Up in Unit | |
| Range, Dishwasher, Refrigerator, Washer, Dryer | |
| Not in DB | |
| — | |
| Storage | |
| — |
Tax History
| Year | Property Taxes |
|---|---|
| 2009 | $3,320 |
| 2021 | $5,913 |
Contact Agent
Nearby Similar Homes
108 Wood Street, Palatine, Illinois 60067
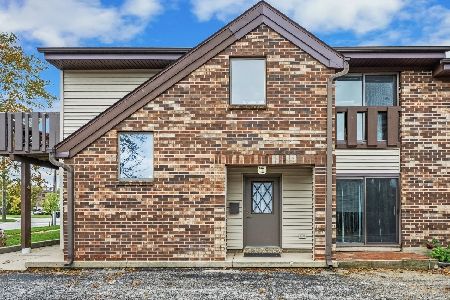
For Sale
$300,000
2 beds / 2.0 baths / 0 ft2
Condos/Townhomes / Built: 1979
9
124 Colfax Street, Palatine, Illinois 60067
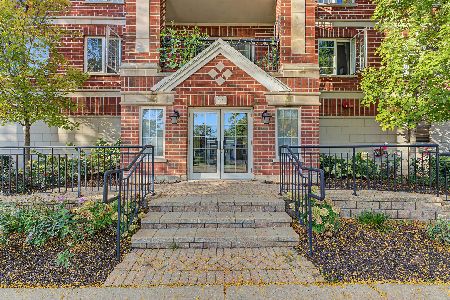
For Sale
$269,900
1 beds / 1.1 baths / 1,100 ft2
Condos/Townhomes / Built: 2001
12
220 Colfax Street, Palatine, Illinois 60067
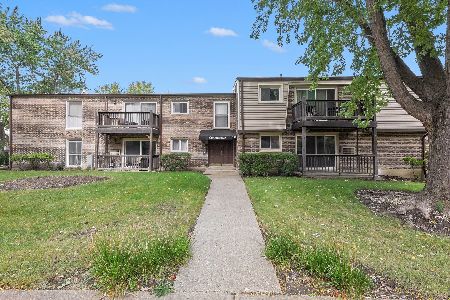
For Sale
$199,000
1 beds / 1.0 baths / 850 ft2
Condos/Townhomes / Built: 1971
7
24 Station Street, Palatine, Illinois 60067
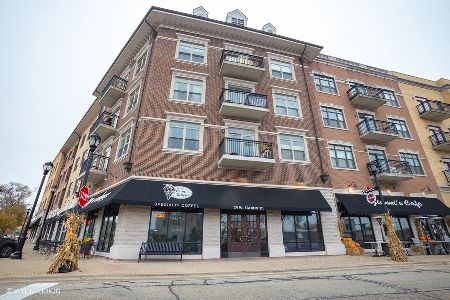
For Sale
$285,000
1 beds / 1.0 baths / 903 ft2
Condos/Townhomes / Built: 2008
32
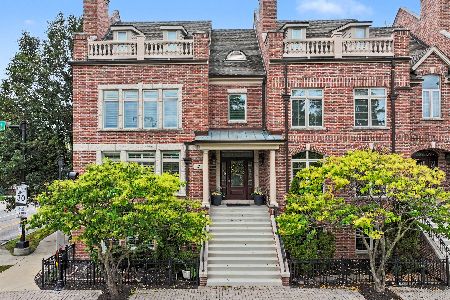
2 Smith Street, Palatine, Illinois 60067
For Sale
$800,000
3 beds / 2.2 baths / 3,100 ft2
Condos/Townhomes / Built: 2005
37
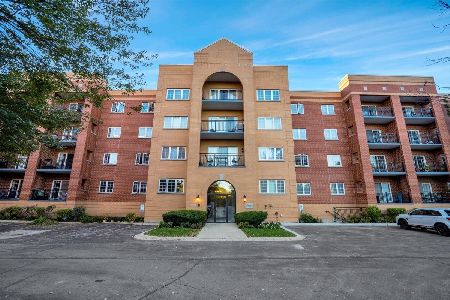
55 Hale Street, Palatine, Illinois 60067
For Sale
$290,000
2 beds / 2.0 baths / 1,500 ft2
Condos/Townhomes / Built: 1998
3
Nearby Sold Comparables
206 Brockway Street, Palatine, Illinois 60067

Sold
$90,000
2 beds / 1.1 baths / 1,133 ft2
Condos/Townhomes / Built: 1969
5028
206 Brockway Street, Palatine, Illinois 60067
Sold
$174,000
2 beds / 1.1 baths / 1,080 ft2
Condos/Townhomes / Built: 1986
4814
206 Brockway Street, Palatine, Illinois 60067
Sold
$110,000
2 beds / 1.1 baths / 1,080 ft2
Condos/Townhomes / Built: 1969
4855
206 Brockway Street, Palatine, Illinois 60067
Sold
$139,000
2 beds / 1.1 baths / 1,080 ft2
Condos/Townhomes / Built: 1969
4553
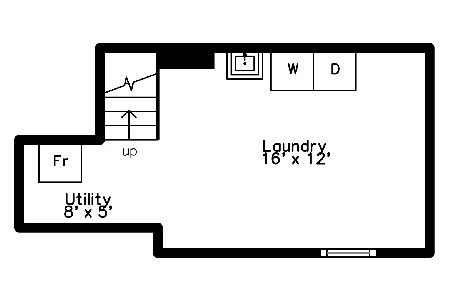
206 Brockway Street, Palatine, Illinois 60067
Sold
$220,000
2 beds / 1.1 baths / 0 ft2
Condos/Townhomes / Built: 1969
2043
206 Brockway Street, Palatine, Illinois 60067

Sold
$190,000
2 beds / 1.1 baths / 1,080 ft2
Condos/Townhomes / Built: 1969
1935
Contact Agent
Listing Provided By
GC Realty and Development
