

206 Carriage Drive, Morris, Illinois 60450
Sorry, we are updating photos, please update this page in 15 minutes
$220,000
|
Sold
|
|
| Status: | Closed |
| Sqft: | 2,124 |
| Cost/Sqft: | $108 |
| Beds: | 3 |
| Baths: | 3 |
| Year Built: | 1978 |
| Property Taxes: | $5,670 |
| Days On Market: | 4086 |
| Lot Size: | 0,00 |
Description
This very spacious home has a finished basement on beautifully landscaped corner lot, with fenced yard. Kitchen with wood floor and breakfast bar opens to family room with fireplace and glass doors to huge concrete patio. First floor laundry, formal dining and living room with vaulted ceiling. Upon entering, the foyer boasts wood floors with vaulted ceiling which leads to staircase, where a wall of windows offers plenty of natural lighting. The master bedroom has 2 large closets along with a master bath.
Property Specifics
| Single Family | |
| — | |
| Traditional | |
| 1978 | |
| Full | |
| Brick, Cedar, Shakes | |
| Asphalt | |
| — | |
| No | |
| — |
| Grundy | |
| — | |
| 0 / Not Applicable | |
| None | |
| Public | |
| Public Sewer | |
| Central Air | |
| Natural Gas, Forced Air | |
| 09030056 | |
| 0233178001 |
Nearby Schools
| NAME: | DISTRICT: | DISTANCE: | |
|---|---|---|---|
|
Grade School
Saratoga Elementary School |
60C | — | |
|
Middle School
Saratoga Elementary School |
60C | Not in DB | |
|
High School
Morris Community High School |
101 | Not in DB | |
Property History
| DATE: | EVENT: | PRICE: | SOURCE: |
|---|---|---|---|
| 29 Feb, 2016 | Sold | $220,000 | MRED MLS |
| 27 Dec, 2015 | Under contract | $229,900 | MRED MLS |
| 2 Sep, 2015 | Listed for sale | $229,900 | MRED MLS |
Sorry, we are updating photos, please update this page in 15 minutes
Room Specifics
All Bedroom Info:
Total Bedrooms: 3
Bedrooms Above Ground: 3
Bedrooms Below Ground: 0
Total Bedrooms: 3
Bedrooms Above Ground: 3
Bedrooms Below Ground: 0
Second Bedroom Info:
Dimensions: —
Location: —Dimensions: —
Floor Type: Carpet
Third Bedroom Info:
Dimensions: —
Location: —Dimensions: —
Floor Type: Carpet
Bathroom Info:
Full Bathrooms: 3
Partial Bathrooms: 1Full Bathrooms: 3
Bathroom Amenities: —
Bathroom in Basement: 0
Dining Room Info:
Dimensions: —
Location: —Dimensions: —
Floor Type: Carpet
Kitchen Info:
Dimensions: —
Location: —Dimensions: —
Floor Type: Parquet
Features: Eating Area-Breakfast Bar
Laundry Room Info:
Dimensions: —
Location: —Dimensions: —
Floor Type: Parquet
Living Room Info:
Dimensions: —
Location: —Dimensions: —
Floor Type: Carpet
Family Room Info:
Dimensions: —
Location: —Dimensions: —
Floor Type: Carpet
Additional Rooms Info:
Rooms: Foyer, Loft, Recreation Room
Basement: FullRooms: Foyer, Loft, Recreation Room
Other Specifics
| 2 | |
| Concrete Perimeter | |
| Garage | |
| — | |
| — | |
| — | |
| Patio, Porch, Storms/Screens | |
| Corner Lot | |
| 102X120 | |
| — | |
| Full | |
| Vaulted/Cathedral Ceilings, Hardwood Floors, First Floor Laundry | |
| Range, Dishwasher, Refrigerator, Washer, Dryer | |
| Not in DB | |
| Sidewalks, Street Lights, Street Paved | |
| — | |
| Wood Burning |
Tax History
| Year | Property Taxes |
|---|---|
| 2016 | $5,670 |
Contact Agent
Nearby Similar Homes
315 Twilight Drive, Morris, Illinois 60450
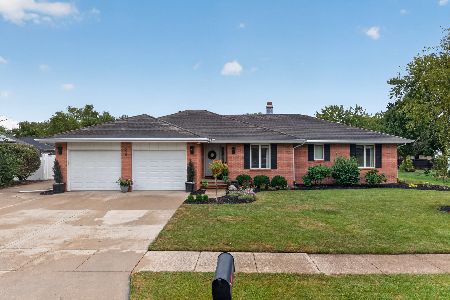
For Sale
$434,900
3 beds / 3.0 baths / 1,964 ft2
Single Family / Built: 1989
18
2555 Cobblestone Court, Morris, Illinois 60450
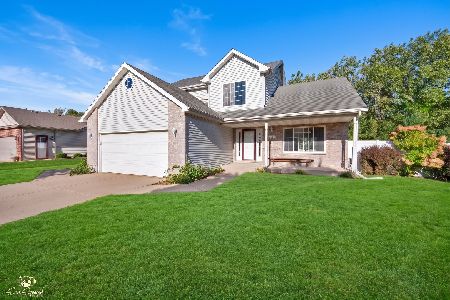
For Sale
$389,900
3 beds / 2.1 baths / 1,992 ft2
Single Family / Built: 2007
34
706 Country Squire Court, Morris, Illinois 60450
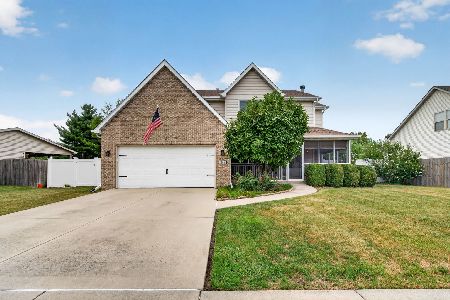
For Sale
$388,500
4 beds / 2.1 baths / 2,100 ft2
Single Family / Built: 2005
53
2264 Chestnut Lane, Morris, Illinois 60450
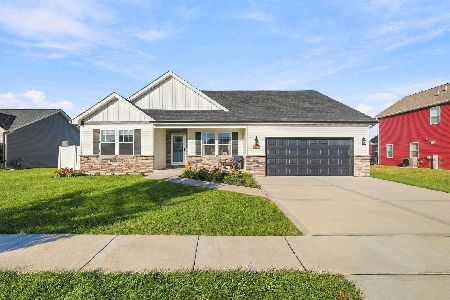
For Sale
$390,000
3 beds / 2.0 baths / 1,804 ft2
Single Family / Built: 2022
32
1630 Jamey Court, Morris, Illinois 60450
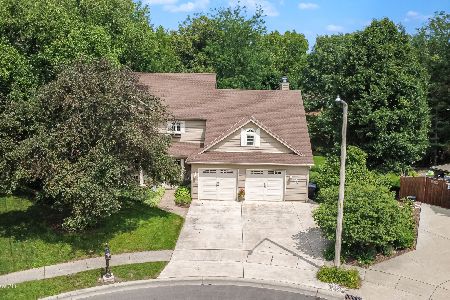
For Sale
$479,000
3 beds / 3.1 baths / 3,178 ft2
Single Family / Built: 1991
119
1512 Jodi Court, Morris, Illinois 60450
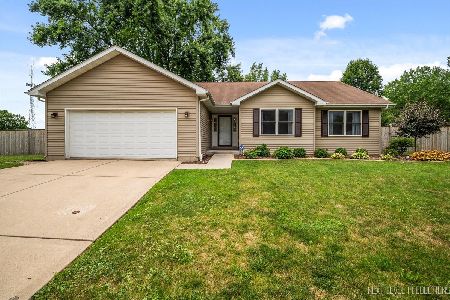
For Sale
$340,000
3 beds / 2.0 baths / 1,510 ft2
Single Family / Built: 2003
6
Nearby Sold Comparables
204 Carriage Drive, Morris, Illinois 60450
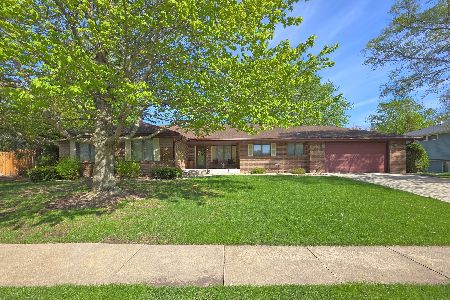
Sold
$359,900
4 beds / 2.2 baths / 2,034 ft2
Single Family / Built: 1986
180
203 Carriage Drive, Morris, Illinois 60450

Sold
$229,900
3 beds / 2.1 baths / 0 ft2
Single Family / Built: 1979
6403
203 Carriage Drive, Morris, Illinois 60450
Sold
$265,500
3 beds / 2.1 baths / 1,934 ft2
Single Family / Built: 1980
3488
114 Carriage Drive, Morris, Illinois 60450
Sold
$199,900
4 beds / 2.0 baths / 2,059 ft2
Single Family / Built: 1978
5991
114 Carriage Drive, Morris, Illinois 60450
Sold
$209,000
3 beds / 2.0 baths / 2,059 ft2
Single Family / Built: 1979
3873
114 Carriage Drive, Morris, Illinois 60450

Sold
$290,000
4 beds / 2.0 baths / 2,059 ft2
Single Family / Built: 1979
1337
Contact Agent
Listing Provided By
Century 21 Coleman-Hornsby
