

206 Fairfield Drive, Island Lake, Illinois 60042
Subdivision > Island Lake Estates
Sorry, we are updating photos, please update this page in 15 minutes
$100,000
|
Sold
|
|
| Status: | Closed |
| Sqft: | 2,060 |
| Cost/Sqft: | $56 |
| Beds: | 4 |
| Baths: | 2 |
| Year Built: | — |
| Property Taxes: | $4,187 |
| Days On Market: | 4761 |
| Lot Size: | 0,00 |
Description
JUST NEEDS A LITTLE TLC 4 BR, 2 bath 2 story with many features. Oak floors some inlaid, crown molding, chair rail, recessed lighting, fieldstone fireplace, custom oak stairs to 2nd floor. large utility room, lots of cabinets, workspace, double sink and washer & dryer. Enjoy the lake view. Seller very anxious to move on!!
Property Specifics
| Single Family | |
| — | |
| Traditional | |
| — | |
| None | |
| Cedar, Other | |
| Asphalt | |
| — | |
| No | |
| — |
| Lake | |
| Island Lake Estates | |
| 0 / Not Applicable | |
| None | |
| Public | |
| Public Sewer | |
| Window/Wall Units - 2 | |
| Natural Gas, Forced Air | |
| 08470917 | |
| 09213020670000 |
Nearby Schools
| NAME: | DISTRICT: | DISTANCE: | |
|---|---|---|---|
|
Grade School
Cotton Creek School |
118 | — | |
|
Middle School
Wauconda Middle School |
118 | Not in DB | |
|
High School
Wauconda Comm High School |
118 | Not in DB | |
Property History
| DATE: | EVENT: | PRICE: | SOURCE: |
|---|---|---|---|
| 24 Jul, 2009 | Sold | $195,000 | MRED MLS |
| 19 Jul, 2009 | Under contract | $205,000 | MRED MLS |
| 1 Jun, 2009 | Listed for sale | $205,000 | MRED MLS |
| 30 Sep, 2014 | Sold | $100,000 | MRED MLS |
| 27 Aug, 2014 | Under contract | $114,900 | MRED MLS |
| — | Last price change | $119,000 | MRED MLS |
| 19 Oct, 2013 | Listed for sale | $119,000 | MRED MLS |
Sorry, we are updating photos, please update this page in 15 minutes
Room Specifics
All Bedroom Info:
Total Bedrooms: 4
Bedrooms Above Ground: 4
Bedrooms Below Ground: 0
Total Bedrooms: 4
Bedrooms Above Ground: 4
Bedrooms Below Ground: 0
Second Bedroom Info:
Dimensions: —
Location: —Dimensions: —
Floor Type: Wood Laminate
Third Bedroom Info:
Dimensions: —
Location: —Dimensions: —
Floor Type: Carpet
Fourth Bedroom Info:
Dimensions: —
Location: —Dimensions: —
Floor Type: Wood Laminate
Bathroom Info:
Full Bathrooms: 2
Partial Bathrooms: 0Full Bathrooms: 2
Bathroom Amenities: —
Bathroom in Basement: —
Dining Room Info:
Dimensions: —
Location: —Dimensions: —
Floor Type: Hardwood
Kitchen Info:
Dimensions: —
Location: —Dimensions: —
Floor Type: Ceramic Tile
Features: Eating Area-Table Space, Island, Pantry-Closet
Living Room Info:
Dimensions: —
Location: —Dimensions: —
Floor Type: Hardwood
Additional Rooms Info:
Rooms: Den
Basement: NoneRooms: Den
Other Specifics
| 2 | |
| Concrete Perimeter | |
| Garage | |
| — | |
| — | |
| — | |
| Deck, Patio, Above Ground Pool | |
| Landscaped, Water View | |
| 80X120X70X110 | |
| Unfinished | |
| None | |
| First Floor Bedroom | |
| Range, Microwave, Dishwasher, Refrigerator, Washer, Dryer, Disposal | |
| Not in DB | |
| Dock, Water Rights, Street Paved | |
| — | |
| Wood Burning, Attached Fireplace Doors/Screen, Gas Starter |
Tax History
| Year | Property Taxes |
|---|---|
| 2009 | $5,335 |
| 2014 | $4,187 |
Contact Agent
Nearby Similar Homes
3813 Eastway Drive, Island Lake, Illinois 60042

For Sale
$284,995
2 beds / 1.0 baths / 668 ft2
Single Family / Built: 1937
12
3911 Eastway Drive, Island Lake, Illinois 60042
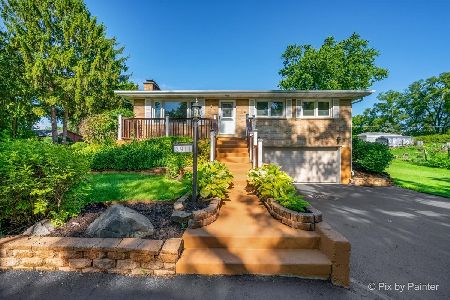
For Sale
$349,900
3 beds / 2.0 baths / 1,360 ft2
Single Family / Built: 1958
128
406 Woodbine Avenue, Island Lake, Illinois 60042

For Sale
$293,000
3 beds / 1.0 baths / 980 ft2
Single Family / Built: 1955
22
3610 Eastway Drive, Island Lake, Illinois 60042

For Sale
$388,300
3 beds / 3.0 baths / 2,472 ft2
Single Family / Built: 1943
17
412 Fairfield Drive, Island Lake, Illinois 60042

For Sale
$289,000
3 beds / 2.0 baths / 1,246 ft2
Single Family / Built: 1944
9
3411 Ridge Road, Island Lake, Illinois 60042

For Sale
$335,000
3 beds / 1.1 baths / 1,762 ft2
Single Family / Built: 1974
31
Nearby Sold Comparables
226 Shore Drive, Island Lake, Illinois 60042

Sold
$229,900
4 beds / 2.1 baths / 2,284 ft2
Single Family / Built: 1998
5356
205 Fairfield Drive, Island Lake, Illinois 60042
Sold
$159,900
3 beds / 1.1 baths / 1,056 ft2
Single Family / Built: 1982
2761
223 Shore Drive, Island Lake, Illinois 60042

Sold
$139,900
3 beds / 1.0 baths / 628 ft2
Single Family / Built: —
570
223 Shore Drive, Island Lake, Illinois 60042
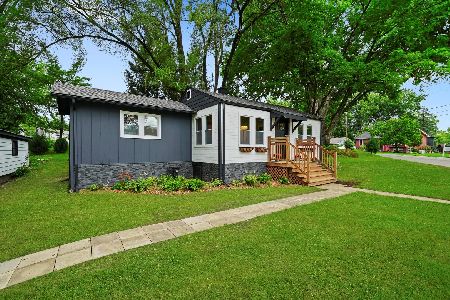
Sold
$197,000
2 beds / 1.0 baths / 628 ft2
Single Family / Built: 1946
471
225 South Shore Drive, Island Lake, Illinois 60042
Sold
$189,900
4 beds / 2.1 baths / 1,636 ft2
Single Family / Built: —
5372
Contact Agent
Listing Provided By
RE/MAX of Barrington
