

206 Knollwood Street, Vernon Hills, Illinois 60061


$389,000
|
Sold
|
|
| Status: | Closed |
| Sqft: | 1,868 |
| Cost/Sqft: | $197 |
| Beds: | 3 |
| Baths: | 3 |
| Year Built: | 1976 |
| Property Taxes: | $9,626 |
| Days On Market: | 1857 |
| Lot Size: | 0,15 |
Description
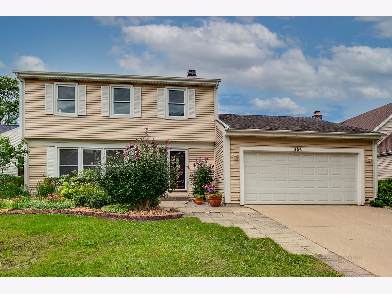
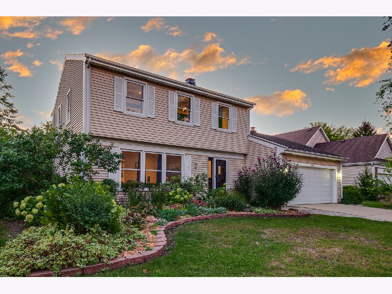
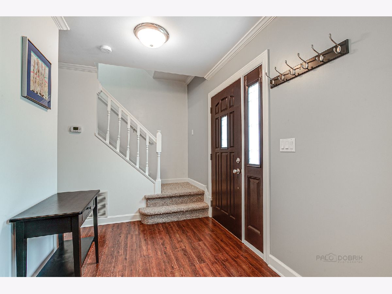
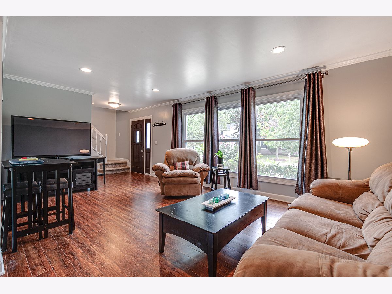
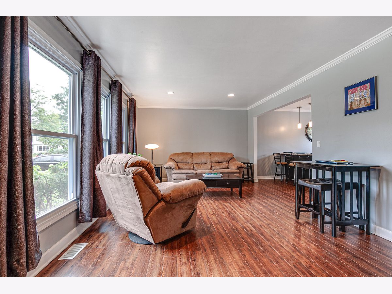
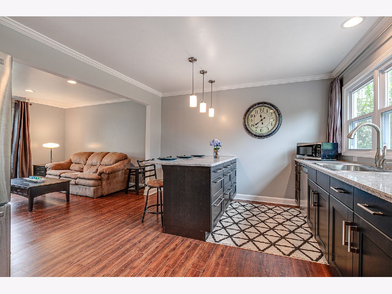
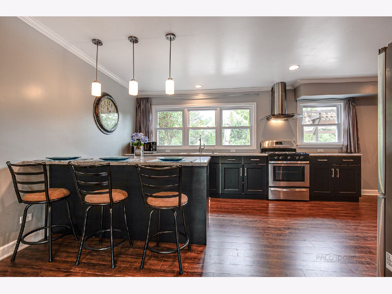
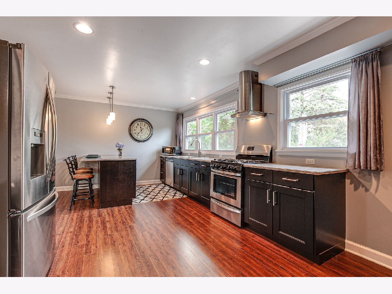
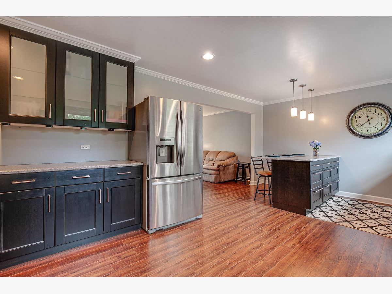
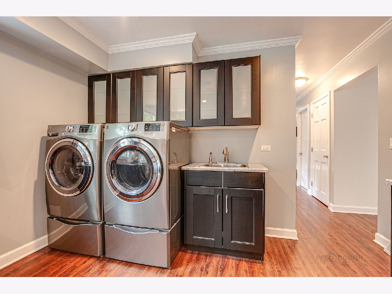
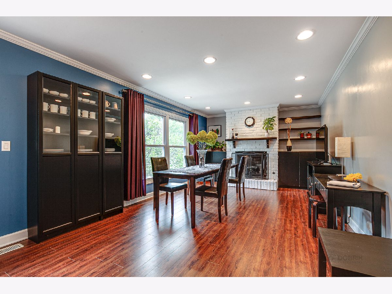
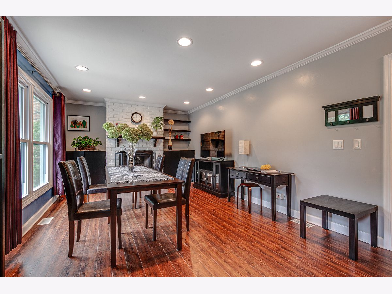
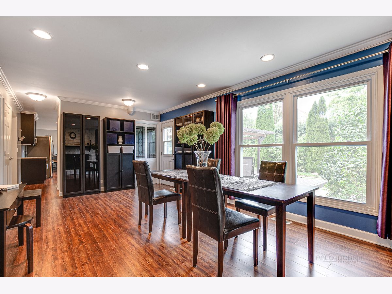
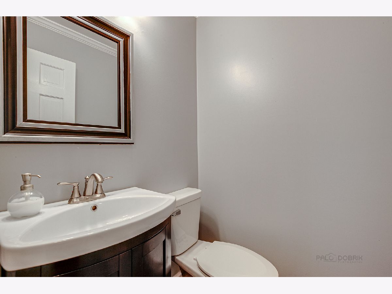
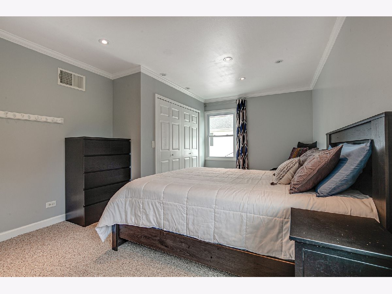
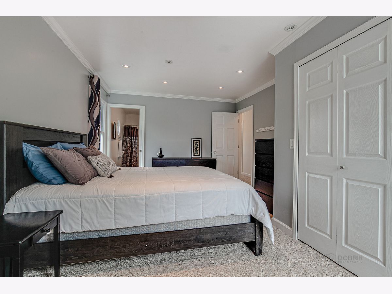
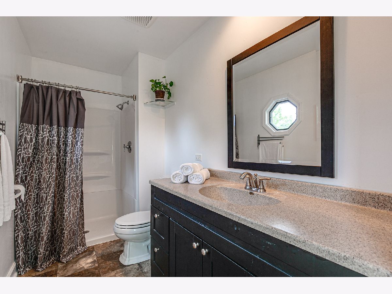
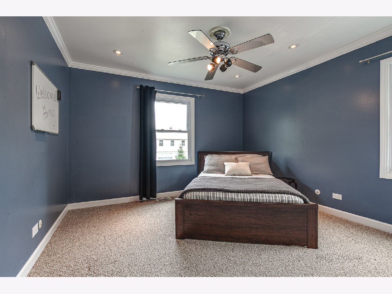
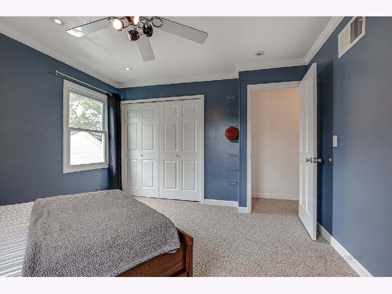
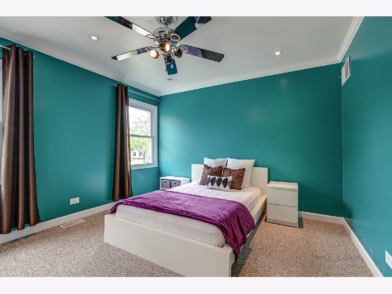
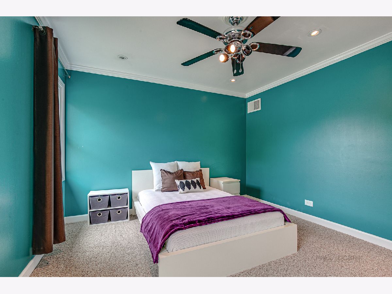
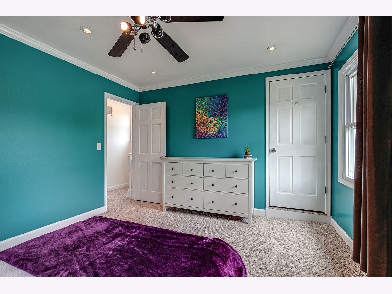
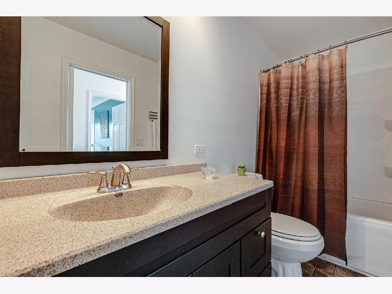
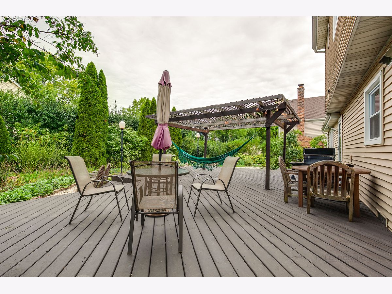
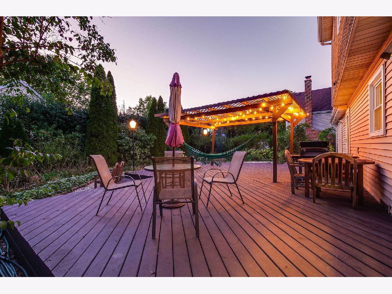
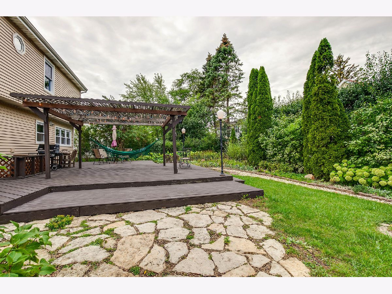
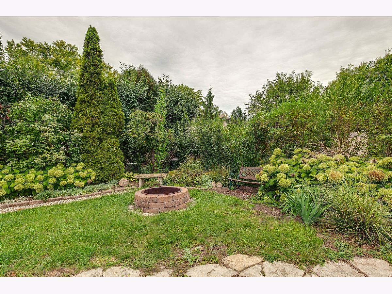
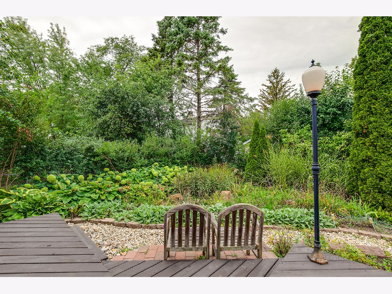
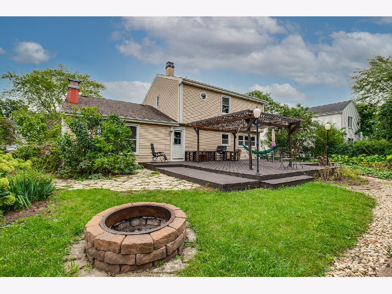
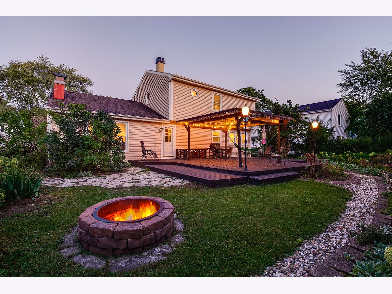
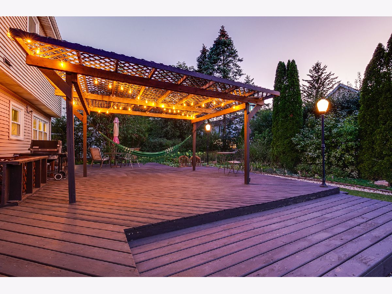
Perfectly situated on a quiet street in sought-after Deerpath! Close to parks, schools, shopping and more. Details and updates that are sure to impress are the beautiful new deck with pergola (2019), stunning updated kitchen (2017), new wood laminate flooring on the main level (2017), freshly painted interior, detailed crown molding, recessed lighting throughout the entire house, new sump pump (2018), new humidifier (2018), new water heater (2018), and new windows (2015), tilt for easy cleaning. Do you like to entertain? This home has the perfect layout for you, with the sun-filled living room opening to the kitchen and dining area. Find yourself creating new memories here; sit in the living room and catch up with loved ones or pull up a seat at the breakfast bar and enjoy a casual bite to eat. Enjoy cooking? This gorgeous kitchen offers the perfect place to spend time practicing and perfecting that new recipe; with ample quartz counter space, a myriad of custom cabinetry (look at all that storage), and quality stainless steel Kenmore appliances (2015). Once everyone is ready to unwind for the night head to the family room, accented by a stunning floor-to-ceiling brick fireplace with custom built-ins, adding not only storage but style (currently used as a formal dining room with home office work space - this floor plan is versatile and can be rearranged to fit your needs). Stay inside cozied up around a warm fire or head out the door to your private backyard where the lush landscaping ensures you have total privacy. Enjoy nights out under the pergola on the expansive deck, star gazing while sipping on your favorite drink around the fire pit, or just enjoying the company of friends as you cook out on the attached Weber gas grill! You'll never run out in the middle of grilling with the attached gas line - what a great feature! Back inside a half bath and laundry complete the main level. Upstairs is where you will find a space for everyone to retreat for the night. Here you will find the main bedroom offering a private bath and large closet, a full bath with Whirlpool tub, and two additional bedrooms both with generous closet space. 2 car attached garage. This is a must-see, schedule a showing today.
Property Specifics
| Single Family | |
| — | |
| — | |
| 1976 | |
| None | |
| Vinyl Siding | |
| Asphalt | |
| ARLINGTON | |
| No | |
| 0.15 |
| Lake | |
| Deerpath | |
| 0 / Not Applicable | |
| None | |
| Lake Michigan | |
| Public Sewer | |
| Central Air | |
| Natural Gas, Forced Air | |
| 11229807 | |
| 15043030510000 |
Nearby Schools
| NAME: | DISTRICT: | DISTANCE: | |
|---|---|---|---|
|
Grade School
Aspen Elementary School |
73 | — | |
|
Middle School
Hawthorn Middle School South |
73 | Not in DB | |
|
High School
Vernon Hills High School |
128 | Not in DB | |
Property History
| DATE: | EVENT: | PRICE: | SOURCE: |
|---|---|---|---|
| 25 Oct, 2021 | Sold | $389,000 | MRED MLS |
| 27 Sep, 2021 | Under contract | $368,900 | MRED MLS |
| 25 Sep, 2021 | Listed for sale | $368,900 | MRED MLS |
Room Specifics
Total Bedrooms: 3
Bedrooms Above Ground: 3
Bedrooms Below Ground: 0
Dimensions: —
Floor Type: Carpet
Dimensions: —
Floor Type: Carpet
Full Bathrooms: 3
Bathroom Amenities: —
Bathroom in Basement: 0
Dimensions: —
Floor Type: Wood Laminate
Dimensions: —
Floor Type: Wood Laminate
Features: Eating Area-Breakfast Bar, Eating Area-Table Space, Custom Cabinetry, Updated Kitchen
Dimensions: —
Floor Type: Wood Laminate
Dimensions: —
Floor Type: Wood Laminate
Rooms: No additional rooms
Other Specifics
| 2 | |
| — | |
| Garage | |
| — | |
| — | |
| — | |
| Deck, Patio, Storms/Screens, Outdoor Grill | |
| Landscaped | |
| 64X100X65X100 | |
| — | |
| Full | |
| Hardwood Floors, First Floor Laundry, Built-in Features, Walk-In Closet(s), Open Floorplan | |
| Range, Dishwasher, Refrigerator, Washer, Dryer, Disposal, Stainless Steel Appliance(s) | |
| Not in DB | |
| Park, Tennis Court(s), Lake, Sidewalks, Street Lights, Street Paved | |
| — | |
| Attached Fireplace Doors/Screen, Gas Log, Gas Starter |
Tax History
| Year | Property Taxes |
|---|---|
| 2021 | $9,626 |
Contact Agent
Nearby Similar Homes

Nearby Sold Comparables

Contact Agent
Listing Provided By
RE/MAX Suburban
