

206 Lanford Lane, Prospect Heights, Illinois 60070
Subdivision > Prospect Heights Manor
Sorry, we are updating photos, please update this page in 15 minutes
$275,000
|
Sold
|
|
| Status: | Closed |
| Sqft: | 1,700 |
| Cost/Sqft: | $169 |
| Beds: | 3 |
| Baths: | 2 |
| Year Built: | 1954 |
| Property Taxes: | $6,315 |
| Days On Market: | 2628 |
| Lot Size: | 0,47 |
Description
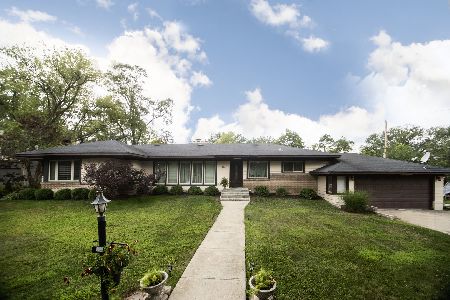
Awesome ranch sitting on beautifully landscaped .47 acre lot. Tree season room with a skylight and windows for all season enjoyment overlooking peaceful fenced back yard. Full finished basement with family room, floor to ceiling fireplace and a full bathroom. Laundry room also in basement with laundry chute from upstairs. Newer windows and doors. Interior professionaly painted. Pull down stairs to walkable attic by inside garage door for extra storage. Great neighborhood
Property Specifics
| Single Family | |
| — | |
| Ranch | |
| 1954 | |
| Full | |
| Frame | |
| Asphalt | |
| — | |
| No | |
| 0.47 |
| Cook | |
| Prospect Heights Manor | |
| 0 / Not Applicable | |
| None | |
| Private Well | |
| Public Sewer | |
| Central Air | |
| Natural Gas | |
| 10488998 | |
| 03272120070000 |
Nearby Schools
| NAME: | DISTRICT: | DISTANCE: | |
|---|---|---|---|
|
Grade School
Anne Sullivan Elementary School |
23 | — | |
|
Middle School
Macarthur Middle School |
23 | Not in DB | |
|
High School
John Hersey High School |
214 | Not in DB | |
Property History
| DATE: | EVENT: | PRICE: | SOURCE: |
|---|---|---|---|
| 21 Jan, 2016 | Sold | $270,000 | MRED MLS |
| 7 Dec, 2015 | Under contract | $289,000 | MRED MLS |
| 18 Nov, 2015 | Listed for sale | $289,000 | MRED MLS |
| 27 Nov, 2019 | Sold | $275,000 | MRED MLS |
| 16 Oct, 2019 | Under contract | $288,000 | MRED MLS |
| — | Last price change | $295,000 | MRED MLS |
| 17 Aug, 2019 | Listed for sale | $299,900 | MRED MLS |
Sorry, we are updating photos, please update this page in 15 minutes
Room Specifics
All Bedroom Info:
Total Bedrooms: 3
Bedrooms Above Ground: 3
Bedrooms Below Ground: 0
Total Bedrooms: 3
Bedrooms Above Ground: 3
Bedrooms Below Ground: 0
Second Bedroom Info:
Dimensions: —
Location: —Dimensions: —
Floor Type: Wood Laminate
Third Bedroom Info:
Dimensions: —
Location: —Dimensions: —
Floor Type: Wood Laminate
Bathroom Info:
Full Bathrooms: 2
Partial Bathrooms: 0Full Bathrooms: 2
Bathroom Amenities: Whirlpool
Bathroom in Basement: 1
Kitchen Info:
Dimensions: —
Location: —Dimensions: —
Floor Type: Vinyl
Laundry Room Info:
Dimensions: —
Location: —Dimensions: —
Floor Type: Other
Living Room Info:
Dimensions: —
Location: —Dimensions: —
Floor Type: Wood Laminate
Family Room Info:
Dimensions: —
Location: —Dimensions: —
Floor Type: Vinyl
Additional Rooms Info:
Rooms: Screened Porch
Basement: FullRooms: Screened Porch
Other Specifics
| 2 | |
| — | |
| Garage | |
| — | |
| — | |
| — | |
| Deck, Outdoor Grill | |
| Fenced Yard | |
| 112X160.41X117.42X195.38 | |
| Pull Down Stair | |
| None | |
| Skylight(s), Wood Laminate Floors, First Floor Full Bath | |
| Range, Dishwasher, Refrigerator, Washer, Dryer | |
| Not in DB | |
| — | |
| — | |
| Gas Log |
Tax History
| Year | Property Taxes |
|---|---|
| 2016 | $4,718 |
| 2019 | $6,315 |
Contact Agent
Nearby Similar Homes
300 Camp Mcdonald Road, Prospect Heights, Illinois 60070

For Sale
$399,900
3 beds / 1.1 baths / 1,197 ft2
Single Family / Built: 1939
7
207 Tully Place, Prospect Heights, Illinois 60070

For Sale
$449,900
3 beds / 1.1 baths / 1,702 ft2
Single Family / Built: 1954
32
302 Clarendon Street, Prospect Heights, Illinois 60070

For Sale
$399,500
3 beds / 1.0 baths / 1,181 ft2
Single Family / Built: 1938
54
700 Elderberry Lane, Mount Prospect, Illinois 60056

For Sale
$405,000
3 beds / 1.1 baths / 1,161 ft2
Single Family / Built: 1961
32
Nearby Sold Comparables
206 Lanford Lane, Prospect Heights, Illinois 60070

Sold
$289,000
3 beds / 2.0 baths / 1,700 ft2
Single Family / Built: 1954
3996
208 Lanford Lane, Prospect Heights, Illinois 60070
Sold
$549,900
3 beds / 3.0 baths / 3,844 ft2
Single Family / Built: —
3892
204 Lanford Lane, Prospect Heights, Illinois 60070
Sold
$417,900
3 beds / 2.0 baths / 2,203 ft2
Single Family / Built: 1955
2433
110 Owen Place, Prospect Heights, Illinois 60070
Sold
$249,000
3 beds / 2.0 baths / 2,000 ft2
Single Family / Built: 1956
5535
110 Owen Place, Prospect Heights, Illinois 60070
Sold
$408,800
3 beds / 2.0 baths / 2,000 ft2
Single Family / Built: 1956
2272
209 Lanford Lane, Prospect Heights, Illinois 60070
Sold
$249,000
3 beds / 1.0 baths / 1,554 ft2
Single Family / Built: 1954
4582
Contact Agent
Listing Provided By
Exit Strategy Realty
