

110 Owen Place, Prospect Heights, Illinois 60070
Sorry, we are updating photos, please update this page in 15 minutes
$210,000
|
Sold
|
|
| Status: | Closed |
| Sqft: | 2,000 |
| Cost/Sqft: | $125 |
| Beds: | 3 |
| Baths: | 2 |
| Year Built: | 1956 |
| Property Taxes: | $4,973 |
| Days On Market: | 5535 |
| Lot Size: | 0,00 |
Description
Wonderful possibilities for the handy homeowner or developer/rehabber! Big kitch w/sep. brkfst area plus din.rm. Lg fam. rm with tongue & groove wood plank ceiling. 3 frplcs,(liv & fam rm & bsmt). Lg bsmt w/ newer mechanicals. ( furn 2009, water softener system 2010, new well press. tank 2007, roof 2002). Beaut. 1/2 acre with mature landscaping.Great schools,walk to Morava pool & Randhurst Life Style Center. OFFERS
Property Specifics
| Single Family | |
| — | |
| Ranch | |
| 1956 | |
| Full | |
| Brick, Frame | |
| Asphalt | |
| — | |
| No | |
| — |
| Cook | |
| — | |
| 0 / Not Applicable | |
| None | |
| Private Well | |
| Public Sewer | |
| Central Air | |
| Natural Gas, Forced Air | |
| 07894080 | |
| 03272120090000 |
Nearby Schools
| NAME: | DISTRICT: | DISTANCE: | |
|---|---|---|---|
|
Grade School
Dwight D Eisenhower Elementary S |
23 | — | |
|
Middle School
Macarthur Middle School |
23 | Not in DB | |
|
High School
John Hersey High School |
214 | Not in DB | |
Property History
| DATE: | EVENT: | PRICE: | SOURCE: |
|---|---|---|---|
| 9 Dec, 2011 | Sold | $210,000 | MRED MLS |
| 26 Oct, 2011 | Under contract | $249,000 | MRED MLS |
| — | Last price change | $257,900 | MRED MLS |
| 1 Sep, 2011 | Listed for sale | $257,900 | MRED MLS |
| 30 Sep, 2020 | Sold | $408,000 | MRED MLS |
| 10 Aug, 2020 | Under contract | $408,800 | MRED MLS |
| 7 Aug, 2020 | Listed for sale | $408,800 | MRED MLS |
Sorry, we are updating photos, please update this page in 15 minutes
Room Specifics
All Bedroom Info:
Total Bedrooms: 3
Bedrooms Above Ground: 3
Bedrooms Below Ground: 0
Total Bedrooms: 3
Bedrooms Above Ground: 3
Bedrooms Below Ground: 0
Second Bedroom Info:
Dimensions: —
Location: —Dimensions: —
Floor Type: Hardwood
Third Bedroom Info:
Dimensions: —
Location: —Dimensions: —
Floor Type: Hardwood
Bathroom Info:
Full Bathrooms: 2
Partial Bathrooms: 0Full Bathrooms: 2
Bathroom Amenities: —
Bathroom in Basement: 0
Dining Room Info:
Dimensions: —
Location: —Dimensions: —
Floor Type: Hardwood
Kitchen Info:
Dimensions: —
Location: —Dimensions: —
Floor Type: Ceramic Tile
Features: Eating Area-Table Space
Living Room Info:
Dimensions: —
Location: —Dimensions: —
Floor Type: Hardwood
Family Room Info:
Dimensions: —
Location: —Dimensions: —
Floor Type: Carpet
Additional Rooms Info:
Rooms: No additional rooms
Basement: FullRooms: No additional rooms
Other Specifics
| 2 | |
| Concrete Perimeter | |
| Garage | |
| — | |
| — | |
| — | |
| Patio, Storms/Screens | |
| — | |
| 200X200X209 | |
| — | |
| None | |
| Vaulted/Cathedral Ceilings, Hardwood Floors | |
| Range, Microwave, Dishwasher, Refrigerator, Washer, Dryer, Disposal | |
| Not in DB | |
| — | |
| — | |
| Wood Burning |
Tax History
| Year | Property Taxes |
|---|---|
| 2011 | $4,973 |
| 2020 | $9,570 |
Contact Agent
Nearby Similar Homes
300 Camp Mcdonald Road, Prospect Heights, Illinois 60070

For Sale
$399,900
3 beds / 1.1 baths / 1,197 ft2
Single Family / Built: 1939
7
207 Tully Place, Prospect Heights, Illinois 60070

For Sale
$449,900
3 beds / 1.1 baths / 1,702 ft2
Single Family / Built: 1954
32
302 Clarendon Street, Prospect Heights, Illinois 60070

For Sale
$399,500
3 beds / 1.0 baths / 1,181 ft2
Single Family / Built: 1938
54
700 Elderberry Lane, Mount Prospect, Illinois 60056

For Sale
$405,000
3 beds / 1.1 baths / 1,161 ft2
Single Family / Built: 1961
32
Nearby Sold Comparables
110 Owen Place, Prospect Heights, Illinois 60070
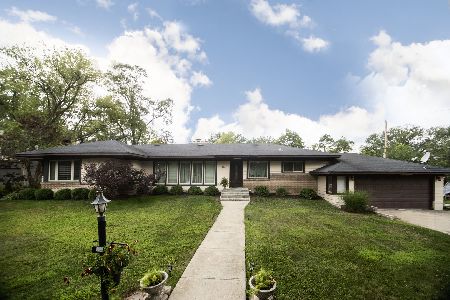
Sold
$408,800
3 beds / 2.0 baths / 2,000 ft2
Single Family / Built: 1956
2272
208 Lanford Lane, Prospect Heights, Illinois 60070

Sold
$549,900
3 beds / 3.0 baths / 3,844 ft2
Single Family / Built: —
3892
206 Lanford Lane, Prospect Heights, Illinois 60070
Sold
$288,000
3 beds / 2.0 baths / 1,700 ft2
Single Family / Built: 1954
2628
206 Lanford Lane, Prospect Heights, Illinois 60070
Sold
$289,000
3 beds / 2.0 baths / 1,700 ft2
Single Family / Built: 1954
3996
305 School Lane, Prospect Heights, Illinois 60070
Sold
$394,900
4 beds / 3.0 baths / 2,996 ft2
Single Family / Built: 1966
4065
109 Owen Place, Prospect Heights, Illinois 60070
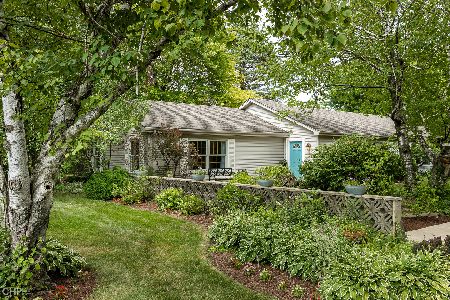
Sold
$355,000
3 beds / 2.0 baths / 1,720 ft2
Single Family / Built: 2002
2301
Contact Agent
Listing Provided By
Coachlight Realty
