

206 Sheridan Drive, Loves Park, Illinois 61111
Sorry, we are updating photos, please update this page in 15 minutes
$68,000
|
Sold
|
|
| Status: | Closed |
| Sqft: | 782 |
| Cost/Sqft: | $88 |
| Beds: | 2 |
| Baths: | 1 |
| Year Built: | 1927 |
| Property Taxes: | $1,593 |
| Days On Market: | 4110 |
| Lot Size: | 0,17 |
Description
Delightful and amazing ranch! Welcome yourself to these great hardwood floors, and lots of updates. 2 comfortable bedrooms. Spotlessly clean and updated bath. Enjoy this dynamite kitchen with loads of cabinets. Also your stack washer-dryer on the same floor that stays. Stove, Frig, microwave softener, stay! Mostly fenced yard that is private with huge patio for grilling, parties or just relaxing. Ceramic tile in the kitchen and dining room. There is some fresh paint. Downstairs there is a nice playroom just waiting for toys! Set your showing today!
Property Specifics
| Single Family | |
| — | |
| Bungalow | |
| 1927 | |
| Full | |
| Vinyl Siding | |
| — | |
| — | |
| No | |
| 0.17 |
| Winnebago | |
| — | |
| 0 / Not Applicable | |
| None | |
| Public | |
| Public Sewer | |
| Central Air | |
| Natural Gas, Forced Air | |
| 09006937 | |
| 1101406017 |
Nearby Schools
| NAME: | DISTRICT: | DISTANCE: | |
|---|---|---|---|
|
Grade School
Loves Park Elementary School |
122 | — | |
Property History
| DATE: | EVENT: | PRICE: | SOURCE: |
|---|---|---|---|
| 16 Mar, 2016 | Sold | $68,000 | MRED MLS |
| 25 Jan, 2016 | Under contract | $68,500 | MRED MLS |
| — | Last price change | $69,900 | MRED MLS |
| 7 Aug, 2015 | Listed for sale | $73,850 | MRED MLS |
| 14 Dec, 2021 | Sold | $102,000 | MRED MLS |
| 9 Nov, 2021 | Under contract | $105,900 | MRED MLS |
| 6 Nov, 2021 | Listed for sale | $105,900 | MRED MLS |
Some photos of this home have been virtually staged.
Sorry, we are updating photos, please update this page in 15 minutesRoom Specifics
All Bedroom Info:
Total Bedrooms: 2
Bedrooms Above Ground: 2
Bedrooms Below Ground: 0
Total Bedrooms: 2
Bedrooms Above Ground: 2
Bedrooms Below Ground: 0
Second Bedroom Info:
Dimensions: —
Location: —Dimensions: —
Floor Type: Hardwood
Bathroom Info:
Full Bathrooms: 1
Partial Bathrooms: 0Full Bathrooms: 1
Bathroom Amenities: —
Bathroom in Basement: 0
Dining Room Info:
Dimensions: —
Location: —Dimensions: —
Floor Type: Ceramic Tile
Kitchen Info:
Dimensions: —
Location: —Dimensions: —
Floor Type: Ceramic Tile
Features: Pantry-Closet
Living Room Info:
Dimensions: —
Location: —Dimensions: —
Floor Type: Hardwood
Additional Rooms Info:
Rooms: No additional rooms
Basement: FullRooms: No additional rooms
Other Specifics
| 1.5 | |
| — | |
| Garage | |
| — | |
| — | |
| — | |
| — | |
| — | |
| 157X48 | |
| — | |
| None | |
| — | |
| Range, Microwave, Bar Fridge, Washer, Dryer | |
| Not in DB | |
| Street Paved | |
| — | |
| — |
Tax History
| Year | Property Taxes |
|---|---|
| 2016 | $1,593 |
| 2021 | $798 |
Contact Agent
Nearby Similar Homes
221 Merrill Avenue, Loves Park, Illinois 61111
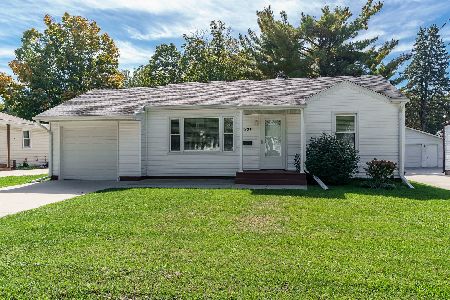
For Sale
$187,500
2 beds / 1.1 baths / 1,193 ft2
Single Family / Built: 1977
16
253 River Lane, Loves Park, Illinois 61111

For Sale
$229,999
4 beds / 2.1 baths / 2,132 ft2
Single Family / Built: 1946
96
313 Renrose Avenue, Loves Park, Illinois 61111
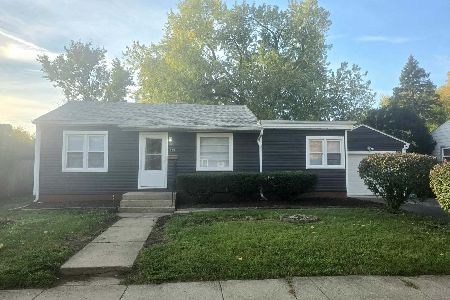
For Sale
$199,000
3 beds / 1.0 baths / 1,200 ft2
Single Family / Built: 1957
12
6319 Park Ridge Road, Loves Park, Illinois 61111
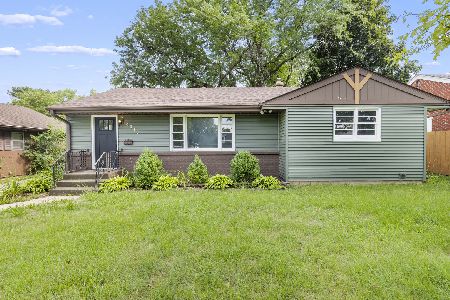
For Sale
$215,000
3 beds / 1.1 baths / 1,364 ft2
Single Family / Built: 1960
78
5403 Harriet Avenue, Loves Park, Illinois 61111
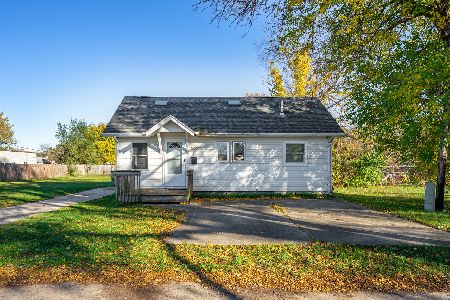
For Sale
$105,000
1 beds / 1.0 baths / 600 ft2
Single Family / Built: 1945
1
Nearby Sold Comparables
206 Sheridan Drive, Loves Park, Illinois 61111

Sold
$105,900
2 beds / 1.0 baths / 956 ft2
Single Family / Built: 1927
1827
210 Sheridan Drive, Loves Park, Illinois 61111

Sold
$64,900
3 beds / 1.0 baths / 0 ft2
Single Family / Built: 1942
7064
210 Sheridan Drive, Loves Park, Illinois 61111
Sold
$93,000
3 beds / 1.1 baths / 1,147 ft2
Single Family / Built: 1943
2826
205 Sheridan Drive, Loves Park, Illinois 61111

Sold
$95,000
2 beds / 1.0 baths / 1,036 ft2
Single Family / Built: 1955
1906
226 Sheridan Drive, Loves Park, Illinois 61111
Sold
$85,000
2 beds / 1.1 baths / 1,420 ft2
Single Family / Built: 1936
5269
226 Sheridan Drive, Loves Park, Illinois 61111

Sold
$139,900
3 beds / 1.1 baths / 2,040 ft2
Single Family / Built: 1936
1535
Contact Agent
Listing Provided By
Century 21 Affiliated
