

2060 Dorchester Avenue, Algonquin, Illinois 60102
Subdivision > Willoughby Farms
Sorry, we are updating photos, please update this page in 15 minutes
$324,900
|
Sold
|
|
| Status: | Closed |
| Sqft: | 3,100 |
| Cost/Sqft: | $108 |
| Beds: | 5 |
| Baths: | 3 |
| Year Built: | 1996 |
| Property Taxes: | $8,025 |
| Days On Market: | 4069 |
| Lot Size: | 0,36 |
Description
Absolute Value priced ultima with many upgrades in desired subdivision of Willoughby farms. fenced yard,many new windows,new roof with lifetime warranty.Upgraded stainless steel appliances, granite counter tops, Over sized upgraded gourmet kitchen, separate dinning room. Master bedroom with private bath. Spacious family room with fireplace for family use. Step out kitchen door to brick paver patio and custom heated in ground pool. A true value, stop & see.
Property Specifics
| Single Family | |
| — | |
| — | |
| 1996 | |
| Full | |
| Aluminum Siding | |
| — | |
| ULTIMA | |
| No | |
| 0.36 |
| Mc Henry | |
| Willoughby Farms | |
| 210 / Annual | |
| None | |
| Public | |
| Public Sewer | |
| Central Air | |
| Natural Gas, Forced Air | |
| 09048368 | |
| 0305254019 |
Nearby Schools
| NAME: | DISTRICT: | DISTANCE: | |
|---|---|---|---|
|
Grade School
Westfield Community School |
300 | — | |
|
Middle School
Westfield Community School |
300 | Not in DB | |
|
High School
H D Jacobs High School |
300 | Not in DB | |
Property History
| DATE: | EVENT: | PRICE: | SOURCE: |
|---|---|---|---|
| 11 Dec, 2015 | Sold | $324,900 | MRED MLS |
| 28 Oct, 2015 | Under contract | $334,900 | MRED MLS |
| — | Last price change | $339,900 | MRED MLS |
| 25 Sep, 2015 | Listed for sale | $339,900 | MRED MLS |
| 26 Nov, 2025 | Sold | $571,000 | MRED MLS |
| 15 Oct, 2025 | Under contract | $575,000 | MRED MLS |
| — | Last price change | $585,000 | MRED MLS |
| 24 Sep, 2025 | Listed for sale | $585,000 | MRED MLS |
Sorry, we are updating photos, please update this page in 15 minutes
Room Specifics
All Bedroom Info:
Total Bedrooms: 5
Bedrooms Above Ground: 5
Bedrooms Below Ground: 0
Total Bedrooms: 5
Bedrooms Above Ground: 5
Bedrooms Below Ground: 0
Bathroom Info:
Full Bathrooms: 3
Partial Bathrooms: 1Full Bathrooms: 3
Bathroom Amenities: —
Bathroom in Basement: 0
Dining Room Info:
Dimensions: —
Location: —Dimensions: —
Floor Type: Hardwood
Kitchen Info:
Dimensions: —
Location: —Dimensions: —
Floor Type: Ceramic Tile
Features: Eating Area-Table Space, Island
Living Room Info:
Dimensions: —
Location: —Dimensions: —
Floor Type: Hardwood
Family Room Info:
Dimensions: —
Location: —Dimensions: —
Floor Type: Hardwood
Additional Rooms Info:
Rooms: Bedroom 5
Basement: FullRooms: Bedroom 5
Other Specifics
| 3 | |
| — | |
| Garage | |
| — | |
| — | |
| — | |
| — | |
| — | |
| 165X109X198X70 | |
| — | |
| Full | |
| — | |
| Range, Microwave, Dishwasher, Refrigerator, Washer, Dryer | |
| Not in DB | |
| — | |
| — | |
| — |
Tax History
| Year | Property Taxes |
|---|---|
| 2015 | $8,025 |
| 2025 | $11,311 |
Contact Agent
Nearby Similar Homes
5 Fernwood Court, Algonquin, Illinois 60102
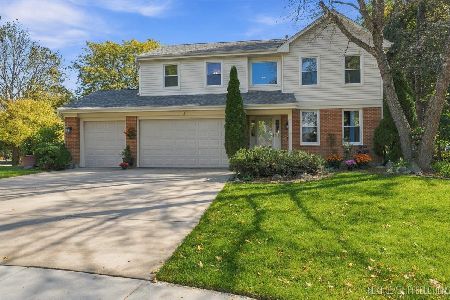
For Sale
$539,000
4 beds / 2.1 baths / 2,632 ft2
Single Family / Built: 1994
31
1 Fernwood Court, Algonquin, Illinois 60102

For Sale
$625,000
4 beds / 3.1 baths / 3,159 ft2
Single Family / Built: 1994
30
1830 Fernwood Lane, Algonquin, Illinois 60102
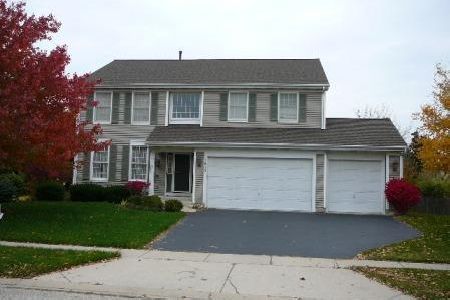
For Sale
$525,000
4 beds / 3.1 baths / 4,124 ft2
Single Family / Built: 1995
27
1831 Haverford Drive, Algonquin, Illinois 60102
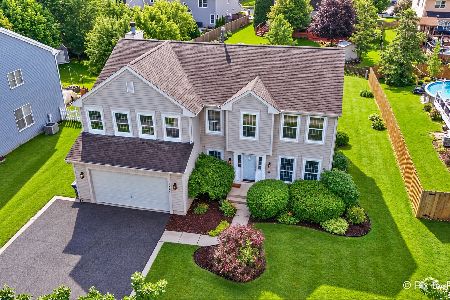
For Sale
$549,900
4 beds / 2.1 baths / 2,700 ft2
Single Family / Built: 1994
26
2020 Cosman Way, Algonquin, Illinois 60102
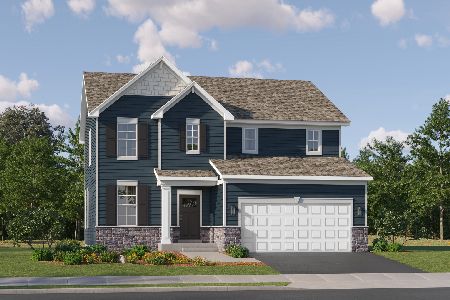
For Sale
$618,090
3 beds / 2.1 baths / 2,509 ft2
Single Family / Built: 2026
208
2240 Barrett Drive, Algonquin, Illinois 60102

For Sale
$530,000
4 beds / 3.1 baths / 2,810 ft2
Single Family / Built: 1998
68
Nearby Sold Comparables
2060 Dorchester Avenue, Algonquin, Illinois 60102
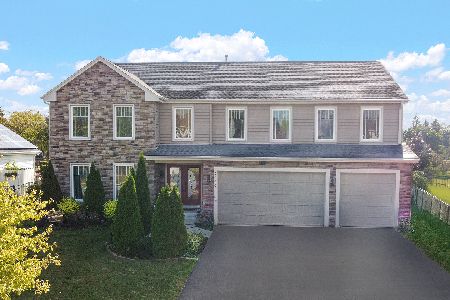
Sold
$575,000
5 beds / 2.2 baths / 3,130 ft2
Single Family / Built: 1995
417
12 Dorchester Court, Algonquin, Illinois 60102
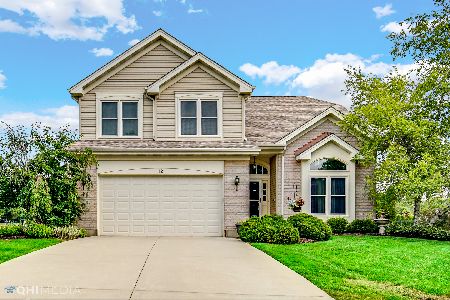
Sold
$399,900
4 beds / 2.1 baths / 2,397 ft2
Single Family / Built: 1995
1922
2051 Dorchester Avenue, Algonquin, Illinois 60102
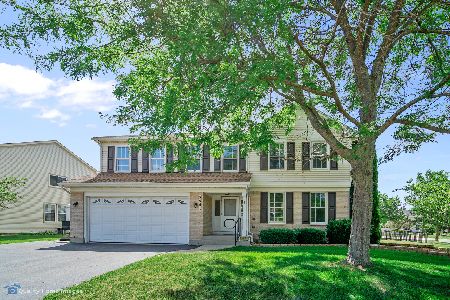
Sold
$329,900
4 beds / 2.1 baths / 3,018 ft2
Single Family / Built: 1995
2333
1710 Wynnfield Drive, Algonquin, Illinois 60102
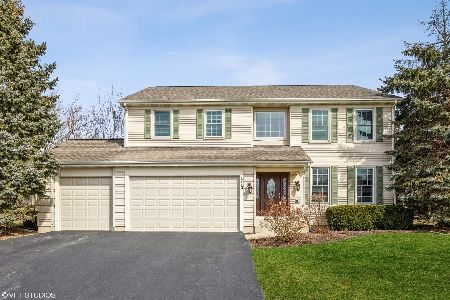
Sold
$419,900
4 beds / 2.1 baths / 2,632 ft2
Single Family / Built: 1995
1705
1720 Wynnfield Drive, Algonquin, Illinois 60102

Sold
$350,000
5 beds / 4.0 baths / 3,100 ft2
Single Family / Built: 1995
6453
1720 Wynnfield Drive, Algonquin, Illinois 60102
Sold
$359,900
5 beds / 4.0 baths / 3,100 ft2
Single Family / Built: 1995
4198
Contact Agent
Listing Provided By
Results Realty USA
