

20603 Lakeridge Court, Kildeer, Illinois 60047
Subdivision > Tall Oaks Of Kildeer
Sorry, we are updating photos, please update this page in 15 minutes
$815,000
|
Sold
|
|
| Status: | Closed |
| Sqft: | 7,974 |
| Cost/Sqft: | $125 |
| Beds: | 5 |
| Baths: | 6 |
| Year Built: | 2001 |
| Property Taxes: | $28,110 |
| Days On Market: | 5468 |
| Lot Size: | 0,73 |
Description
BEST BUY IN TALL OAKS SUBDIVISION OF KILDEER!STUNNING5 BR/5.1 BA PALATIAL HOME W/$400K IN UPGRADES INCLDS PREM LOT BACKS UP 2 LAKE/WOODS!GRAND FOY W/LIMESTN TILE LEADS TO VLTED FAM RM W/GAS FP,GLEAMING OAK FLRS, VOL WINDS OVRLOOK LAKE!OPENS TO LIMESTN FLRD & BAYED EAS, RMT KIT W/GRANITE,AMISH CUST.45" MPLE CABS,HI-END S/S APPLS:INCL DBL OVEN, DSHWR, HUGE S/S FRIDGE & CKTP!1ST FLR MSTR STE W/FRCH DR BALC,HIS/HERS WIC.
Property Specifics
| Single Family | |
| — | |
| French Provincial | |
| 2001 | |
| Full, Walkout | |
| Brick, Stucco, Stone | |
| Shake | |
| MESSINA | |
| Yes | |
| 0.73 |
| Lake | |
| Tall Oaks Of Kildeer | |
| 720 / Annual | |
| None | |
| Private Well | |
| Public Sewer | |
| Central Air, Zoned | |
| Natural Gas, Forced Air, Sep Heating Systems - 2+, Zoned | |
| 07939684 | |
| 14261050590000 |
Nearby Schools
| NAME: | DISTRICT: | DISTANCE: | |
|---|---|---|---|
|
Grade School
Kildeer Countryside Elementary S |
96 | — | |
|
Middle School
Woodlawn Middle School |
96 | Not in DB | |
|
High School
Adlai E Stevenson High School |
125 | Not in DB | |
Property History
| DATE: | EVENT: | PRICE: | SOURCE: |
|---|---|---|---|
| 9 Nov, 2012 | Sold | $815,000 | MRED MLS |
| 15 May, 2012 | Under contract | $1,000,000 | MRED MLS |
| 7 Nov, 2011 | Listed for sale | $1,000,000 | MRED MLS |
Sorry, we are updating photos, please update this page in 15 minutes
Room Specifics
All Bedroom Info:
Total Bedrooms: 5
Bedrooms Above Ground: 5
Bedrooms Below Ground: 0
Total Bedrooms: 5
Bedrooms Above Ground: 5
Bedrooms Below Ground: 0
Second Bedroom Info:
Dimensions: —
Location: —Dimensions: —
Floor Type: Hardwood
Third Bedroom Info:
Dimensions: —
Location: —Dimensions: —
Floor Type: Hardwood
Fourth Bedroom Info:
Dimensions: —
Location: —Dimensions: —
Floor Type: Hardwood
Bathroom Info:
Full Bathrooms: 6
Partial Bathrooms: 1Full Bathrooms: 6
Bathroom Amenities: Whirlpool, Separate Shower, Steam Shower, Double Sink
Bathroom in Basement: 1
Dining Room Info:
Dimensions: —
Location: —Dimensions: —
Floor Type: Hardwood
Kitchen Info:
Dimensions: —
Location: —Dimensions: —
Floor Type: Stone
Features: Eating Area-Breakfast Bar, Eating Area-Table Space, Island, Pantry-Butler, Pantry-Closet
Laundry Room Info:
Dimensions: —
Location: —Dimensions: —
Floor Type: Stone
Living Room Info:
Dimensions: —
Location: —Dimensions: —
Floor Type: Hardwood
Family Room Info:
Dimensions: —
Location: —Dimensions: —
Floor Type: Hardwood
Additional Rooms Info:
Rooms: Bedroom 5, Breakfast Room, Enclosed Porch, Exercise Room, Game Room, Recreation Room, Study
Basement: Full, WalkoutRooms: Bedroom 5, Breakfast Room, Enclosed Porch, Exercise Room, Game Room, Recreation Room, Study
Other Specifics
| 3 | |
| — | |
| Garage | |
| — | |
| — | |
| — | |
| Balcony, Patio, Porch Screened, Dog Run | |
| Lake Front, Landscaped, Water View, Wooded | |
| 150X253X156X189 | |
| Unfinished | |
| Full | |
| Vaulted/Cathedral Ceilings, Bar-Wet, Hardwood Floors, Heated Floors, First Floor Bedroom, First Floor Laundry | |
| Double Oven, Range, Microwave, Dishwasher, Refrigerator, Bar Fridge, Washer, Dryer, Disposal | |
| Not in DB | |
| Street Lights, Street Paved | |
| — | |
| Gas Log |
Tax History
| Year | Property Taxes |
|---|---|
| 2012 | $28,110 |
Contact Agent
Nearby Similar Homes
Nearby Sold Comparables
20571 Lakeridge Court, Kildeer, Illinois 60047
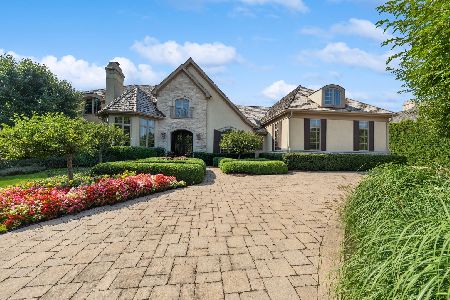
Sold
$1,650,000
6 beds / 5.3 baths / 7,947 ft2
Single Family / Built: 2004
873
20622 Lakeridge Court, Kildeer, Illinois 60047
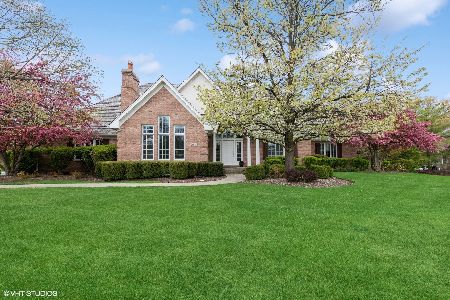
Sold
$1,185,000
4 beds / 4.2 baths / 4,372 ft2
Single Family / Built: 2001
1272
20655 Lakeridge Court, Kildeer, Illinois 60047

Sold
$1,099,000
5 beds / 5.0 baths / 4,595 ft2
Single Family / Built: 2003
4249
20655 Lakeridge Court, Kildeer, Illinois 60047
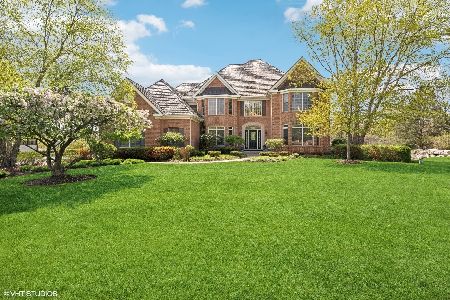
Sold
$1,250,000
5 beds / 5.0 baths / 4,595 ft2
Single Family / Built: 2002
527
20540 Lakeridge Court, Kildeer, Illinois 60047
Sold
$1,149,000
4 beds / 4.2 baths / 0 ft2
Single Family / Built: 2001
7033
20689 Lakeridge Court, Kildeer, Illinois 60047
Sold
$1,350,000
6 beds / 5.2 baths / 5,861 ft2
Single Family / Built: 2004
2923
Contact Agent
Listing Provided By
RE/MAX Top Performers
