

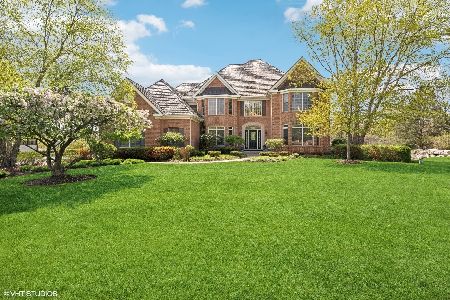
20655 Lakeridge Court, Kildeer, Illinois 60047
Subdivision > Tall Oaks Of Kildeer
Sorry, we are updating photos, please update this page in 15 minutes
$1,034,300
|
Sold
|
|
| Status: | Closed |
| Sqft: | 4,595 |
| Cost/Sqft: | $239 |
| Beds: | 5 |
| Baths: | 5 |
| Year Built: | 2003 |
| Property Taxes: | $31,052 |
| Days On Market: | 4249 |
| Lot Size: | 0,75 |
Description
Best value in prestigious Tall Oaks. Interior location. Enjoy the views of the conservancy from Kitchen, Family and Office (could be 1st floor bedroom). New cedar shake roof w/copper valleys and bays. Screen porch adjacent to kitchen eating area and family room. Finished walk-out lower level with 3rd fireplace, rec room, 5th bedroom and bath. Over-sized patio for summer time entertaining.
Property Specifics
| Single Family | |
| — | |
| Traditional | |
| 2003 | |
| Full, Walkout | |
| Brick | |
| Shake | |
| — | |
| No | |
| 0.75 |
| Lake | |
| Tall Oaks Of Kildeer | |
| 625 / Annual | |
| Insurance | |
| Private Well | |
| Public Sewer, Sewer-Storm | |
| Central Air, Zoned | |
| Natural Gas, Forced Air, Sep Heating Systems - 2+ | |
| 08857168 | |
| 14261050570000 |
Nearby Schools
| NAME: | DISTRICT: | DISTANCE: | |
|---|---|---|---|
|
High School
Adlai E Stevenson High School |
125 | Not in DB | |
Property History
| DATE: | EVENT: | PRICE: | SOURCE: |
|---|---|---|---|
| 31 Aug, 2015 | Sold | $1,034,300 | MRED MLS |
| 20 Jul, 2015 | Under contract | $1,099,000 | MRED MLS |
| 10 Mar, 2015 | Listed for sale | $1,099,000 | MRED MLS |
| 26 Jun, 2025 | Sold | $1,235,000 | MRED MLS |
| 20 May, 2025 | Under contract | $1,250,000 | MRED MLS |
| 18 May, 2025 | Listed for sale | $1,250,000 | MRED MLS |
Sorry, we are updating photos, please update this page in 15 minutes
Room Specifics
All Bedroom Info:
Total Bedrooms: 5
Bedrooms Above Ground: 5
Bedrooms Below Ground: 0
Total Bedrooms: 5
Bedrooms Above Ground: 5
Bedrooms Below Ground: 0
Second Bedroom Info:
Dimensions: —
Location: —Dimensions: —
Floor Type: Carpet
Third Bedroom Info:
Dimensions: —
Location: —Dimensions: —
Floor Type: Carpet
Fourth Bedroom Info:
Dimensions: —
Location: —Dimensions: —
Floor Type: Carpet
Bathroom Info:
Full Bathrooms: 5
Partial Bathrooms: 0Full Bathrooms: 5
Bathroom Amenities: Whirlpool, Separate Shower, Double Sink
Bathroom in Basement: 1
Dining Room Info:
Dimensions: —
Location: —Dimensions: —
Floor Type: Hardwood
Kitchen Info:
Dimensions: —
Location: —Dimensions: —
Floor Type: Hardwood
Features: Eating Area-Breakfast Bar, Eating Area-Table Space, Island
Laundry Room Info:
Dimensions: —
Location: —Dimensions: —
Floor Type: Ceramic Tile
Living Room Info:
Dimensions: —
Location: —Dimensions: —
Floor Type: Carpet
Family Room Info:
Dimensions: —
Location: —Dimensions: —
Floor Type: Hardwood
Additional Rooms Info:
Rooms: Bonus Room, Bedroom 5, Eating Area, Recreation Room, Screened Porch, Study, Other Room
Basement: Full, WalkoutRooms: Bonus Room, Bedroom 5, Eating Area, Recreation Room, Screened Porch, Study, Other Room
Other Specifics
| 4 | |
| Concrete Perimeter | |
| Garage | |
| — | |
| — | |
| — | |
| Patio, Porch Screened, Storms/Screens | |
| Nature Preserve Adjacent | |
| 168X254X155X189 | |
| Unfinished | |
| Full | |
| Vaulted/Cathedral Ceilings, Bar-Wet, Hardwood Floors, First Floor Bedroom, First Floor Laundry, First Floor Full Bath | |
| Double Oven, Microwave, Dishwasher, Refrigerator, Washer, Dryer, Disposal | |
| Not in DB | |
| Street Paved | |
| — | |
| Wood Burning, Gas Starter |
Tax History
| Year | Property Taxes |
|---|---|
| 2015 | $31,052 |
| 2025 | $40,862 |
Contact Agent
Nearby Similar Homes
21714 Andover Road, Kildeer, Illinois 60047

For Sale
$775,000
4 beds / 2.1 baths / 2,776 ft2
Single Family / Built: 1975
21
Nearby Sold Comparables
20655 Lakeridge Court, Kildeer, Illinois 60047
Sold
$1,250,000
5 beds / 5.0 baths / 4,595 ft2
Single Family / Built: 2002
527
20689 Lakeridge Court, Kildeer, Illinois 60047

Sold
$1,350,000
6 beds / 5.2 baths / 5,861 ft2
Single Family / Built: 2004
2923
20684 Lakeridge Court, Kildeer, Illinois 60047
Sold
$949,900
5 beds / 5.1 baths / 0 ft2
Single Family / Built: 2001
6467
20603 Lakeridge Court, Kildeer, Illinois 60047
Sold
$1,000,000
5 beds / 5.1 baths / 7,974 ft2
Single Family / Built: 2001
5468
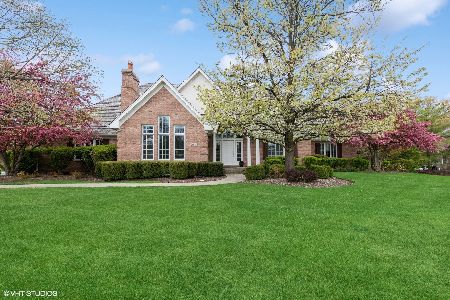
20622 Lakeridge Court, Kildeer, Illinois 60047
Sold
$1,185,000
4 beds / 4.2 baths / 4,372 ft2
Single Family / Built: 2001
1272
20719 Lakeridge Court, Kildeer, Illinois 60047
Sold
$1,295,000
5 beds / 6.1 baths / 8,000 ft2
Single Family / Built: 2001
4577
Contact Agent
Listing Provided By
Kreuser & Seiler LTD
