

2061 Radcliffe Drive, Aurora, Illinois 60506
Sorry, we are updating photos, please update this page in 15 minutes
$174,000
|
Sold
|
|
| Status: | Closed |
| Sqft: | 1,650 |
| Cost/Sqft: | $106 |
| Beds: | 4 |
| Baths: | 2 |
| Year Built: | 1967 |
| Property Taxes: | $4,085 |
| Days On Market: | 3884 |
| Lot Size: | 0,26 |
Description
Must see, hard to find 4 bedroom ranch with lots of space and full basement. Newer kitchen with engineered hardwood. New countertop, newer stainless steel oven/range and microwave. Hardwood floors in living room and foyer. Wood burning fireplace in family room. New carpet in guest bedrooms. This home boasts large deck and fenced back yard.
Property Specifics
| Single Family | |
| — | |
| Ranch | |
| 1967 | |
| Full | |
| Vinyl Siding | |
| Asphalt | |
| — | |
| No | |
| 0.26 |
| Kane | |
| — | |
| 0 / Not Applicable | |
| None | |
| Private Well | |
| Public Sewer | |
| Central Air | |
| Natural Gas, Forced Air | |
| 09174096 | |
| 1530476012 |
Nearby Schools
| NAME: | DISTRICT: | DISTANCE: | |
|---|---|---|---|
|
Grade School
Freeman Elementary School |
129 | — | |
|
Middle School
Washington Middle School |
129 | Not in DB | |
|
High School
West Aurora High School |
129 | Not in DB | |
Property History
| DATE: | EVENT: | PRICE: | SOURCE: |
|---|---|---|---|
| 2 Jun, 2016 | Sold | $174,000 | MRED MLS |
| 30 Mar, 2016 | Under contract | $174,900 | MRED MLS |
| 23 Mar, 2016 | Listed for sale | $174,900 | MRED MLS |
Sorry, we are updating photos, please update this page in 15 minutes
Room Specifics
All Bedroom Info:
Total Bedrooms: 4
Bedrooms Above Ground: 4
Bedrooms Below Ground: 0
Total Bedrooms: 4
Bedrooms Above Ground: 4
Bedrooms Below Ground: 0
Second Bedroom Info:
Dimensions: —
Location: —Dimensions: —
Floor Type: Carpet
Third Bedroom Info:
Dimensions: —
Location: —Dimensions: —
Floor Type: Carpet
Fourth Bedroom Info:
Dimensions: —
Location: —Dimensions: —
Floor Type: Carpet
Bathroom Info:
Full Bathrooms: 2
Partial Bathrooms: 0Full Bathrooms: 2
Bathroom Amenities: —
Bathroom in Basement: 0
Kitchen Info:
Dimensions: —
Location: —Dimensions: —
Floor Type: Wood Laminate
Features: Eating Area-Table Space, Galley, Pantry-Closet
Living Room Info:
Dimensions: —
Location: —Dimensions: —
Floor Type: Carpet
Family Room Info:
Dimensions: —
Location: —Dimensions: —
Floor Type: Carpet
Additional Rooms Info:
Rooms: No additional rooms
Basement: FullRooms: No additional rooms
Other Specifics
| 1 | |
| Concrete Perimeter | |
| Garage | |
| — | |
| — | |
| — | |
| Deck, Patio | |
| Fenced Yard | |
| 64.25X166.88X61.33X130.6 | |
| — | |
| Full | |
| Hardwood Floors, First Floor Bedroom, First Floor Full Bath | |
| Range, Microwave, Dishwasher, Refrigerator, Washer, Dryer, Disposal | |
| Not in DB | |
| Street Lights, Street Paved | |
| — | |
| Wood Burning |
Tax History
| Year | Property Taxes |
|---|---|
| 2016 | $4,085 |
Contact Agent
Nearby Similar Homes
2021 Radcliffe Drive, Aurora, Illinois 60506

Foreclosure
$0
4 beds / 2.1 baths / 1,968 ft2
Single Family / Built: 1969
315
830 Mcclaran Avenue, Aurora, Illinois 60506
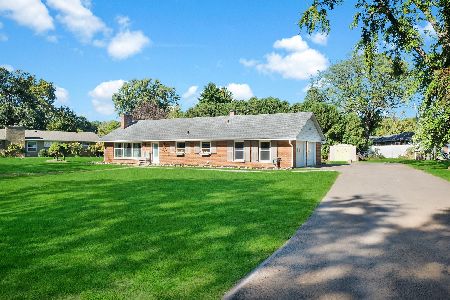
For Sale
$317,500
2 beds / 1.1 baths / 1,215 ft2
Single Family / Built: 1960
35
2229 Garden Road, Aurora, Illinois 60506
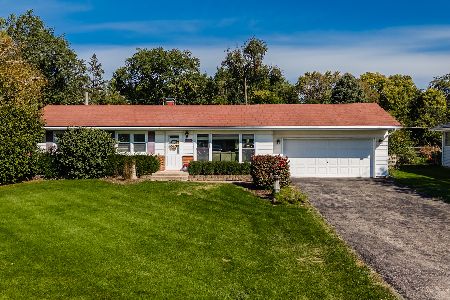
For Sale
$339,000
3 beds / 2.0 baths / 1,056 ft2
Single Family / Built: 1961
20
Nearby Sold Comparables

1955 Swarthmore Drive, Aurora, Illinois 60506

Sold
$149,900
3 beds / 2.1 baths / 1,454 ft2
Single Family / Built: 1965
3759
2051 Bryn Mawr Drive, Aurora, Illinois 60506
Sold
$254,900
4 beds / 2.1 baths / 2,124 ft2
Single Family / Built: 1969
2855
Contact Agent
Listing Provided By
Coldwell Banker Residential
