

20611 High Ridge Drive, Kildeer, Illinois 60047
Subdivision > Tall Oaks Of Kildeer
Sorry, we are updating photos, please update this page in 15 minutes
$1,835,000
|
Sold
|
|
| Status: | Closed |
| Sqft: | 11,000 |
| Cost/Sqft: | $182 |
| Beds: | 6 |
| Baths: | 8 |
| Year Built: | 2007 |
| Property Taxes: | $41,242 |
| Days On Market: | 4345 |
| Lot Size: | 1,95 |
Description
Exceptional brick & stone masterpiece set majestically on best wooded lot in Tall Oaks! A 2 acre estate home that can't be duplicated at this price. 6 BR/6.2 BA, Brazilian chry & stone floors, gourmet kit w/SS app/gran/2 DW/refrig drw/. Expan scr porch w/amaz views! Walk-out bsmt includes fiber optic home theater,indoor sport court, bar w/prof frid/appliances,game rm, exercise rm, rec rm. House wired,Stevenson HS
Property Specifics
| Single Family | |
| — | |
| — | |
| 2007 | |
| Full, Walkout | |
| Brick, Stone | |
| Shake | |
| — | |
| No | |
| 1.95 |
| Lake | |
| Tall Oaks Of Kildeer | |
| 650 / Annual | |
| Other | |
| Private Well | |
| Public Sewer | |
| Central Air | |
| Natural Gas, Forced Air | |
| 08794249 | |
| 14261050290000 |
Nearby Schools
| NAME: | DISTRICT: | DISTANCE: | |
|---|---|---|---|
|
Grade School
Kildeer Countryside Elementary S |
96 | — | |
|
Middle School
Woodlawn Middle School |
96 | Not in DB | |
|
High School
Adlai E Stevenson High School |
125 | Not in DB | |
Property History
| DATE: | EVENT: | PRICE: | SOURCE: |
|---|---|---|---|
| 11 Aug, 2015 | Sold | $1,835,000 | MRED MLS |
| 12 May, 2015 | Under contract | $1,998,000 | MRED MLS |
| — | Last price change | $2,199,000 | MRED MLS |
| 1 Dec, 2014 | Listed for sale | $2,199,000 | MRED MLS |
| 9 Mar, 2018 | Sold | $1,860,000 | MRED MLS |
| 21 Jan, 2018 | Under contract | $1,999,995 | MRED MLS |
| 19 Jan, 2018 | Listed for sale | $1,999,995 | MRED MLS |
Sorry, we are updating photos, please update this page in 15 minutes
Room Specifics
All Bedroom Info:
Total Bedrooms: 6
Bedrooms Above Ground: 6
Bedrooms Below Ground: 0
Total Bedrooms: 6
Bedrooms Above Ground: 6
Bedrooms Below Ground: 0
Second Bedroom Info:
Dimensions: —
Location: —Dimensions: —
Floor Type: Carpet
Third Bedroom Info:
Dimensions: —
Location: —Dimensions: —
Floor Type: Carpet
Fourth Bedroom Info:
Dimensions: —
Location: —Dimensions: —
Floor Type: Carpet
Bathroom Info:
Full Bathrooms: 8
Partial Bathrooms: 2Full Bathrooms: 8
Bathroom Amenities: Whirlpool, Separate Shower, Steam Shower, Double Sink
Bathroom in Basement: 1
Dining Room Info:
Dimensions: —
Location: —Dimensions: —
Floor Type: Hardwood
Kitchen Info:
Dimensions: —
Location: —Dimensions: —
Floor Type: Hardwood
Features: Island, Pantry-Walk-in
Laundry Room Info:
Dimensions: —
Location: —Dimensions: —
Floor Type: Porcelain Tile
Living Room Info:
Dimensions: —
Location: —Dimensions: —
Floor Type: Hardwood
Family Room Info:
Dimensions: —
Location: —Dimensions: —
Floor Type: Hardwood
Additional Rooms Info:
Rooms: Bedroom 5, Bedroom 6, Breakfast Room, Exercise Room, Game Room, Recreation Room, Sitting Room, Study, Theatre Room
Basement: Full, WalkoutRooms: Bedroom 5, Bedroom 6, Breakfast Room, Exercise Room, Game Room, Recreation Room, Sitting Room, Study, Theatre Room
Other Specifics
| 4 | |
| Concrete Perimeter | |
| Garage | |
| — | |
| — | |
| — | |
| Balcony, Deck, Patio, Porch Screened, Brick Paver Patio | |
| — | |
| 58X101X614X113X629 | |
| — | |
| Full | |
| Vaulted/Cathedral Ceilings, Bar-Wet, Hardwood Floors, First Floor Bedroom, Second Floor Laundry, First Floor Full Bath | |
| Range, Microwave, Dishwasher, Refrigerator, Washer, Dryer, Disposal, Stainless Steel Appliance(s), Wine Refrigerator | |
| Not in DB | |
| Dock, Street Lights, Street Paved | |
| — | |
| Gas Log |
Tax History
| Year | Property Taxes |
|---|---|
| 2015 | $41,242 |
| 2018 | $42,878 |
Contact Agent
Nearby Similar Homes
21101 Middleton Drive, Kildeer, Illinois 60047

For Sale
$1,029,900
5 beds / 4.1 baths / 5,770 ft2
Single Family / Built: 1968
38
Nearby Sold Comparables
20611 High Ridge Drive, Kildeer, Illinois 60047

Sold
$1,999,995
6 beds / 6.2 baths / 11,000 ft2
Single Family / Built: 2007
3200
20639 High Ridge Drive, Kildeer, Illinois 60047
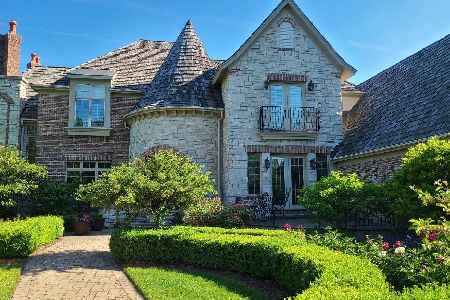
Sold
$1,999,999
5 beds / 6.1 baths / 6,935 ft2
Single Family / Built: 2006
1656
21577 Tiffany Court, Kildeer, Illinois 60047
Sold
$1,439,000
5 beds / 5.1 baths / 7,420 ft2
Single Family / Built: 2003
6459
20596 High Ridge Drive, Kildeer, Illinois 60047
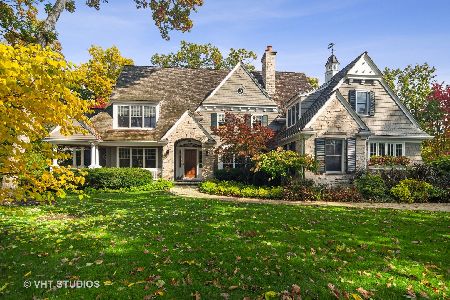
Sold
$1,898,900
5 beds / 4.2 baths / 5,733 ft2
Single Family / Built: 2002
1476
20596 High Ridge Drive, Kildeer, Illinois 60047
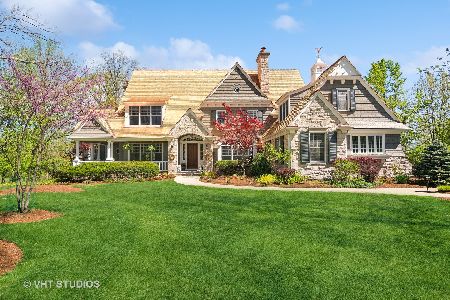
Sold
$1,899,000
5 beds / 4.2 baths / 5,733 ft2
Single Family / Built: 2002
869
21605 Tiffany Court, Kildeer, Illinois 60047
Sold
$1,349,000
5 beds / 5.2 baths / 8,508 ft2
Single Family / Built: 2003
6239
Contact Agent
Listing Provided By
@properties
