

21577 Tiffany Court, Kildeer, Illinois 60047
Subdivision > Tall Oaks Of Kildeer
Sorry, we are updating photos, please update this page in 15 minutes
$1,200,000
|
Sold
|
|
| Status: | Closed |
| Sqft: | 7,420 |
| Cost/Sqft: | $194 |
| Beds: | 5 |
| Baths: | 6 |
| Year Built: | 2003 |
| Property Taxes: | $33,364 |
| Days On Market: | 6462 |
| Lot Size: | 1,46 |
Description
Look and compare...Fabulous all brick traditional Georgian*Situated on one of the best lots in "Tall Oaks of Kildeer" Subdv*Wooded w/prof,mature ldscpng*Hrdwd flrs t/o*Frnt Cir strcs&bck strcs*Gour ktchn w/natrl cherry cabs,granite,top-line ss applncs&stone bcksplsh*Sty w/boxd-beam clg&blt-in bkcs*Tray clgs*Extensv woodwrk&moldgs*3 fireplcs*w/o finished bsmt*Sensational price*Great family Neighbrhd*Move-in Condition
Property Specifics
| Single Family | |
| — | |
| Georgian | |
| 2003 | |
| Full, Walkout | |
| Brick | |
| Shake | |
| CUSTOM | |
| Yes | |
| 1.46 |
| Lake | |
| Tall Oaks Of Kildeer | |
| 575 / Annual | |
| Insurance, None | |
| Private Well | |
| Public Sewer | |
| Central Air, Zoned | |
| Natural Gas, Forced Air, Sep Heating Systems - 2+, Zoned | |
| 07137122 | |
| 14261050700000 |
Nearby Schools
| NAME: | DISTRICT: | DISTANCE: | |
|---|---|---|---|
|
Grade School
Kildeer Countryside Elementary S |
96 | — | |
|
Middle School
Woodlawn Middle School |
96 | Not in DB | |
|
High School
Adlai E Stevenson High School |
125 | Not in DB | |
Property History
| DATE: | EVENT: | PRICE: | SOURCE: |
|---|---|---|---|
| 21 Sep, 2009 | Sold | $1,200,000 | MRED MLS |
| 5 Aug, 2009 | Under contract | $1,439,000 | MRED MLS |
| 16 Feb, 2009 | Listed for sale | $1,439,000 | MRED MLS |
Sorry, we are updating photos, please update this page in 15 minutes
Room Specifics
All Bedroom Info:
Total Bedrooms: 5
Bedrooms Above Ground: 5
Bedrooms Below Ground: 0
Total Bedrooms: 5
Bedrooms Above Ground: 5
Bedrooms Below Ground: 0
Second Bedroom Info:
Dimensions: —
Location: —Dimensions: —
Floor Type: Carpet
Third Bedroom Info:
Dimensions: —
Location: —Dimensions: —
Floor Type: Carpet
Fourth Bedroom Info:
Dimensions: —
Location: —Dimensions: —
Floor Type: Carpet
Bathroom Info:
Full Bathrooms: 6
Partial Bathrooms: 1Full Bathrooms: 6
Bathroom Amenities: Whirlpool, Separate Shower, Double Sink
Bathroom in Basement: 1
Dining Room Info:
Dimensions: —
Location: —Dimensions: —
Floor Type: Hardwood
Kitchen Info:
Dimensions: —
Location: —Dimensions: —
Floor Type: Hardwood
Features: Eating Area-Breakfast Bar, Eating Area-Table Space, Island, Pantry-Butler, Pantry-Walk-in
Living Room Info:
Dimensions: —
Location: —Dimensions: —
Floor Type: Hardwood
Family Room Info:
Dimensions: —
Location: —Dimensions: —
Floor Type: Hardwood
Additional Rooms Info:
Rooms: Bonus Room, Bedroom 5, Breakfast Room, Den, Exercise Room, Gallery, Library, Recreation Room, Sitting Room, Utility Room-1st Floor
Basement: Full, WalkoutRooms: Bonus Room, Bedroom 5, Breakfast Room, Den, Exercise Room, Gallery, Library, Recreation Room, Sitting Room, Utility Room-1st Floor
Other Specifics
| 4 | |
| Concrete Perimeter | |
| Garage | |
| — | |
| — | |
| — | |
| Deck, Patio | |
| Cul-De-Sac, Landscaped, Wooded | |
| 139X39X156X74X287X390 | |
| Unfinished | |
| Full | |
| Vaulted/Cathedral Ceilings, Bar-Dry, In-Law Arrangement | |
| Double Oven, Microwave, Dishwasher, Refrigerator, Washer, Dryer, Disposal | |
| Not in DB | |
| Street Paved | |
| — | |
| Gas Log, Gas Starter |
Tax History
| Year | Property Taxes |
|---|---|
| 2009 | $33,364 |
Contact Agent
Nearby Similar Homes
21101 Middleton Drive, Kildeer, Illinois 60047

For Sale
$1,029,900
5 beds / 4.1 baths / 5,770 ft2
Single Family / Built: 1968
41
21714 Andover Road, Kildeer, Illinois 60047

For Sale
$775,000
4 beds / 2.1 baths / 2,776 ft2
Single Family / Built: 1975
21
Nearby Sold Comparables
21605 Tiffany Court, Kildeer, Illinois 60047

Sold
$1,349,000
5 beds / 5.2 baths / 8,508 ft2
Single Family / Built: 2003
6242
20611 High Ridge Drive, Kildeer, Illinois 60047
Sold
$1,999,995
6 beds / 6.2 baths / 11,000 ft2
Single Family / Built: 2007
3203
20611 High Ridge Drive, Kildeer, Illinois 60047
Sold
$1,998,000
6 beds / 6.2 baths / 11,000 ft2
Single Family / Built: 2007
4348
20596 High Ridge Drive, Kildeer, Illinois 60047
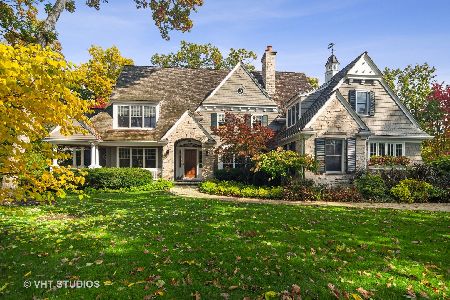
Sold
$1,898,900
5 beds / 4.2 baths / 5,733 ft2
Single Family / Built: 2002
1479
20596 High Ridge Drive, Kildeer, Illinois 60047
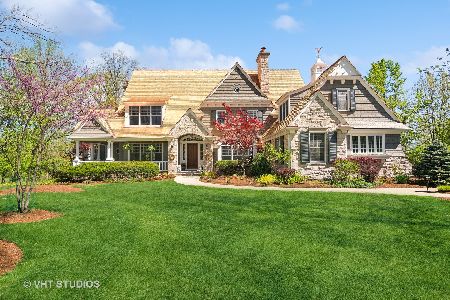
Sold
$1,899,000
5 beds / 4.2 baths / 5,733 ft2
Single Family / Built: 2002
872
Contact Agent
Listing Provided By
RE/MAX Prestige
