

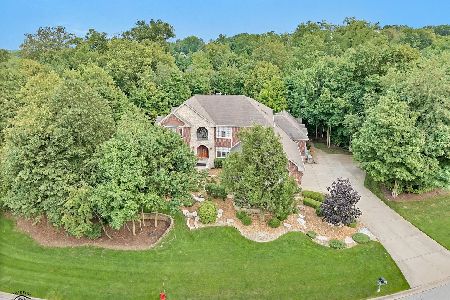
20612 Abbey Drive, Frankfort, Illinois 60423
Sorry, we are updating photos, please update this page in 15 minutes
$520,000
|
Sold
|
|
| Status: | Closed |
| Sqft: | 3,013 |
| Cost/Sqft: | $183 |
| Beds: | 4 |
| Baths: | 5 |
| Year Built: | 2002 |
| Property Taxes: | $13,388 |
| Days On Market: | 4408 |
| Lot Size: | 0,49 |
Description
Highly Sought After Upscale Abbey Woods offers This Amazing All Brick Ranch w/Fin.Walkout Bsmt Overlooking Stream & Woods!Vaulted C-lings,Skylites,Hardwd Flrs,Pillars,Large Windows w/Tranquil Views of the Forest!Open Concept Great Rm,Kitchen(SS Stl Appls w/Granite,Brkfst Br,Island,Dry Bar)Brkfst Rm & Dining Rm!Sumptuous Master Suite w/Trey Ceiling,Gorgeous Lux Bath,Whirlpl,Granite,Sep Shwr,WIC!All Bdrms~Private Baths
Property Specifics
| Single Family | |
| — | |
| Ranch | |
| 2002 | |
| Full, Walkout | |
| Brick | |
| Asphalt | |
| — | |
| Yes | |
| 0.49 |
| Will | |
| — | |
| 100 / Annual | |
| None | |
| Public | |
| Public Sewer | |
| Central Air | |
| Natural Gas, Forced Air | |
| 08749548 | |
| 1909153010040000 |
Nearby Schools
| NAME: | DISTRICT: | DISTANCE: | |
|---|---|---|---|
|
High School
Lincoln-way East High School |
210 | Not in DB | |
Property History
| DATE: | EVENT: | PRICE: | SOURCE: |
|---|---|---|---|
| 19 Nov, 2014 | Sold | $520,000 | MRED MLS |
| 29 Oct, 2014 | Under contract | $549,900 | MRED MLS |
| 9 Oct, 2014 | Listed for sale | $549,900 | MRED MLS |
| 24 Jan, 2025 | Sold | $860,000 | MRED MLS |
| 5 Dec, 2024 | Under contract | $899,900 | MRED MLS |
| 6 Nov, 2024 | Listed for sale | $899,900 | MRED MLS |
Sorry, we are updating photos, please update this page in 15 minutes
Room Specifics
All Bedroom Info:
Total Bedrooms: 4
Bedrooms Above Ground: 4
Bedrooms Below Ground: 0
Total Bedrooms: 4
Bedrooms Above Ground: 4
Bedrooms Below Ground: 0
Second Bedroom Info:
Dimensions: —
Location: —Dimensions: —
Floor Type: Carpet
Third Bedroom Info:
Dimensions: —
Location: —Dimensions: —
Floor Type: Carpet
Fourth Bedroom Info:
Dimensions: —
Location: —Dimensions: —
Floor Type: Carpet
Bathroom Info:
Full Bathrooms: 5
Partial Bathrooms: 1Full Bathrooms: 5
Bathroom Amenities: Whirlpool, Separate Shower, Double Sink
Bathroom in Basement: 1
Dining Room Info:
Dimensions: —
Location: —Dimensions: —
Floor Type: Hardwood
Kitchen Info:
Dimensions: —
Location: —Dimensions: —
Floor Type: Hardwood
Features: Eating Area-Breakfast Bar, Eating Area-Table Space, Island, Pantry-Closet
Laundry Room Info:
Dimensions: —
Location: —Dimensions: —
Floor Type: Ceramic Tile
Living Room Info:
Dimensions: —
Location: —Dimensions: —
Floor Type: Hardwood
Family Room Info:
Dimensions: —
Location: —Dimensions: —
Floor Type: Carpet
Additional Rooms Info:
Rooms: Breakfast Room, Deck, Foyer, Great Room, Storage, Walk In Closet, Other Room
Basement: Full, WalkoutRooms: Breakfast Room, Deck, Foyer, Great Room, Storage, Walk In Closet, Other Room
Other Specifics
| 3 | |
| Concrete Perimeter | |
| Garage | |
| — | |
| — | |
| — | |
| Deck, Storms/Screens | |
| Landscaped, Stream(s), Water View, Wooded | |
| 123X199X103X207 | |
| Unfinished | |
| Full | |
| Vaulted/Cathedral Ceilings, Skylight(s), Bar-Dry, Hardwood Floors, First Floor Laundry, First Floor Full Bath | |
| Double Oven, Range, Microwave, Dishwasher, Refrigerator, Washer, Dryer, Disposal, Stainless Steel Appliance(s) | |
| Not in DB | |
| — | |
| — | |
| Gas Log, Gas Starter |
Tax History
| Year | Property Taxes |
|---|---|
| 2014 | $13,388 |
| 2025 | $20,031 |
Contact Agent
Nearby Similar Homes
20680 Francisca Way, Frankfort, Illinois 60423
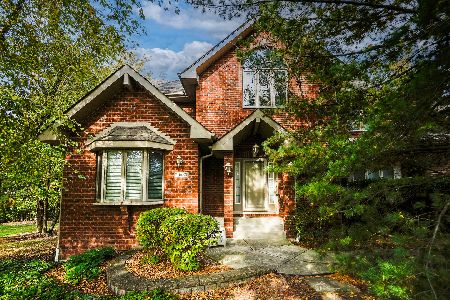
For Sale
$1,100,000
6 beds / 6.1 baths / 6,280 ft2
Single Family / Built: 2002
5
20145 Waterview Trail, Frankfort, Illinois 60423
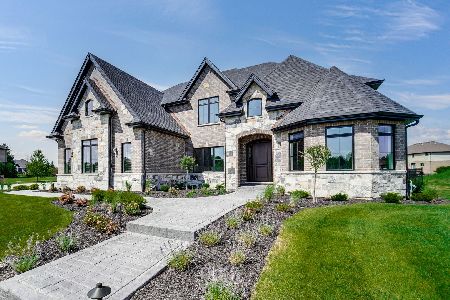
For Sale
$1,486,000
4 beds / 5.0 baths / 4,280 ft2
Single Family / Built: 2026
81
Nearby Sold Comparables
20612 Abbey Drive, Frankfort, Illinois 60423
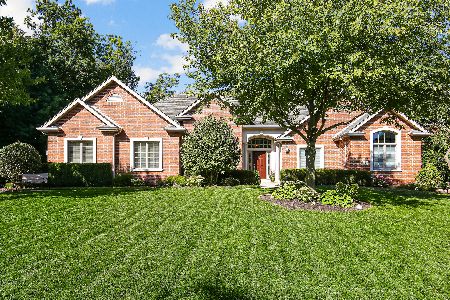
Sold
$899,900
4 beds / 4.1 baths / 3,013 ft2
Single Family / Built: 2002
727
20622 Abbey Drive, Frankfort, Illinois 60423

Sold
$509,891
4 beds / 3.1 baths / 0 ft2
Single Family / Built: 2001
4079
20622 Abbey Drive, Frankfort, Illinois 60423
Sold
$699,900
4 beds / 3.1 baths / 0 ft2
Single Family / Built: 2001
7164
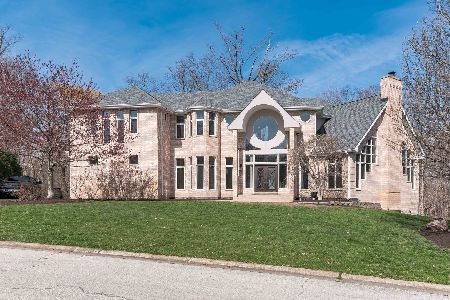
20639 Abbey Drive, Frankfort, Illinois 60423
Sold
$1,295,000
5 beds / 4.1 baths / 8,000 ft2
Single Family / Built: 2003
1180
Contact Agent
Listing Provided By
RE/MAX 1st Service
