

20667 Francisca Way, Frankfort, Illinois 60423
Subdivision > Abbey Woods
Sorry, we are updating photos, please update this page in 15 minutes
$689,000
|
Sold
|
|
| Status: | Closed |
| Sqft: | 3,600 |
| Cost/Sqft: | $199 |
| Beds: | 5 |
| Baths: | 4 |
| Year Built: | 2004 |
| Property Taxes: | $19,406 |
| Days On Market: | 7747 |
| Lot Size: | 0,00 |
Description
ELEGANT 2 STORY IN ABBEY WOODS.LEADED FRONT DOOR, OAK FOYER, 2 STY GREAT ROOM W/FLOOR TO CEILING FIREPLACE.STAINLESS APPL STAGGERED MAPLE CABINETS,GRANITE COUNTERS/BACKSPLASH,ISLAND T STAIRS, MASTER W/WHIRLPOOL/DOUBLE SINKS,WIC.9'CEILINGS 6 PANEL DOORS, CAN LIGHTS,JACK & JILL BATH & GUEST RM +BATH. STAMPED PATIO, PLAY SET, BEAUTIFUL WOODED LOT. HUGE PRICE REDUCTION. MUST SEE - IT'S FABULOUS!
Property Specifics
| Single Family | |
| — | |
| Traditional | |
| 2004 | |
| Full | |
| Brick, Cedar | |
| Asphalt | |
| CUSTOM | |
| No | |
| 0 |
| Will | |
| Abbey Woods | |
| 0 / Not Applicable | |
| None | |
| Public | |
| Public Sewer | |
| Central Air, Zoned | |
| Natural Gas, Forced Air | |
| 05209501 | |
| 1909153040030000 |
Property History
| DATE: | EVENT: | PRICE: | SOURCE: |
|---|---|---|---|
| 13 Jul, 2007 | Sold | $689,000 | MRED MLS |
| 11 Jun, 2007 | Under contract | $714,900 | MRED MLS |
| — | Last price change | $744,900 | MRED MLS |
| 18 Aug, 2005 | Listed for sale | $875,000 | MRED MLS |
Sorry, we are updating photos, please update this page in 15 minutes
Room Specifics
All Bedroom Info:
Total Bedrooms: 5
Bedrooms Above Ground: 5
Bedrooms Below Ground: 0
Total Bedrooms: 5
Bedrooms Above Ground: 5
Bedrooms Below Ground: 0
Second Bedroom Info:
Dimensions: —
Location: —Dimensions: —
Floor Type: Carpet
Third Bedroom Info:
Dimensions: —
Location: —Dimensions: —
Floor Type: Carpet
Fourth Bedroom Info:
Dimensions: —
Location: —Dimensions: —
Floor Type: Carpet
Bathroom Info:
Full Bathrooms: 4
Partial Bathrooms: 1Full Bathrooms: 4
Bathroom Amenities: Whirlpool, Separate Shower, Double Sink
Bathroom in Basement: 0
Dining Room Info:
Dimensions: —
Location: —Dimensions: —
Floor Type: Hardwood
Kitchen Info:
Dimensions: —
Location: —Dimensions: —
Floor Type: Hardwood
Features: Eating Area-Table Space, Island, Pantry-Closet
Laundry Room Info:
Dimensions: —
Location: —Dimensions: —
Floor Type: Hardwood
Living Room Info:
Dimensions: —
Location: —Dimensions: —
Floor Type: Carpet
Family Room Info:
Dimensions: —
Location: —Dimensions: —
Floor Type: Carpet
Additional Rooms Info:
Rooms: Bedroom 5, Den, Foyer, Gallery, Utility Room-1st Floor
Basement: FullRooms: Bedroom 5, Den, Foyer, Gallery, Utility Room-1st Floor
Other Specifics
| 3 | |
| Concrete Perimeter | |
| Garage | |
| — | |
| — | |
| — | |
| Patio | |
| Irregular Lot, Landscaped, Wooded | |
| 106X203X130X205 | |
| Unfinished | |
| Full | |
| Vaulted/Cathedral Ceilings, Skylight(s), First Floor Bedroom | |
| Double Oven, Microwave, Dishwasher, Refrigerator, Washer, Dryer, Disposal | |
| Not in DB | |
| Street Lights, Street Paved | |
| — | |
| — |
Tax History
| Year | Property Taxes |
|---|---|
| 2007 | $19,406 |
Contact Agent
Nearby Similar Homes
20680 Francisca Way, Frankfort, Illinois 60423
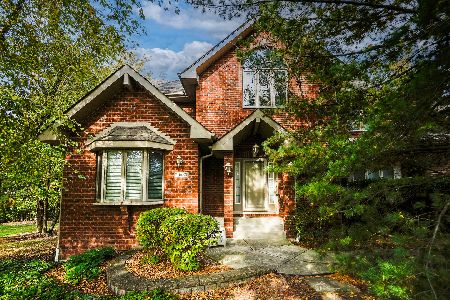
For Sale
$1,100,000
6 beds / 6.1 baths / 6,280 ft2
Single Family / Built: 2002
5
9044 Port Washington Drive, Frankfort, Illinois 60423
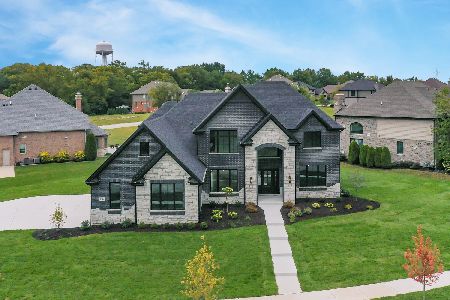
For Sale
$1,199,900
4 beds / 3.1 baths / 3,821 ft2
Single Family / Built: 2026
28
21135 94th Avenue, Frankfort, Illinois 60423
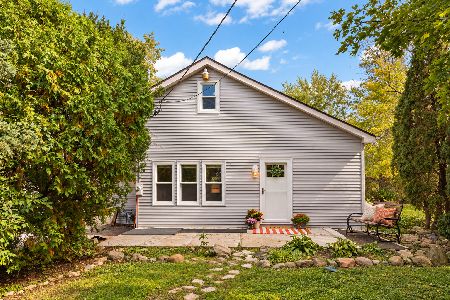
For Sale
$299,900
3 beds / 2.0 baths / 1,339 ft2
Single Family / Built: 1935
20
Nearby Sold Comparables



Contact Agent
Listing Provided By
Coldwell Banker The Real Estate Group
