

2068 Brentwood Road, Northbrook, Illinois 60062


$1,069,000
|
Sold
|
|
| Status: | Closed |
| Sqft: | 4,634 |
| Cost/Sqft: | $248 |
| Beds: | 4 |
| Baths: | 4 |
| Year Built: | 2001 |
| Property Taxes: | $18,118 |
| Days On Market: | 2264 |
| Lot Size: | 0,23 |
Description
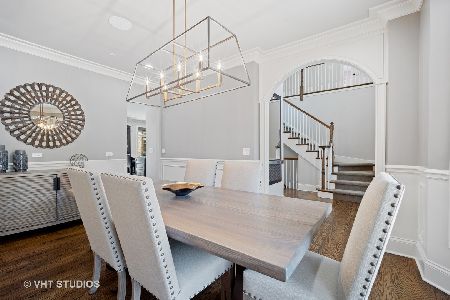
Completely Renovated! 5 bedroom, 3.5 bath open concept residence that's perfect for today's lifestyle. The handsome custom walnut door with sidelights welcomes you into this spectacular home with finishes and features highly desired by today's buyers. The heart of the home is the well-appointed eat-in chef's kitchen with a 6-burner gas cooktop, Viking double oven, Miele dishwasher, farm sink, dual pantries with pull out drawers, quartz counters, abundant cabinetry, custom lighting, and large center island with seating. The kitchen opens completely to the 2-story family room that features a dramatic fireplace with floor to ceiling stone surround, built in cabinetry, and two sliding doors leading to the fully fenced, professionally landscaped back yard with brick pavers. Entertain family and friends in the dining room that has inlaid wood floors and a tray ceiling. The large living room has beautiful french doors leading to the family room. Relax in the master suite with cathedral ceilings, wallpapered accent wall, ceiling fan, large walk-in closet and a spa like bathroom that boasts a soaking tub, double bowl vanity with super white quartzite countertop, and a large shower with body sprays. Three nicely sized bedrooms and a hall bath complete the second floor. Not to be overlooked is the lower level with 10 foot ceilings, large rec room, media room, and 5th en suite bedroom that is currently used as a home office. Additional highlights of the home include plantation shutters throughout, 1st floor laundry/mud room, 3-car garage, brick paver driveway, patio & walkways, dog run, whole-house humidifier, and dual zoned heating. Spectacular colorful perennials, flowering trees and mature bushes surround this wonderful home providing a stunning backdrop all year-round. Ideally located in the heart of Northbrook just blocks from town, train and all 3 top-rated public schools (Districts 30 & 225). It just doesn't get any better!
Property Specifics
| Single Family | |
| — | |
| Colonial | |
| 2001 | |
| Full | |
| Brick, Cedar | |
| Asphalt | |
| CUSTOM | |
| No | |
| 0.23 |
| Cook | |
| — | |
| 0 / Not Applicable | |
| None | |
| Public | |
| Public Sewer | |
| Central Air, Zoned | |
| Natural Gas, Forced Air, Zoned | |
| 10825906 | |
| 04162040100000 |
Nearby Schools
| NAME: | DISTRICT: | DISTANCE: | |
|---|---|---|---|
|
Grade School
Wescott Elementary School |
30 | — | |
|
Middle School
Maple School |
30 | Not in DB | |
|
High School
Glenbrook North High School |
225 | Not in DB | |
Property History
| DATE: | EVENT: | PRICE: | SOURCE: |
|---|---|---|---|
| 27 Feb, 2015 | Sold | $967,999 | MRED MLS |
| 5 Jan, 2015 | Under contract | $999,900 | MRED MLS |
| — | Last price change | $1,049,000 | MRED MLS |
| 21 Aug, 2014 | Listed for sale | $1,189,900 | MRED MLS |
| 11 Dec, 2020 | Sold | $1,069,000 | MRED MLS |
| 10 Sep, 2020 | Under contract | $1,149,500 | MRED MLS |
| 21 Aug, 2020 | Listed for sale | $1,149,500 | MRED MLS |


Room Specifics
Total Bedrooms: 4
Bedrooms Above Ground: 4
Bedrooms Below Ground: 0
Dimensions: —
Floor Type: Carpet
Dimensions: —
Floor Type: Carpet
Dimensions: —
Floor Type: Carpet
Full Bathrooms: 4
Bathroom Amenities: Separate Shower, Double Sink, Full Body Spray Shower, Soaking Tub
Bathroom in Basement: 1
Dimensions: —
Floor Type: Hardwood
Dimensions: —
Floor Type: Hardwood
Features: Eating Area-Table Space, Island
Dimensions: —
Floor Type: Slate
Dimensions: —
Floor Type: Hardwood
Dimensions: —
Floor Type: Hardwood
Rooms: Office, Walk In Closet, Recreation Room, Exercise Room, Media Room
Other Specifics
| 3 | |
| Concrete Perimeter | |
| Garage | |
| — | |
| — | |
| — | |
| Patio, Dog Run, Brick Paver Patio, Storms/Screens | |
| Landscaped | |
| 60 X 173 X 160 X 173 | |
| Pull Down Stair | |
| Full | |
| Vaulted/Cathedral Ceilings, Hardwood Floors, Heated Floors, First Floor Laundry, Built-in Features, Walk-In Closet(s) | |
| Double Oven, Range, Microwave, Dishwasher, High End Refrigerator, Washer, Dryer, Stainless Steel Appliance(s) | |
| Not in DB | |
| Sidewalks, Street Lights, Street Paved | |
| — | |
| Attached Fireplace Doors/Screen, Gas Log, Gas Starter |
Tax History
| Year | Property Taxes |
|---|---|
| 2015 | $14,671 |
| 2020 | $18,118 |
Contact Agent
Nearby Similar Homes


Nearby Sold Comparables



Contact Agent
Listing Provided By
Jaffe Realty Inc.
