

207 Bear Dusk Way, Belvidere, Illinois 61008
Subdivision > Riverbend
Sorry, we are updating photos, please update this page in 15 minutes
$135,000
|
Sold
|
|
| Status: | Closed |
| Sqft: | 2,400 |
| Cost/Sqft: | $63 |
| Beds: | 4 |
| Baths: | 3 |
| Year Built: | 2004 |
| Property Taxes: | $5,638 |
| Days On Market: | 5048 |
| Lot Size: | 0,70 |
Description
Full Brick Front Home priced to Sell! 2400 sq. ft. home in great condition with hardwood floors throughout most of main floor. Beautiful open staircase and large 2 Story foyer. Bay Windows in living room and dining room, 6 panel oak doors and meticulous condition. Act Today before it's gone! Located only minutes from tollway!
Property Specifics
| Single Family | |
| — | |
| American 4-Sq. | |
| 2004 | |
| Full | |
| Vinyl Siding, Brick | |
| Asphalt | |
| — | |
| No | |
| 0.7 |
| Boone | |
| Riverbend | |
| 100 / Annual | |
| Exercise Facilities | |
| Public | |
| Public Sewer | |
| Central Air | |
| Natural Gas, Forced Air | |
| 08257914 | |
| 0525228016 |
Nearby Schools
| NAME: | DISTRICT: | DISTANCE: | |
|---|---|---|---|
|
Grade School
Lincoln Elementary School |
100 | — | |
|
Middle School
Belvidere Central Middle School |
100 | Not in DB | |
|
High School
Belvidere North High School |
100 | Not in DB | |
Property History
| DATE: | EVENT: | PRICE: | SOURCE: |
|---|---|---|---|
| 17 Aug, 2007 | Sold | $250,000 | MRED MLS |
| 1 Aug, 2007 | Under contract | $259,900 | MRED MLS |
| — | Last price change | $269,900 | MRED MLS |
| 6 Jun, 2007 | Listed for sale | $269,900 | MRED MLS |
| 19 Jul, 2013 | Sold | $135,000 | MRED MLS |
| 30 May, 2013 | Under contract | $150,000 | MRED MLS |
| 25 Jan, 2013 | Listed for sale | $150,000 | MRED MLS |
| 15 Nov, 2013 | Sold | $178,594 | MRED MLS |
| 7 Oct, 2013 | Under contract | $185,000 | MRED MLS |
| 26 Sep, 2013 | Listed for sale | $185,000 | MRED MLS |
Sorry, we are updating photos, please update this page in 15 minutes
Room Specifics
All Bedroom Info:
Total Bedrooms: 4
Bedrooms Above Ground: 4
Bedrooms Below Ground: 0
Total Bedrooms: 4
Bedrooms Above Ground: 4
Bedrooms Below Ground: 0
Second Bedroom Info:
Dimensions: —
Location: —Dimensions: —
Floor Type: Carpet
Third Bedroom Info:
Dimensions: —
Location: —Dimensions: —
Floor Type: Carpet
Fourth Bedroom Info:
Dimensions: —
Location: —Dimensions: —
Floor Type: Carpet
Bathroom Info:
Full Bathrooms: 3
Partial Bathrooms: 1Full Bathrooms: 3
Bathroom Amenities: Whirlpool, Separate Shower, Double Sink
Bathroom in Basement: 0
Dining Room Info:
Dimensions: —
Location: —Dimensions: —
Floor Type: Hardwood
Kitchen Info:
Dimensions: —
Location: —Dimensions: —
Floor Type: Hardwood
Features: Eating Area-Breakfast Bar, Pantry-Closet
Laundry Room Info:
Dimensions: —
Location: —Dimensions: —
Floor Type: Vinyl
Living Room Info:
Dimensions: —
Location: —Dimensions: —
Floor Type: Carpet
Family Room Info:
Dimensions: —
Location: —Dimensions: —
Floor Type: Carpet
Additional Rooms Info:
Rooms: No additional rooms
Basement: FullRooms: No additional rooms
Other Specifics
| 3 | |
| Concrete Perimeter | |
| Garage | |
| — | |
| — | |
| — | |
| Patio | |
| — | |
| 108 X 191 | |
| Full,Unfinished | |
| Full | |
| Hardwood Floors, First Floor Laundry | |
| Range, Microwave, Dishwasher, Refrigerator | |
| Not in DB | |
| Sidewalks, Street Lights, Street Paved | |
| — | |
| Gas Log |
Tax History
| Year | Property Taxes |
|---|---|
| 2007 | $5,777 |
| 2013 | $5,638 |
| 2013 | $5,864 |
Contact Agent
Nearby Similar Homes
220 Beacon Drive, Belvidere, Illinois 61008
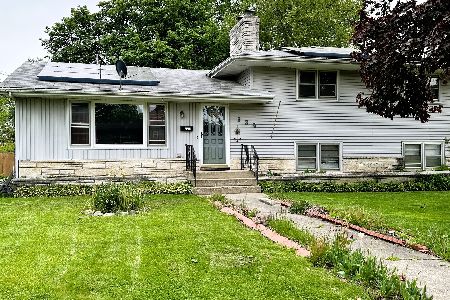
Short Sale
$225,000
3 beds / 2.0 baths / 2,121 ft2
Single Family / Built: 1960
103
1311 Conlin Court, Belvidere, Illinois 61008

Short Sale
$340,000
3 beds / 2.1 baths / 2,284 ft2
Single Family / Built: 2002
381
Nearby Sold Comparables
212 Bear Dusk Way, Belvidere, Illinois 61008

Sold
$144,900
4 beds / 2.1 baths / 2,474 ft2
Single Family / Built: 2003
4834
210 Bear Dusk Way, Belvidere, Illinois 61008
Sold
$239,900
4 beds / 3.1 baths / 3,100 ft2
Single Family / Built: 2004
5629
210 Bear Dusk Way, Belvidere, Illinois 61008
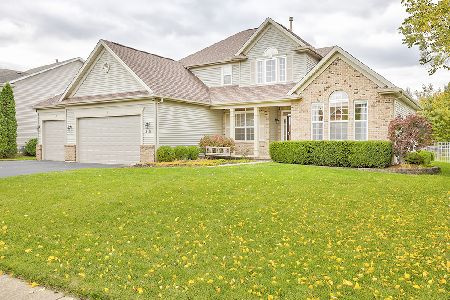
Sold
$345,000
5 beds / 3.1 baths / 3,825 ft2
Single Family / Built: 2004
1123
Contact Agent
Listing Provided By
Keller Williams Realty Signature
