

213 Bear Dusk Way, Belvidere, Illinois 61008
Subdivision > Riverbend
Sorry, we are updating photos, please update this page in 15 minutes
$174,900
|
Sold
|
|
| Status: | Closed |
| Sqft: | 1,841 |
| Cost/Sqft: | $97 |
| Beds: | 3 |
| Baths: | 3 |
| Year Built: | 2004 |
| Property Taxes: | $5,096 |
| Days On Market: | 5191 |
| Lot Size: | 0,44 |
Description
Meticulous inside and out! This 3 bedroom split bedroom ranch features 10' ceilings in large living room with fireplace and 11' ceilings in formal dining room. Open foyer with pergo flooring, large eat-in kitchen with sliding doors out to patio and beautifully landscaped yard. Master bathroom with whirlpool tub and separate shower. 1st floor laundry and open basement with lots of possibilities.
Property Specifics
| Single Family | |
| — | |
| Ranch | |
| 2004 | |
| Full | |
| Vinyl Siding, Brick | |
| Asphalt | |
| — | |
| No | |
| 0.44 |
| Boone | |
| Riverbend | |
| 100 / Annual | |
| None | |
| Public | |
| Public Sewer | |
| Central Air | |
| Natural Gas, Forced Air | |
| 08152706 | |
| 0525228014 |
Nearby Schools
| NAME: | DISTRICT: | DISTANCE: | |
|---|---|---|---|
|
Grade School
Lincoln Elementary School |
100 | — | |
|
Middle School
Belvidere Central Middle School |
100 | Not in DB | |
|
High School
Belvidere North High School |
100 | Not in DB | |
Property History
| DATE: | EVENT: | PRICE: | SOURCE: |
|---|---|---|---|
| 7 Dec, 2012 | Sold | $174,900 | MRED MLS |
| 3 Nov, 2012 | Under contract | $179,000 | MRED MLS |
| 4 Sep, 2012 | Listed for sale | $179,000 | MRED MLS |
Sorry, we are updating photos, please update this page in 15 minutes
Room Specifics
All Bedroom Info:
Total Bedrooms: 3
Bedrooms Above Ground: 3
Bedrooms Below Ground: 0
Total Bedrooms: 3
Bedrooms Above Ground: 3
Bedrooms Below Ground: 0
Second Bedroom Info:
Dimensions: —
Location: —Dimensions: —
Floor Type: Carpet
Third Bedroom Info:
Dimensions: —
Location: —Dimensions: —
Floor Type: Carpet
Bathroom Info:
Full Bathrooms: 3
Partial Bathrooms: 1Full Bathrooms: 3
Bathroom Amenities: Whirlpool, Separate Shower, Double Sink
Bathroom in Basement: 0
Dining Room Info:
Dimensions: —
Location: —Dimensions: —
Floor Type: Carpet
Kitchen Info:
Dimensions: —
Location: —Dimensions: —
Floor Type: Vinyl
Features: Eating Area-Table Space
Living Room Info:
Dimensions: —
Location: —Dimensions: —
Floor Type: Carpet
Additional Rooms Info:
Rooms: Utility Room-1st Floor
Basement: FullRooms: Utility Room-1st Floor
Other Specifics
| 3 | |
| Concrete Perimeter | |
| Garage | |
| — | |
| — | |
| — | |
| Patio | |
| — | |
| 102.17X190.03 | |
| — | |
| Full | |
| Wood Laminate Floors, First Floor Bedroom, First Floor Laundry | |
| Range, Microwave, Dishwasher, Refrigerator | |
| Not in DB | |
| Sidewalks, Street Lights, Street Paved | |
| — | |
| Wood Burning, Gas Log, Gas Starter |
Tax History
| Year | Property Taxes |
|---|---|
| 2012 | $5,096 |
Contact Agent
Nearby Similar Homes
910 Taylor, Belvidere, Illinois 61008
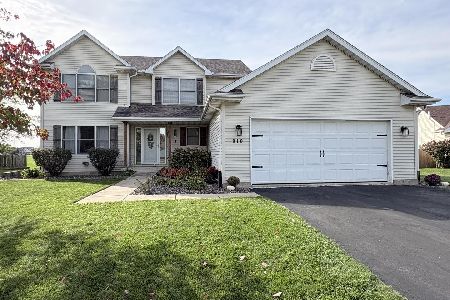
For Sale
$385,000
4 beds / 3.1 baths / 2,370 ft2
Single Family / Built: 2001
23
1311 Conlin Court, Belvidere, Illinois 61008

Short Sale
$340,000
3 beds / 2.1 baths / 2,284 ft2
Single Family / Built: 2002
381
Nearby Sold Comparables
215 Bear Dusk Way, Belvidere, Illinois 61008

Sold
$168,000
4 beds / 2.1 baths / 2,552 ft2
Single Family / Built: 2004
4051
215 Bear Dusk Way, Belvidere, Illinois 61008
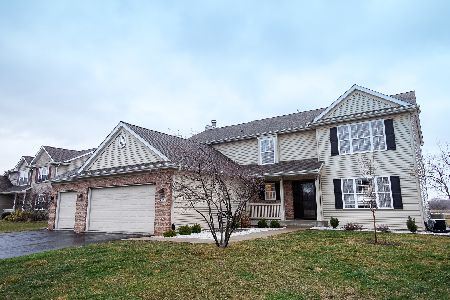
Sold
$265,000
4 beds / 2.1 baths / 2,800 ft2
Single Family / Built: 2004
2063

Contact Agent
Listing Provided By
Keller Williams Realty Signature
