

207 Clover Street, Savoy, Illinois 61874
Subdivision > Prairie Fields


$400,000
|
Sold
|
|
| Status: | Closed |
| Sqft: | 2,400 |
| Cost/Sqft: | $165 |
| Beds: | 4 |
| Baths: | 4 |
| Year Built: | 2003 |
| Property Taxes: | $7,741 |
| Days On Market: | 69 |
| Lot Size: | 0,18 |
Description
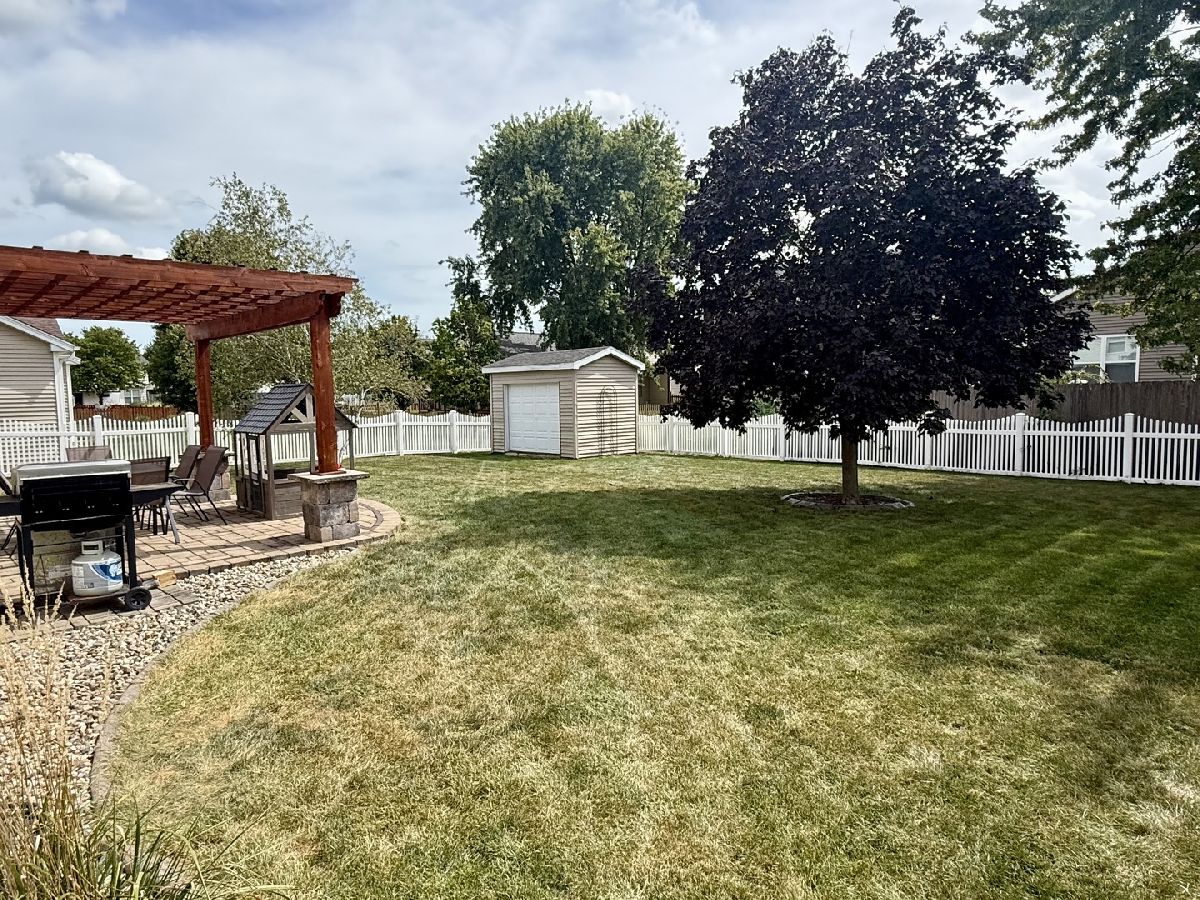
5 bed + 3.5 bath home in the desirable Prairie Fields Subdivision. The main floor is built for everyday living, featuring multiple living spaces and custom built-ins framing the fireplace. Upstairs, 4 bedrooms including a spacious master suite designed as a true retreat. The basement, freshly finished in 2022, adds a fifth bedroom, full bath, recreation room, and plenty of storage - perfect for guests or extra living space. Outside, unwind on the stone patio under the pergola, overlooking a fenced backyard with a handy shed for all your tools and toys.
Property Specifics
| Single Family | |
| — | |
| Traditional | |
| 2003 | |
| Finished, Full | |
| 1,180 (1,000 finished) | |
| Vinyl Siding | |
| — | |
| — | |
| No | |
| 0.18 |
| Champaign | |
| Prairie Fields | |
| 100 / Annual | |
| Other | |
| Public | |
| Public Sewer | |
| Central Air | |
| Gas, Electric | |
| 12757537 | |
| 032036424011 |
Nearby Schools
| NAME: | DISTRICT: | DISTANCE: | |
|---|---|---|---|
|
Grade School
Unit 4 Of Choice |
4 | — | |
|
Middle School
Champaign/middle Call Unit 4 351 |
4 | Not in DB | |
|
High School
Central High School |
4 | Not in DB | |
Property History
| DATE: | EVENT: | PRICE: | SOURCE: |
|---|---|---|---|
| 19 Nov, 2020 | Sold | $269,900 | MRED MLS |
| 19 Aug, 2020 | Under contract | $269,900 | MRED MLS |
| 18 Aug, 2020 | Listed for sale | $269,900 | MRED MLS |
| 4 Nov, 2026 | Sold | $400,000 | MRED MLS |
| 16 Sep, 2026 | Under contract | $395,000 | MRED MLS |
| 11 Sep, 2026 | Listed for sale | $395,000 | MRED MLS |

Room Specifics
All Bedroom Info:
Total Bedrooms: 5
Bedrooms Above Ground: 4
Bedrooms Below Ground: 1
Total Bedrooms: 5
Bedrooms Above Ground: 4
Bedrooms Below Ground: 1
Master Bedroom Info:
Dimensions: 18X15
Location: 2nd LevelDimensions: 18X15
Floor Type: Carpet
Second Bedroom Info:
Dimensions: 12X12
Location: 2nd LevelDimensions: 12X12
Floor Type: Carpet
Third Bedroom Info:
Dimensions: 12X11
Location: 2nd LevelDimensions: 12X11
Floor Type: Carpet
Fourth Bedroom Info:
Dimensions: 12X10
Location: 2nd LevelDimensions: 12X10
Floor Type: Carpet
Bathroom Info:
Full Bathrooms: 4
Partial Bathrooms: 1Full Bathrooms: 4
Bathroom Amenities: Whirlpool, Separate Shower, Double Sink
Bathroom in Basement: 1
Dining Room Info:
Dimensions: 13X10
Location: Main LevelDimensions: 13X10
Floor Type: Carpet
Kitchen Info:
Dimensions: 13X10
Location: Main LevelDimensions: 13X10
Floor Type: Vinyl
Features: Eating Area-Breakfast Bar
Laundry Room Info:
Dimensions: 7X8
Location: 2nd LevelDimensions: 7X8
Floor Type: Vinyl
Living Room Info:
Dimensions: 15X12
Location: Main LevelDimensions: 15X12
Floor Type: Carpet
Family Room Info:
Dimensions: 18X17
Location: Main LevelDimensions: 18X17
Floor Type: Hardwood
Additional Rooms Info:
Rooms: Bedroom 5
Basement: Finished, FullRooms: Bedroom 5
First Additional Room Info:
Name: Bedroom 5
Dimensions: 10X12
Location: BasementName: Bedroom 5
Dimensions: 10X12
Floor Type: —
Other Specifics
| 2 | |
| — | |
| Concrete, Garage Door Opener, Garage Owned, Attached, Garage | |
| Upper Level | |
| — | |
| — | |
| — | |
| — | |
| 65 X 120 | |
| — | |
| Full | |
| — | |
| Range, Microwave, Dishwasher, Refrigerator | |
| Not in DB | |
| Park, Curbs, Sidewalks, Street Paved | |
| — | |
| — |
Tax History
| Year | Property Taxes |
|---|---|
| 2020 | $6,031 |
| 2026 | $7,741 |
Contact Agent
Nearby Similar Homes
107 Cattail Avenue, Savoy, Illinois 61874

For Sale
$424,900
3 beds / 3.1 baths / 1,624 ft2
Single Family / Built: 2017
31
206 Tomaras Avenue, Savoy, Illinois 61874

For Sale
$369,900
4 beds / 2.1 baths / 2,151 ft2
Single Family / Built: 2002
138
807 Wesley Avenue, Savoy, Illinois 61874
For Sale
$324,900
3 beds / 2.0 baths / 1,822 ft2
Single Family / Built: 1989
1
Nearby Sold Comparables

109 Clover Avenue, Savoy, Illinois 61874

Sold
$234,900
4 beds / 2.1 baths / 2,174 ft2
Single Family / Built: 2004
3354
Contact Agent
Listing Provided By
Realty Select One
