

207 Jefferson Lane, Streamwood, Illinois 60107


$320,000
|
Sold
|
|
| Status: | Closed |
| Sqft: | 1,388 |
| Cost/Sqft: | $245 |
| Beds: | 3 |
| Baths: | 2 |
| Year Built: | 1988 |
| Property Taxes: | $5,873 |
| Days On Market: | 1844 |
| Lot Size: | 0,14 |
Description
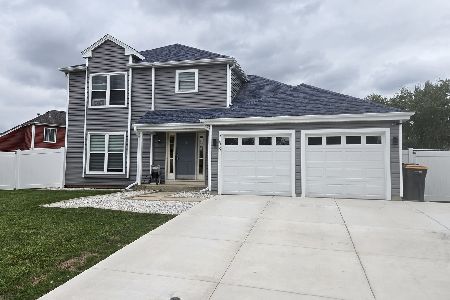
Absolutely amazing home in fantastic location across the street from park! Quality of craftsmanship and upgrades throughout, both on the exterior and on the inside of this home! What a beautiful "nest" for new owners: open floor plan perfect for entertaining *Wide plank hardwood floors with dark walnut finish, custom railings and banisters. Everything replaced within past 5 years with such a tasteful finishes and attention to detail. Kitchen with beautiful soft close cabinets, wall stone backsplash, exhaust fan, breakfast island and walk out to stomped concrete patio covered with big pergola. Private yard here is a true retreat! Fully fenced in with 2 side gates, with veggie garden, storage shed, fire pit surrounded by flowers and rose bushes and beautiful silver pines. Home has sharp curb appeal with stamped sealed concrete double driveway, walkway and front porch. J Hardie siding, architectural roof approx. 5 yrs. old. This is definitely Mus See home! It has this "wow" effect right from the front entry. Just move in and enjoy for years to come!
Property Specifics
| Single Family | |
| — | |
| — | |
| 1988 | |
| Partial, English | |
| Fiber Cement | |
| Asphalt | |
| — | |
| No | |
| 0.14 |
| Cook | |
| — | |
| 0 / Not Applicable | |
| None | |
| Public | |
| Public Sewer | |
| Central Air | |
| Natural Gas, Forced Air | |
| 11240047 | |
| 06224030270000 |
Property History
| DATE: | EVENT: | PRICE: | SOURCE: |
|---|---|---|---|
| 10 Jun, 2015 | Sold | $150,000 | MRED MLS |
| 27 Apr, 2015 | Under contract | $166,000 | MRED MLS |
| 13 Apr, 2015 | Listed for sale | $166,000 | MRED MLS |
| 18 Nov, 2021 | Sold | $320,000 | MRED MLS |
| 13 Oct, 2021 | Under contract | $339,900 | MRED MLS |
| 6 Oct, 2021 | Listed for sale | $339,900 | MRED MLS |


Room Specifics
Total Bedrooms: 3
Bedrooms Above Ground: 3
Bedrooms Below Ground: 0
Dimensions: —
Floor Type: Hardwood
Dimensions: —
Floor Type: Hardwood
Full Bathrooms: 2
Bathroom Amenities: —
Bathroom in Basement: 1
Dimensions: —
Floor Type: Hardwood
Dimensions: —
Floor Type: Hardwood
Features: Eating Area-Breakfast Bar
Dimensions: —
Floor Type: Hardwood
Dimensions: —
Floor Type: Hardwood
Rooms: No additional rooms
Other Specifics
| 1 | |
| — | |
| Garage | |
| — | |
| — | |
| — | |
| Patio, Porch, Stamped Concrete Patio, Storms/Screens, Fire Pit | |
| Fenced Yard | |
| 6091 | |
| — | |
| — | |
| — | |
| Range, Microwave, Dishwasher, Refrigerator, Washer, Dryer, Disposal, Stainless Steel Appliance(s) | |
| Not in DB | |
| Park, Lake, Sidewalks, Street Lights, Street Paved | |
| — | |
| — |
Tax History
| Year | Property Taxes |
|---|---|
| 2015 | $4,422 |
| 2021 | $5,873 |
Contact Agent
Nearby Similar Homes

Nearby Sold Comparables


Contact Agent
Listing Provided By
RE/MAX Suburban
