

207 Robert Drive, Elgin, Illinois 60123
Sorry, we are updating photos, please update this page in 15 minutes
$91,500
|
Sold
|
|
| Status: | Closed |
| Sqft: | 1,128 |
| Cost/Sqft: | $74 |
| Beds: | 3 |
| Baths: | 2 |
| Year Built: | 1963 |
| Property Taxes: | $3,616 |
| Days On Market: | 4800 |
| Lot Size: | 0,22 |
Description
Wonderful Ranch in Elgin's West Side!! New Roof 2011, Exterior and Interior was Painted in 2011, Hot Water Heater New in 2011. Home has Hardwood Floors in Living Room and Bedrooms. The Full Basement is Framed, waiting to be Finished! Located Near Area Schools. Needs a little TLC.
Property Specifics
| Single Family | |
| — | |
| Ranch | |
| 1963 | |
| Full | |
| Brick, Frame | |
| Asphalt | |
| — | |
| No | |
| 0.22 |
| Kane | |
| — | |
| 0 / Not Applicable | |
| None | |
| Public | |
| Public Sewer | |
| None | |
| Natural Gas, Forced Air | |
| 08448030 | |
| 0622128017 |
Nearby Schools
| NAME: | DISTRICT: | DISTANCE: | |
|---|---|---|---|
|
Grade School
Harriet Gifford Elementary Schoo |
46 | — | |
|
Middle School
Abbott Middle School |
46 | Not in DB | |
|
High School
Larkin High School |
46 | Not in DB | |
Property History
| DATE: | EVENT: | PRICE: | SOURCE: |
|---|---|---|---|
| 18 Mar, 2008 | Sold | $210,000 | MRED MLS |
| 25 Feb, 2008 | Under contract | $209,900 | MRED MLS |
| 13 Nov, 2007 | Listed for sale | $209,900 | MRED MLS |
| 9 May, 2011 | Sold | $80,000 | MRED MLS |
| 9 Feb, 2011 | Under contract | $85,000 | MRED MLS |
| 23 Dec, 2010 | Listed for sale | $85,000 | MRED MLS |
| 2 May, 2014 | Sold | $91,500 | MRED MLS |
| 25 Sep, 2013 | Under contract | $84,000 | MRED MLS |
| 18 Sep, 2013 | Listed for sale | $84,000 | MRED MLS |
| 17 Oct, 2014 | Sold | $152,000 | MRED MLS |
| 13 Aug, 2014 | Under contract | $149,900 | MRED MLS |
| 8 Aug, 2014 | Listed for sale | $149,900 | MRED MLS |
Sorry, we are updating photos, please update this page in 15 minutes
Room Specifics
All Bedroom Info:
Total Bedrooms: 3
Bedrooms Above Ground: 3
Bedrooms Below Ground: 0
Total Bedrooms: 3
Bedrooms Above Ground: 3
Bedrooms Below Ground: 0
Second Bedroom Info:
Dimensions: —
Location: —Dimensions: —
Floor Type: Hardwood
Third Bedroom Info:
Dimensions: —
Location: —Dimensions: —
Floor Type: Hardwood
Bathroom Info:
Full Bathrooms: 2
Partial Bathrooms: 1Full Bathrooms: 2
Bathroom Amenities: —
Bathroom in Basement: 0
Dining Room Info:
Dimensions: —
Location: —Dimensions: —
Floor Type: Ceramic Tile
Kitchen Info:
Dimensions: —
Location: —Dimensions: —
Floor Type: Ceramic Tile
Living Room Info:
Dimensions: —
Location: —Dimensions: —
Floor Type: Hardwood
Additional Rooms Info:
Rooms: No additional rooms
Basement: FullRooms: No additional rooms
Other Specifics
| 1 | |
| Concrete Perimeter | |
| Garage | |
| — | |
| — | |
| — | |
| Patio | |
| Dimensions to Center of Road | |
| 75 X 125 | |
| — | |
| Half | |
| Hardwood Floors | |
| — | |
| Not in DB | |
| Sidewalks, Street Lights, Street Paved | |
| — | |
| — |
Tax History
| Year | Property Taxes |
|---|---|
| 2008 | $4,782 |
| 2011 | $4,525 |
| 2014 | $3,616 |
| 2014 | $3,616 |
Contact Agent
Nearby Similar Homes
160 Melrose Avenue, Elgin, Illinois 60123
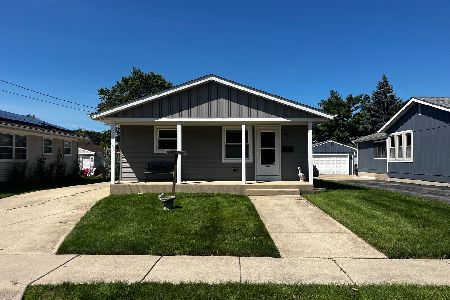
For Sale
$279,900
2 beds / 1.1 baths / 1,011 ft2
Single Family / Built: 1973
46
1168 Erie Street, Elgin, Illinois 60123
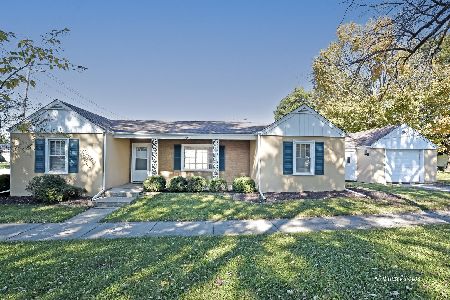
For Sale
$249,900
2 beds / 1.0 baths / 1,044 ft2
Single Family / Built: 1944
19
209 Maureen Drive, Elgin, Illinois 60123
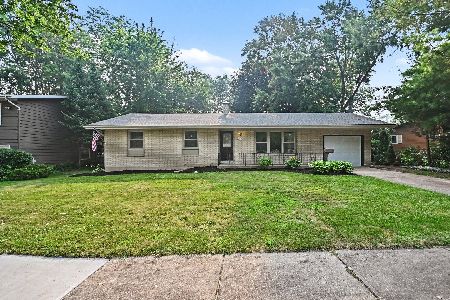
For Sale
$369,900
3 beds / 2.1 baths / 0 ft2
Single Family / Built: 1965
113
225 Aldine Avenue, Elgin, Illinois 60123
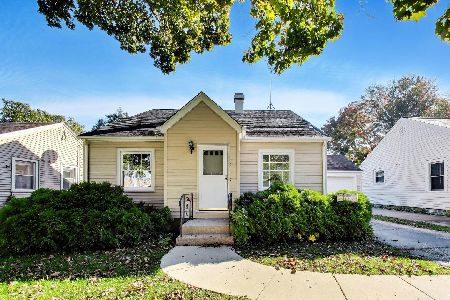
For Sale
$289,000
2 beds / 2.0 baths / 1,456 ft2
Single Family / Built: 1940
17
1223 Larkin Avenue, Elgin, Illinois 60123
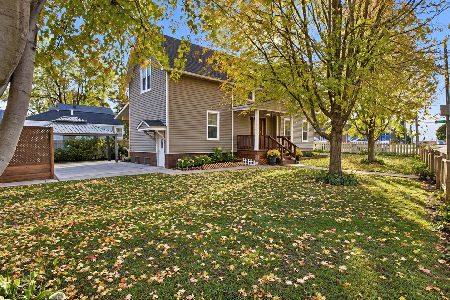
For Sale
$375,000
3 beds / 2.0 baths / 2,499 ft2
Single Family / Built: —
7
33 Aldine Street, Elgin, Illinois 60123
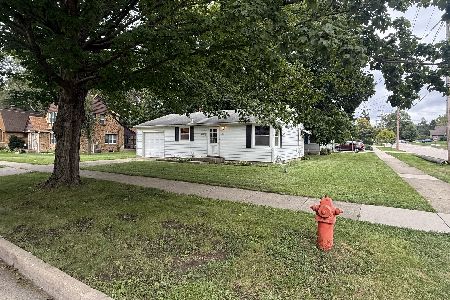
For Sale
$220,000
2 beds / 2.0 baths / 754 ft2
Single Family / Built: 1952
49
Nearby Sold Comparables
207 Robert Drive, Elgin, Illinois 60123

Sold
$209,900
3 beds / 1.1 baths / 0 ft2
Single Family / Built: 1963
6936
207 Robert Drive, Elgin, Illinois 60123
Sold
$85,000
3 beds / 1.1 baths / 1,128 ft2
Single Family / Built: 1963
5800
207 Robert Drive, Elgin, Illinois 60123
Sold
$149,900
3 beds / 1.1 baths / 1,127 ft2
Single Family / Built: 1962
4476
1403 Erie Street, Elgin, Illinois 60123

Sold
$239,900
3 beds / 1.3 baths / 1,196 ft2
Single Family / Built: 1962
1916
1403 Erie Street, Elgin, Illinois 60123

Sold
$289,900
3 beds / 1.3 baths / 1,196 ft2
Single Family / Built: 1962
1201
Contact Agent
Listing Provided By
Berkshire Hathaway HomeServices Starck Real Estate
