

207 Stevenson Lane, Mount Prospect, Illinois 60056
Subdivision > Fairview Gardens
Sorry, we are updating photos, please update this page in 15 minutes
$237,500
|
Sold
|
|
| Status: | Closed |
| Sqft: | 1,233 |
| Cost/Sqft: | $210 |
| Beds: | 3 |
| Baths: | 2 |
| Year Built: | 1960 |
| Property Taxes: | $5,925 |
| Days On Market: | 5520 |
| Lot Size: | 0,25 |
Description
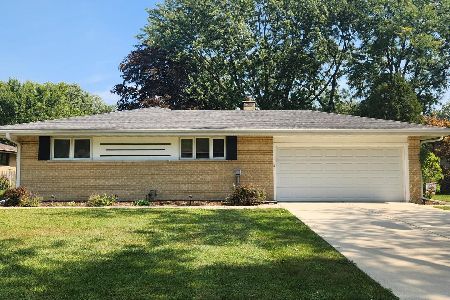
Solid full brick 4bd,2ba freshly painted,well maintained ranch on a beautifully landscaped extra large lot in a great neighborhood.All new appliances, Refrigerator,stove,dishwasher,washer,dryer,newer bay windows,Granite counter tops and oak cabinets.Hardwood floors thru out,full finished basement,2.5 attached garage, fenced yard,outdoor shed,Wet bar,close to all transportation,shopping center, award winning schools!
Property Specifics
| Single Family | |
| — | |
| Ranch | |
| 1960 | |
| Full | |
| Brick | |
| Asphalt | |
| RANCH | |
| No | |
| 0.25 |
| Cook | |
| Fairview Gardens | |
| 0 / Not Applicable | |
| None | |
| Lake Michigan, Public | |
| Public Sewer | |
| Central Air | |
| Forced Air | |
| 07914497 | |
| 03354130090000 |
Nearby Schools
| NAME: | DISTRICT: | DISTANCE: | |
|---|---|---|---|
|
Grade School
Indian Grove Elementary School |
26 | — | |
|
Middle School
River Trails Middle School |
26 | Not in DB | |
|
High School
John Hersey High School |
214 | Not in DB | |
Property History
| DATE: | EVENT: | PRICE: | SOURCE: |
|---|---|---|---|
| 2 Dec, 2011 | Sold | $237,500 | MRED MLS |
| 16 Oct, 2011 | Under contract | $259,000 | MRED MLS |
| 30 Sep, 2011 | Listed for sale | $259,000 | MRED MLS |
Sorry, we are updating photos, please update this page in 15 minutes
Room Specifics
All Bedroom Info:
Total Bedrooms: 4
Bedrooms Above Ground: 3
Bedrooms Below Ground: 1
Total Bedrooms: 4
Bedrooms Above Ground: 3
Bedrooms Below Ground: 1
Second Bedroom Info:
Dimensions: —
Location: —Dimensions: —
Floor Type: Hardwood
Third Bedroom Info:
Dimensions: —
Location: —Dimensions: —
Floor Type: Hardwood
Fourth Bedroom Info:
Dimensions: —
Location: —Dimensions: —
Floor Type: Carpet
Bathroom Info:
Full Bathrooms: 2
Partial Bathrooms: 0Full Bathrooms: 2
Bathroom Amenities: Whirlpool, Separate Shower
Bathroom in Basement: 1
Dining Room Info:
Dimensions: —
Location: —Dimensions: —
Floor Type: Hardwood
Kitchen Info:
Dimensions: —
Location: —Dimensions: —
Floor Type: Ceramic Tile
Features: Eating Area-Table Space
Laundry Room Info:
Dimensions: —
Location: —Dimensions: —
Floor Type: Vinyl
Living Room Info:
Dimensions: —
Location: —Dimensions: —
Floor Type: Hardwood
Additional Rooms Info:
Rooms: No additional rooms
Basement: FullRooms: No additional rooms
Other Specifics
| 2 | |
| Concrete Perimeter | |
| Garage | |
| — | |
| — | |
| — | |
| Patio | |
| Fenced Yard, Landscaped | |
| 75X135 | |
| Pull Down Stair | |
| — | |
| Bar-Wet, Hardwood Floors, First Floor Bedroom, In-Law Arrangement, First Floor Full Bath | |
| Range, Microwave, Dishwasher, Refrigerator, Washer, Dryer, Stainless Steel Appliance(s) | |
| Not in DB | |
| Sidewalks, Street Lights, Street Paved | |
| — | |
| — |
Tax History
| Year | Property Taxes |
|---|---|
| 2011 | $5,925 |
Contact Agent
Nearby Similar Homes
1420 Green Lane, Mount Prospect, Illinois 60056

For Sale
$565,000
4 beds / 2.1 baths / 1,885 ft2
Single Family / Built: 1958
60
300 Stratton Lane, Mount Prospect, Illinois 60056

For Sale
$495,000
3 beds / 2.0 baths / 1,244 ft2
Single Family / Built: 1961
7
307 Marcella Road, Mount Prospect, Illinois 60056

For Sale
$699,900
3 beds / 2.0 baths / 1,800 ft2
Single Family / Built: 1975
33
730 Castlerea Lane, Des Plaines, Illinois 60016

For Sale
$749,900
4 beds / 2.2 baths / 2,800 ft2
Single Family / Built: 1996
48
1381 Callen Lane, Des Plaines, Illinois 60016

For Sale
$849,900
4 beds / 2.2 baths / 3,502 ft2
Single Family / Built: 1999
20

Nearby Sold Comparables
209 Stevenson Lane, Mount Prospect, Illinois 60056

Sold
$235,000
2 beds / 2.0 baths / 1,195 ft2
Single Family / Built: 1961
4919
211 Stevenson Lane, Mount Prospect, Illinois 60056
Sold
$392,700
3 beds / 2.0 baths / 1,225 ft2
Single Family / Built: 1959
396
208 Yates Lane, Mount Prospect, Illinois 60056
Sold
$329,000
4 beds / 2.1 baths / 1,555 ft2
Single Family / Built: 1967
5293
204 Yates Lane, Mount Prospect, Illinois 60056
Sold
$414,900
3 beds / 1.1 baths / 2,040 ft2
Single Family / Built: 1967
4151
201 Stevenson Lane, Mount Prospect, Illinois 60056

Sold
$349,900
3 beds / 2.0 baths / 1,233 ft2
Single Family / Built: 1962
1118
202 Yates Lane, Mount Prospect, Illinois 60056
Sold
$399,900
3 beds / 3.0 baths / 1,985 ft2
Single Family / Built: 1966
4208
Contact Agent
Listing Provided By
Jay C Realty, Inc.
