

207 Tully Place, Prospect Heights, Illinois 60070


$468,000
|
Sold
|
|
| Status: | Closed |
| Sqft: | 1,702 |
| Cost/Sqft: | $264 |
| Beds: | 3 |
| Baths: | 2 |
| Year Built: | 1954 |
| Property Taxes: | $8,443 |
| Lot Size: | 0,45 |
Description
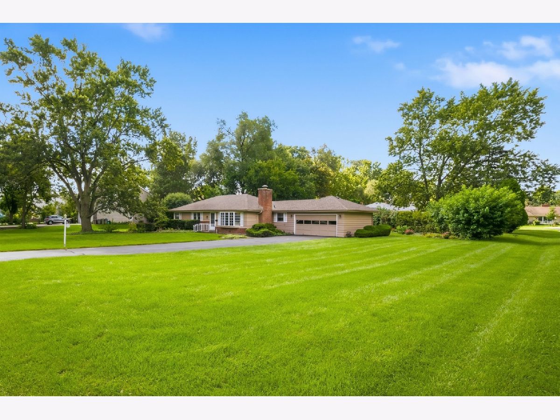
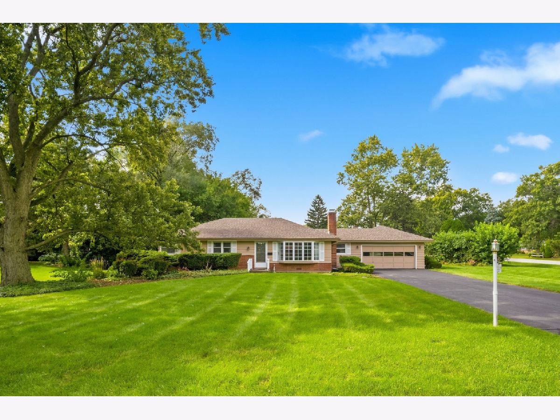
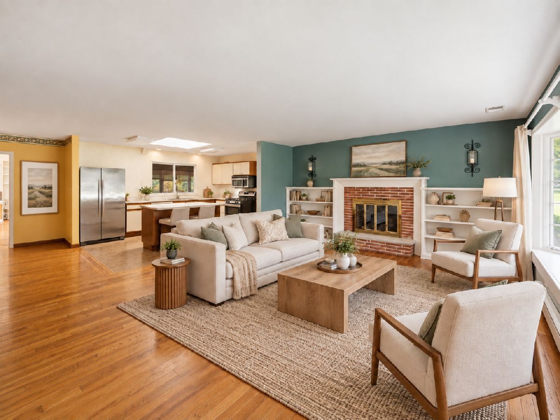
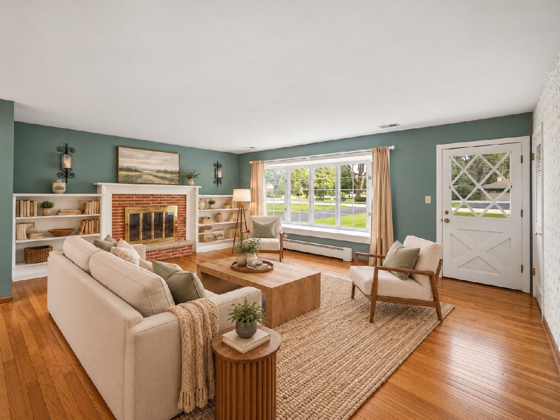
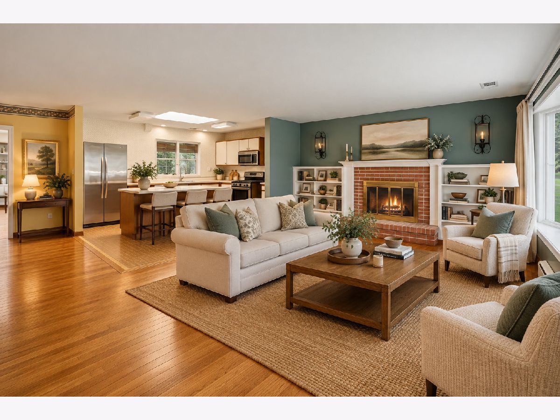
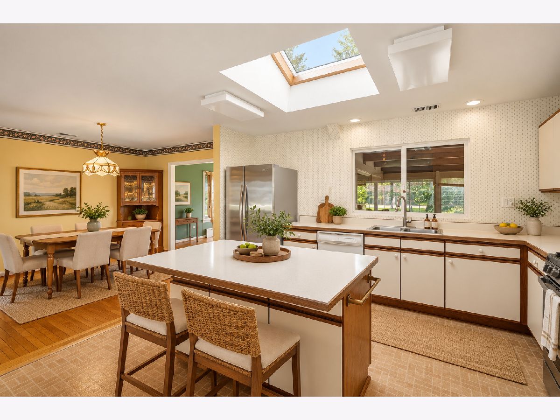
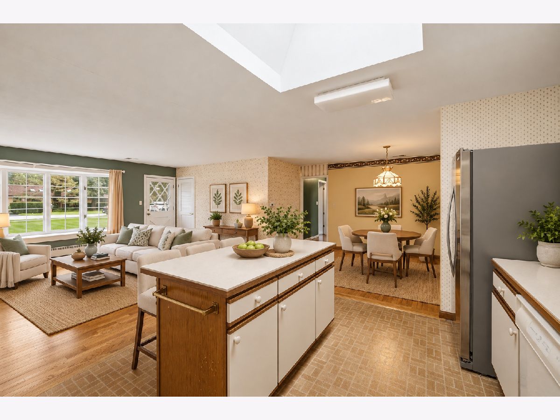
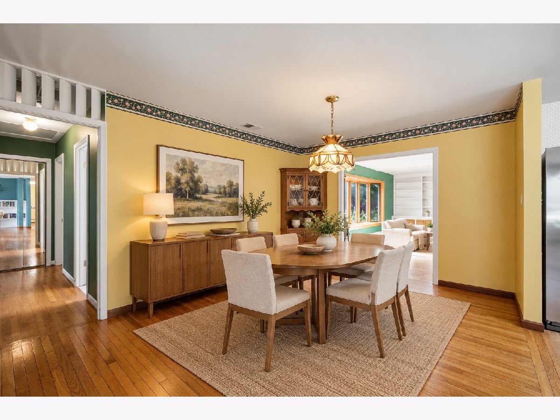
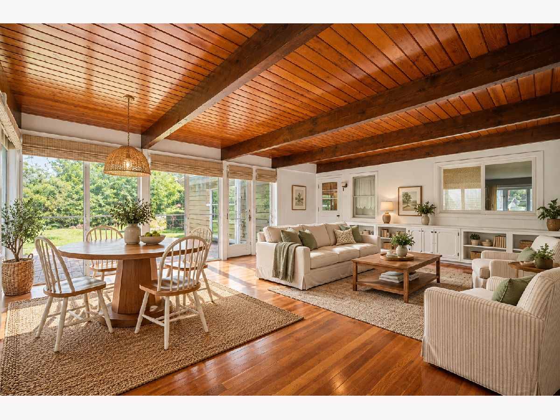
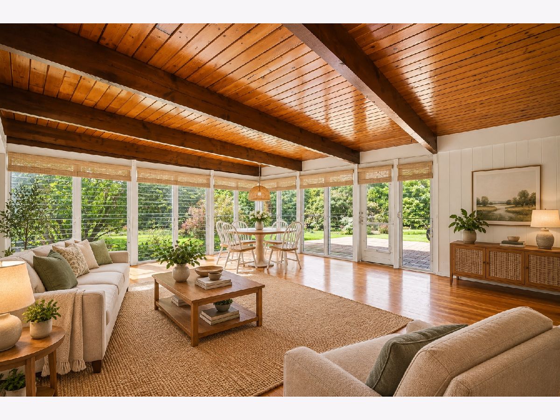
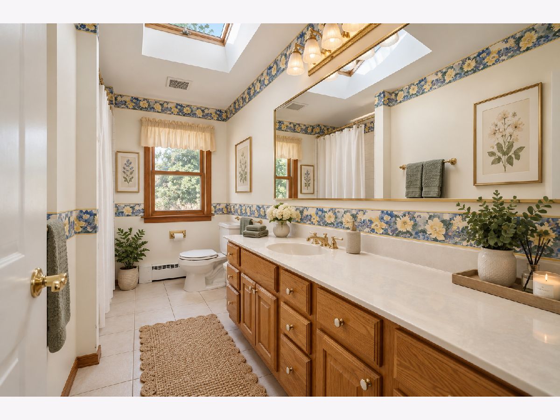
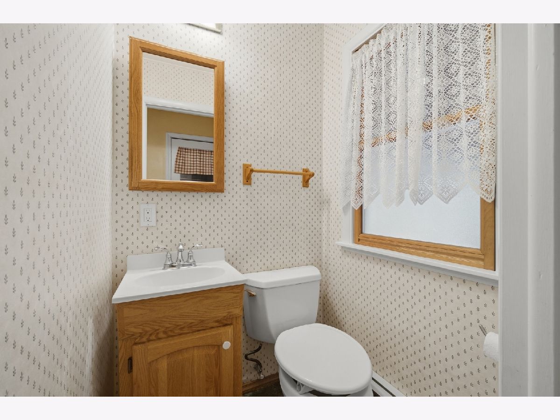
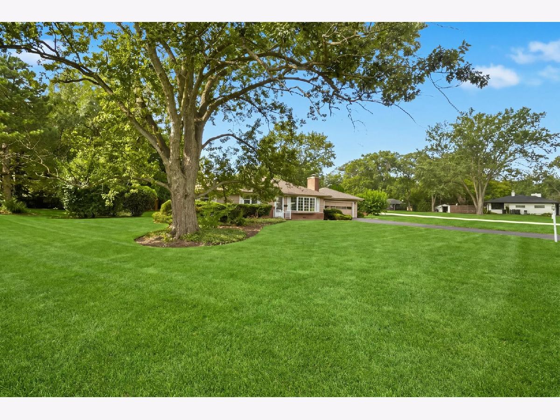
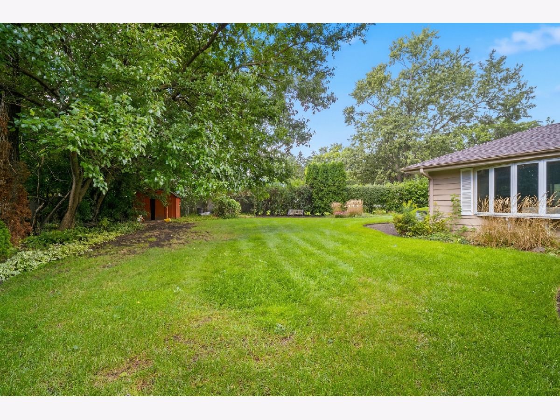
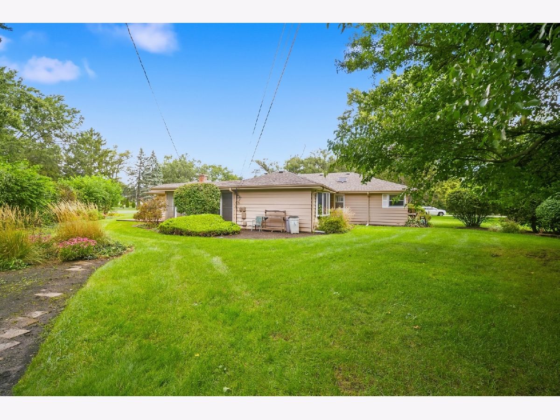
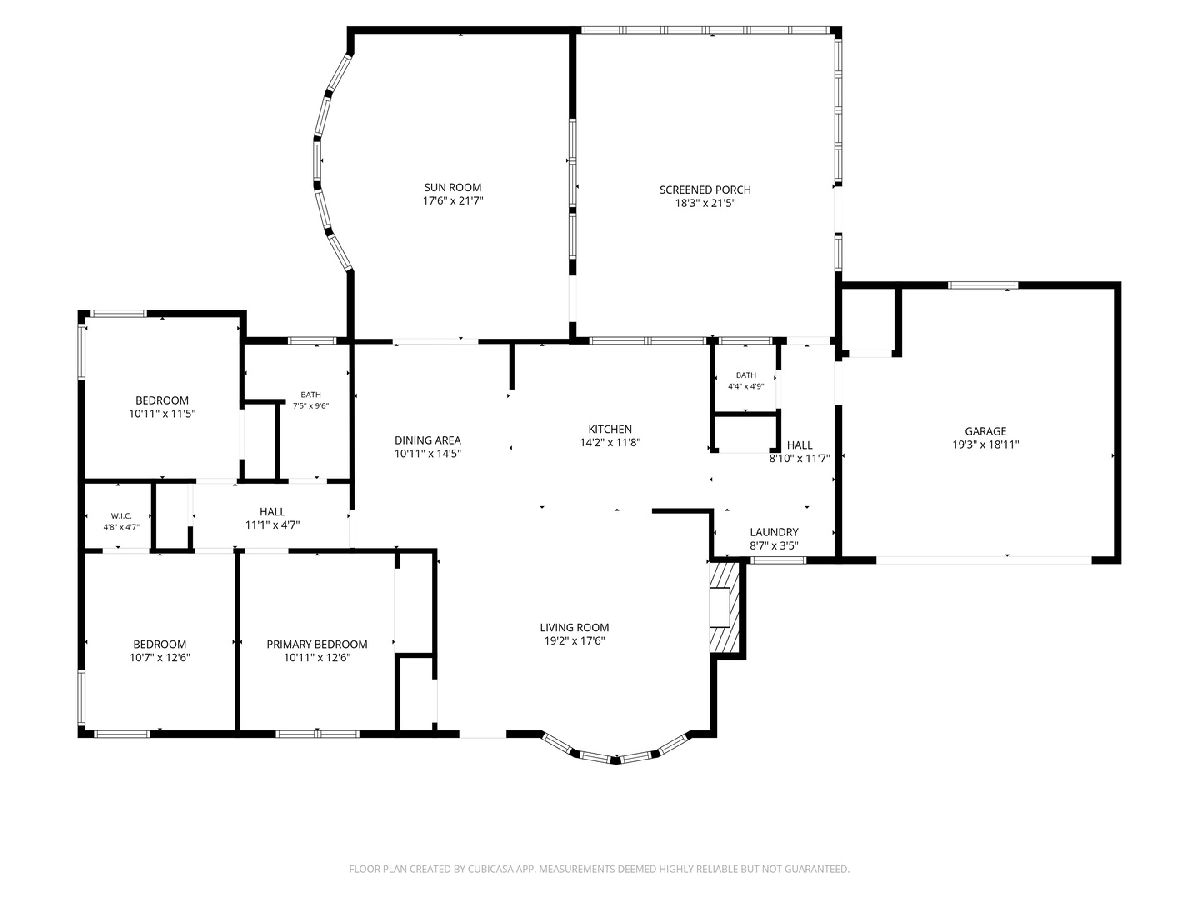
For the first time in more than 60 years, this Prospect Heights ranch is ready for its next chapter. Set on nearly half an acre in the Hersey High School district, the property sits within a quiet pocket of dead-end streets while remaining close to everyday essentials, with grocery shopping and Randhurst Village within walking distance. The single-story home offers 3 bedrooms, 1.1 baths, generous living and dining areas, a bright sunroom, and a large screened porch overlooking the yard. A newer roof and hot water heater provide a solid starting point. This is the kind of opportunity that is increasingly hard to find. The home has not been remodeled to someone else's taste or stripped of its potential. It has been lived in, cared for, and held by the same family for generations. The next owner can update the existing footprint, open and reimagine the interior, expand the ranch, or use the exceptional lot as the starting point for something entirely new. Homes like this are rare not because they are perfect, but because they offer something more valuable: space, flexibility, and the chance to create something personal. After more than six decades of holidays, dinners, summers, and ordinary days that became part of a family's history, it is time for a new owner to make this home their own. Offered As-Is.
Property Specifics
| Single Family | |
| — | |
| — | |
| 1954 | |
| Crawl Space | |
| Vinyl Siding, Brick | |
| Asphalt | |
| — | |
| No | |
| 0.45 |
| Cook | |
| — | |
| — / Not Applicable | |
| None | |
| Well | |
| Public Sewer | |
| Central Air | |
| Gas, Baseboard | |
| 12765110 | |
| 03272170110000 |
Nearby Schools
| NAME: | DISTRICT: | DISTANCE: | |
|---|---|---|---|
|
Grade School
Dwight D Eisenhower Elementary S |
23 | — | |
|
Middle School
Macarthur Middle School |
23 | Not in DB | |
|
High School
John Hersey High School |
214 | Not in DB | |
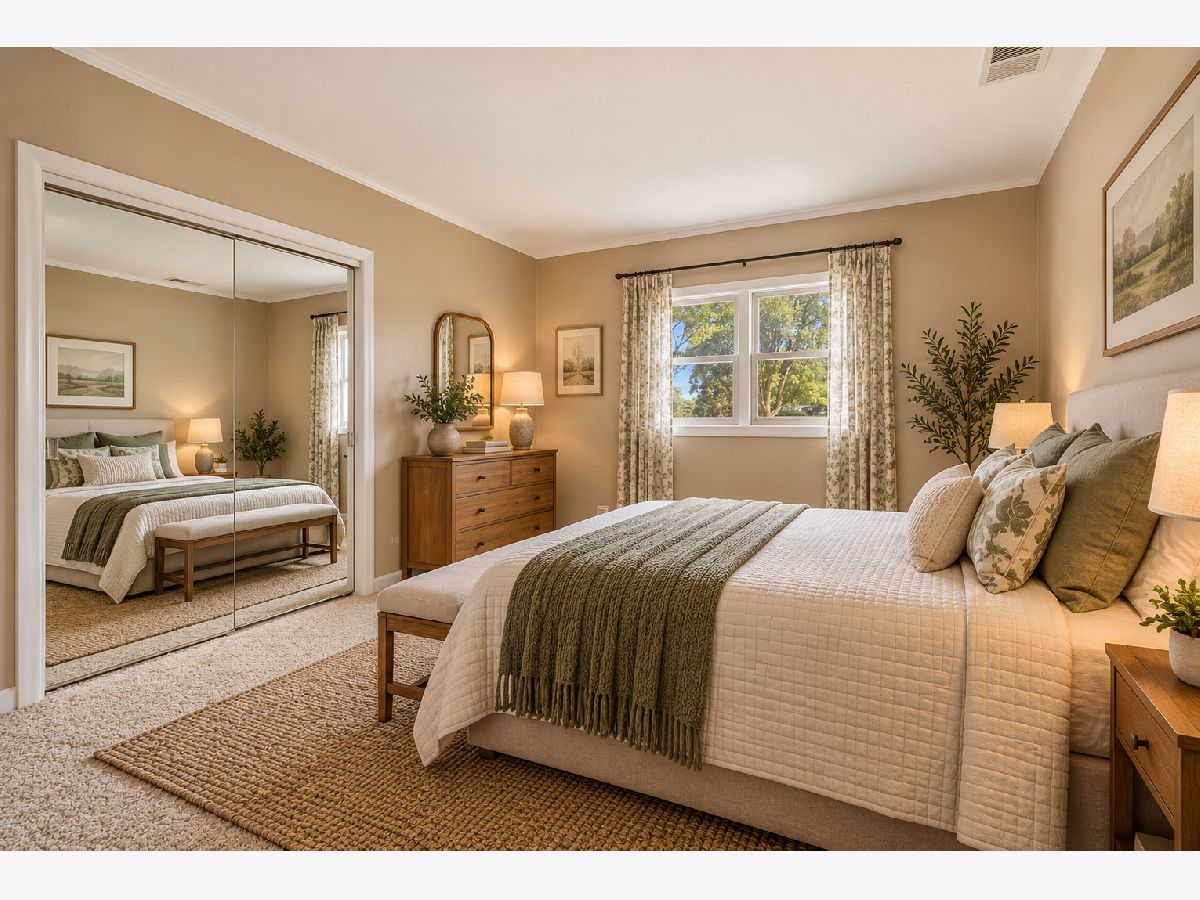
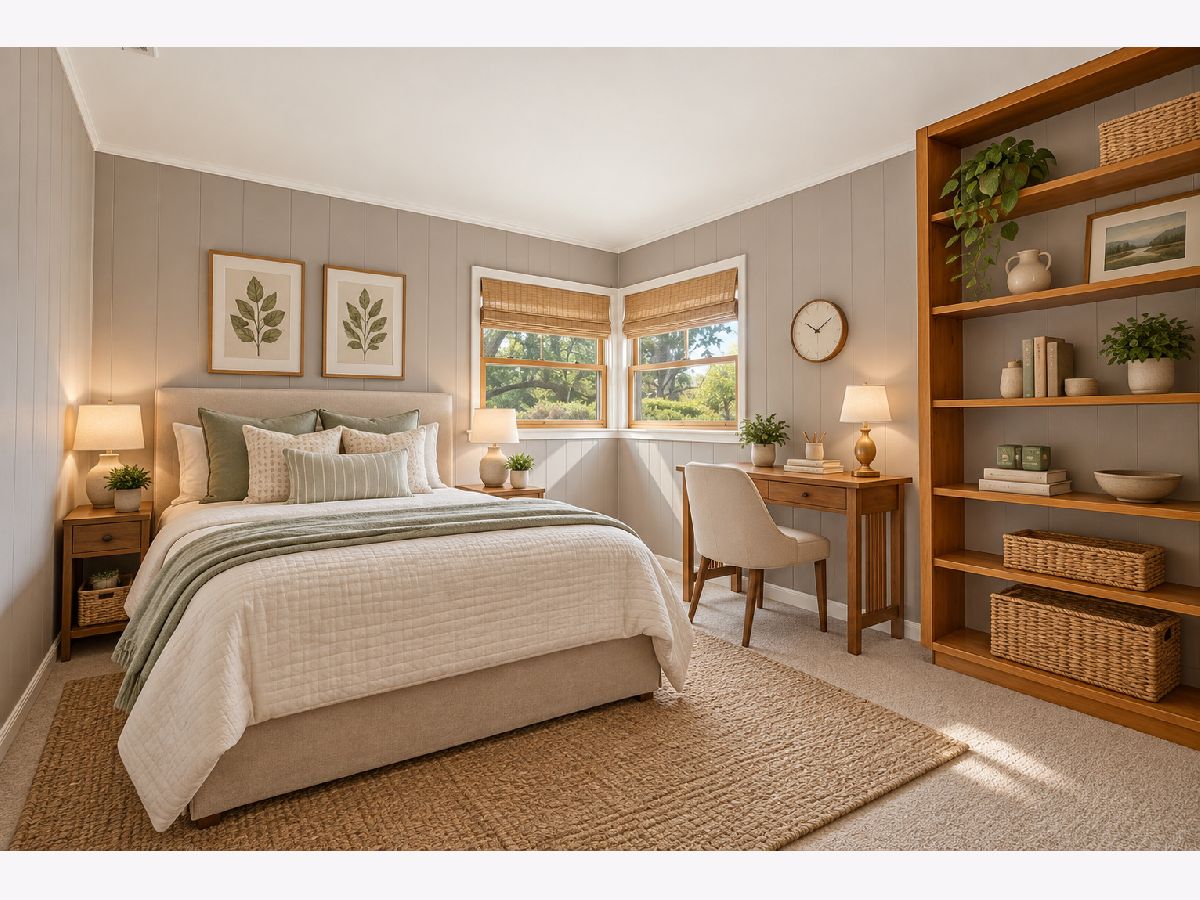
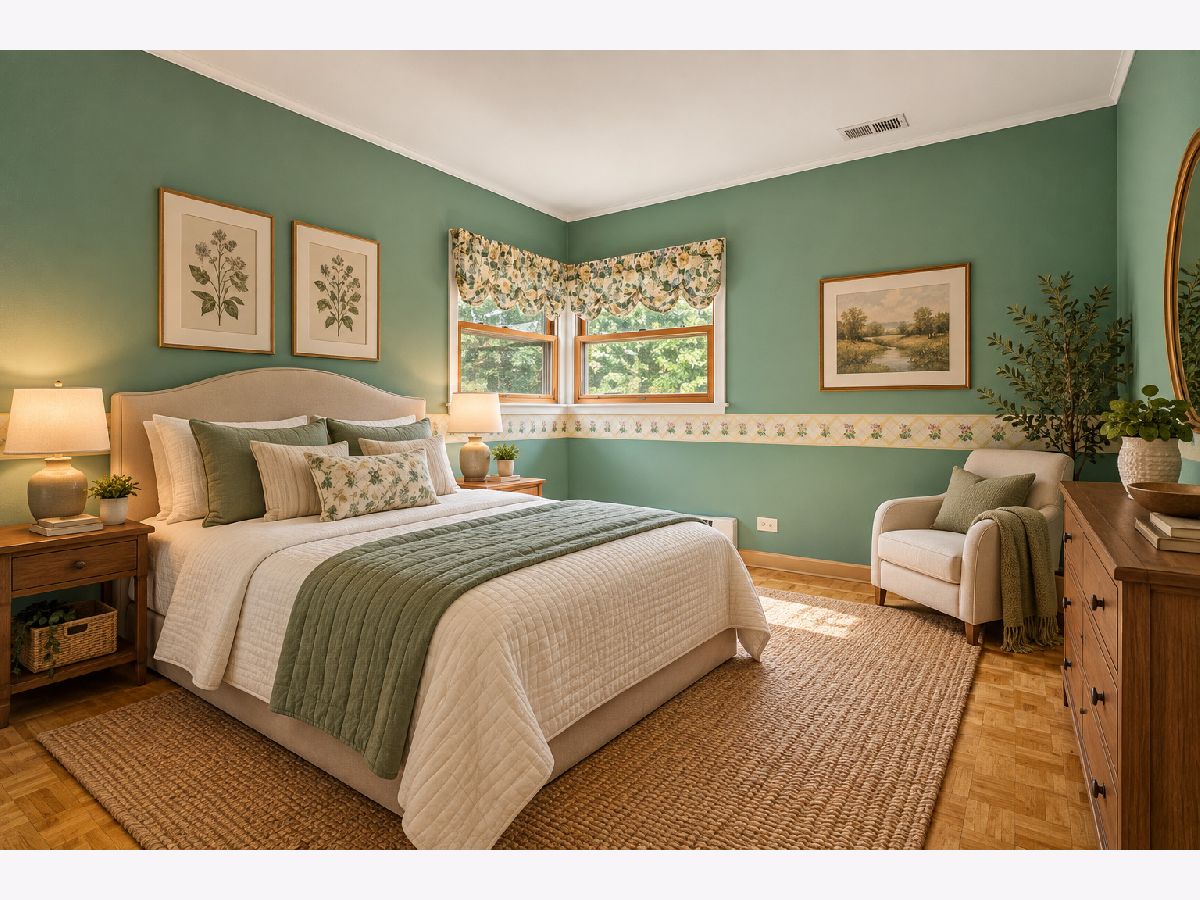
Some photos of this home have been virtually staged.
Room Specifics
Total Bedrooms: 3
Bedrooms Above Ground: 3
Bedrooms Below Ground: 0
Dimensions: 13X11
Floor Type: —
Dimensions: 13X11
Floor Type: —
Dimensions: 12X11
Floor Type: —
Full Bathrooms: 2
Bathroom Amenities: —
Bathroom in Basement: 0
Dimensions: 15X11
Floor Type: —
Dimensions: 14X12
Floor Type: —
Dimensions: 9X4
Floor Type: —
Dimensions: 19X18
Floor Type: —
Rooms: Sun Room, Screened Porch
Name: Sun Room
Dimensions: 22X18
Floor Type: —
Name: Screened Porch
Dimensions: 22X18
Floor Type: —
Other Specifics
| 2 | |
| — | |
| Asphalt, Garage Door Opener, Garage Owned, Attached, Garage | |
| Sink | |
| — | |
| — | |
| — | |
| Corner Lot | |
| 0.449 | |
| Pull Down Stair | |
| — | |
| — | |
| — | |
| Not in DB | |
| — | |
| — | |
| — |
Contact Agent
Nearby Similar Homes




Nearby Sold Comparables


Contact Agent
Listing Provided By
eXp Realty
