

214 Owen Place, Prospect Heights, Illinois 60070
Sorry, we are updating photos, please update this page in 15 minutes
$360,000
|
Sold
|
|
| Status: | Closed |
| Sqft: | 4,200 |
| Cost/Sqft: | $132 |
| Beds: | 4 |
| Baths: | 5 |
| Year Built: | 1997 |
| Property Taxes: | $9,132 |
| Days On Market: | 5524 |
| Lot Size: | 0,42 |
Description
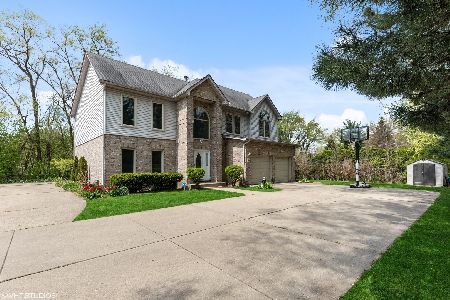
WONDERFUL OPPORTUNITY TO OWN A MAGNIFICENT LANDSCAPED HOME ON A CUL DE SAC! THIS 4200 SQ FT HOME HAS 5 BEDROOMS, 4+ BATHROOMS, BUILT IN 1997. HARDWOOD FLOORS THROUGHOUT AND A LARGE BASEMENT. BASEMENT INCLUDES 5TH BEDROOM, EXERCISE ROOM, LARGE RECREATION ROOM, LOTS OF STORAGE, AND UTILITY ROOM. LARGE EAT IN KITCHEN WITH ISLAND AND PANTRY. 3 CAR GARAGE AND LARGE PATIO. A MUST SEE!
Property Specifics
| Single Family | |
| — | |
| — | |
| 1997 | |
| Full | |
| Brick | |
| — | |
| — | |
| No | |
| 0.42 |
| Cook | |
| — | |
| 0 / Not Applicable | |
| None | |
| Private Well | |
| Public Sewer | |
| Central Air | |
| Natural Gas | |
| 07901440 | |
| 03272170170000 |
Nearby Schools
| NAME: | DISTRICT: | DISTANCE: | |
|---|---|---|---|
|
Grade School
Dwight D Eisenhower Elementary S |
23 | — | |
|
Middle School
Macarthur Middle School |
23 | Not in DB | |
|
High School
John Hersey High School |
214 | Not in DB | |
Property History
| DATE: | EVENT: | PRICE: | SOURCE: |
|---|---|---|---|
| 9 Aug, 2012 | Sold | $360,000 | MRED MLS |
| 15 Apr, 2012 | Under contract | $555,000 | MRED MLS |
| — | Last price change | $570,000 | MRED MLS |
| 12 Sep, 2011 | Listed for sale | $719,000 | MRED MLS |
Sorry, we are updating photos, please update this page in 15 minutes
Room Specifics
All Bedroom Info:
Total Bedrooms: 5
Bedrooms Above Ground: 4
Bedrooms Below Ground: 1
Total Bedrooms: 5
Bedrooms Above Ground: 4
Bedrooms Below Ground: 1
Second Bedroom Info:
Dimensions: —
Location: —Dimensions: —
Floor Type: Hardwood
Third Bedroom Info:
Dimensions: —
Location: —Dimensions: —
Floor Type: Hardwood
Fourth Bedroom Info:
Dimensions: —
Location: —Dimensions: —
Floor Type: Hardwood
Bathroom Info:
Full Bathrooms: 5
Partial Bathrooms: 1Full Bathrooms: 5
Bathroom Amenities: —
Bathroom in Basement: 1
Dining Room Info:
Dimensions: —
Location: —Dimensions: —
Floor Type: Hardwood
Kitchen Info:
Dimensions: —
Location: —Dimensions: —
Floor Type: Hardwood
Features: Eating Area-Table Space, Island, Pantry-Closet
Laundry Room Info:
Dimensions: —
Location: —Dimensions: —
Floor Type: Ceramic Tile
Living Room Info:
Dimensions: —
Location: —Dimensions: —
Floor Type: Hardwood
Family Room Info:
Dimensions: —
Location: —Dimensions: —
Floor Type: Hardwood
Additional Rooms Info:
Rooms: Bedroom 5, Exercise Room, Foyer, Office, Recreation Room, Storage, Utility Room-Lower Level
Basement: FullRooms: Bedroom 5, Exercise Room, Foyer, Office, Recreation Room, Storage, Utility Room-Lower Level
Other Specifics
| 3 | |
| — | |
| Garage | |
| — | |
| — | |
| — | |
| Patio | |
| Cul-De-Sac, Irregular Lot, Landscaped | |
| 18086 | |
| — | |
| Full | |
| Hardwood Floors | |
| — | |
| Not in DB | |
| — | |
| — | |
| Wood Burning, Gas Starter |
Tax History
| Year | Property Taxes |
|---|---|
| 2012 | $9,132 |
Contact Agent
Nearby Similar Homes
207 Tully Place, Prospect Heights, Illinois 60070
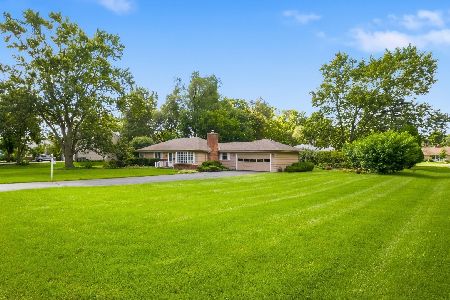
For Sale
$449,900
3 beds / 1.1 baths / 1,702 ft2
Single Family / Built: 1954
32
700 Elderberry Lane, Mount Prospect, Illinois 60056
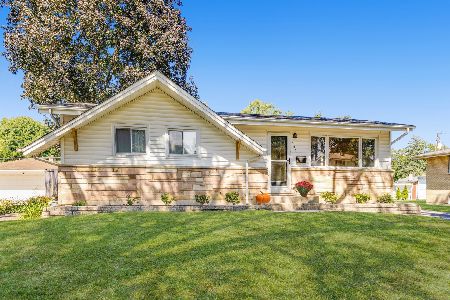
For Sale
$405,000
3 beds / 1.1 baths / 1,161 ft2
Single Family / Built: 1961
32
300 Camp Mcdonald Road, Prospect Heights, Illinois 60070
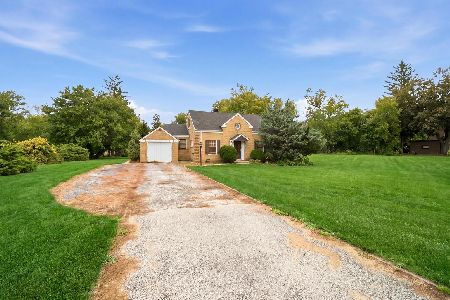
For Sale
$399,900
3 beds / 1.1 baths / 1,197 ft2
Single Family / Built: 1939
7
801 Greenwood Drive, Mount Prospect, Illinois 60056
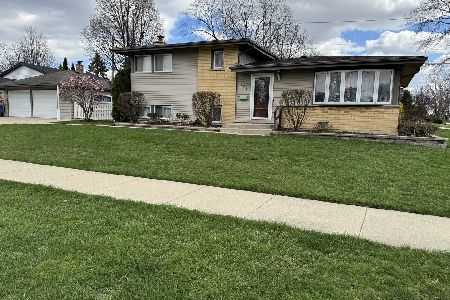
For Sale
$475,000
3 beds / 2.0 baths / 1,156 ft2
Single Family / Built: 1961
6
Nearby Sold Comparables
208 Euclid, Prospect Heights, Illinois 60070

Sold
$489,900
4 beds / 3.1 baths / 0 ft2
Single Family / Built: 1996
5283
206 Euclid Avenue, Prospect Heights, Illinois 60070
Sold
$379,900
4 beds / 3.1 baths / 0 ft2
Single Family / Built: —
3812
206 Euclid Avenue, Prospect Heights, Illinois 60070
Sold
$474,925
4 beds / 4.1 baths / 2,500 ft2
Single Family / Built: 1998
2006
203 Grove Place, Prospect Heights, Illinois 60070
Sold
$317,000
3 beds / 2.0 baths / 1,898 ft2
Single Family / Built: 1955
4802
202 Grove Place, Prospect Heights, Illinois 60070
Sold
$364,900
3 beds / 2.1 baths / 2,520 ft2
Single Family / Built: 1955
4564
Prospect Heights, Illinois 60070
Sold
$600,000
4 beds / 2.1 baths / 2,474 ft2
Single Family / Built: 1955
190
Contact Agent
Listing Provided By
Keller Williams Rlty Partners
