

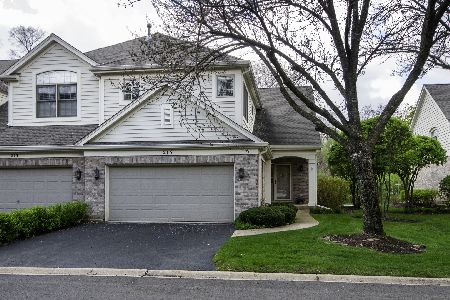
207 Wildflower Lane, La Grange, Illinois 60525
Subdivision > Fairway Club
Sorry, we are updating photos, please update this page in 15 minutes
$352,500
|
Sold
|
|
| Status: | Closed |
| Sqft: | 0 |
| Cost/Sqft: | — |
| Beds: | 2 |
| Baths: | 3 |
| Year Built: | 1999 |
| Property Taxes: | $3,576 |
| Days On Market: | 4852 |
| Lot Size: | 0,00 |
Description
Impressive end-unit townhome in Fairway Club! Elegant pillared foyer welcomes you into this gorgeous home, loaded w/designer touches. Living Room w/soaring cathedral ceil accentuate the open floor plan. Great kitchen w/cozy breakfast, loft/library provides great retreat. 1st flr. MBR suite. Tall bsmt ready for your finishing touches. 1st flr Laundry. Enjoy summer walks near Pond & walking trails. Private entrance.
Property Specifics
| Condos/Townhomes | |
| 2 | |
| — | |
| 1999 | |
| Full | |
| Brick, Cedar | |
| Asphalt | |
| — | |
| No | |
| — |
| Cook | |
| Fairway Club | |
| 220 / Monthly | |
| Insurance, Exterior Maintenance, Lawn Care, Snow Removal | |
| Lake Michigan | |
| Public Sewer | |
| Central Air | |
| Natural Gas, Forced Air | |
| 08396773 | |
| 18293001510000 |
Nearby Schools
| NAME: | DISTRICT: | DISTANCE: | |
|---|---|---|---|
|
Grade School
Pleasantdale Elementary School |
107 | — | |
|
Middle School
Pleasantdale Middle School |
107 | Not in DB | |
|
High School
Lyons Twp High School |
204 | Not in DB | |
Property History
| DATE: | EVENT: | PRICE: | SOURCE: |
|---|---|---|---|
| 4 Sep, 2013 | Sold | $352,500 | MRED MLS |
| 21 Jul, 2013 | Under contract | $359,000 | MRED MLS |
| 17 Jul, 2013 | Listed for sale | $359,000 | MRED MLS |
| 1 Sep, 2023 | Sold | $455,500 | MRED MLS |
| 17 Jul, 2023 | Under contract | $440,000 | MRED MLS |
| 17 Jul, 2023 | Listed for sale | $440,000 | MRED MLS |
Sorry, we are updating photos, please update this page in 15 minutes
Room Specifics
All Bedroom Info:
Total Bedrooms: 2
Bedrooms Above Ground: 2
Bedrooms Below Ground: 0
Total Bedrooms: 2
Bedrooms Above Ground: 2
Bedrooms Below Ground: 0
Second Bedroom Info:
Dimensions: —
Location: —Dimensions: —
Floor Type: Carpet
Bathroom Info:
Full Bathrooms: 3
Partial Bathrooms: 1Full Bathrooms: 3
Bathroom Amenities: Separate Shower, Double Sink
Bathroom in Basement: 0
Dining Room Info:
Dimensions: —
Location: —Dimensions: —
Floor Type: Hardwood
Kitchen Info:
Dimensions: —
Location: —Dimensions: —
Floor Type: Hardwood
Features: Eating Area-Table Space
Laundry Room Info:
Dimensions: —
Location: —Dimensions: —
Floor Type: Ceramic Tile
Living Room Info:
Dimensions: —
Location: —Dimensions: —
Floor Type: Hardwood
Additional Rooms Info:
Rooms: Loft
Basement: FullRooms: Loft
Other Specifics
| 2 | |
| — | |
| Garage | |
| — | |
| — | |
| — | |
| Patio, Storms/Screens, End Unit | |
| Common Grounds | |
| COMMON | |
| — | |
| Full | |
| Vaulted/Cathedral Ceilings, Hardwood Floors, First Floor Bedroom, First Floor Laundry, First Floor Full Bath | |
| Double Oven, Microwave, Dishwasher, Refrigerator, Washer, Dryer, Disposal | |
| Not in DB | |
| — | |
| — | |
| Wood Burning, Gas Starter |
Tax History
| Year | Property Taxes |
|---|---|
| 2013 | $3,576 |
| 2023 | $6,869 |
Contact Agent
Nearby Similar Homes
11103 Vista Drive, Willow Springs, Illinois 60525
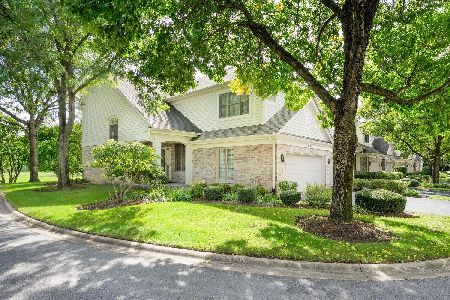
For Sale
$706,000
3 beds / 3.1 baths / 2,068 ft2
Condos/Townhomes / Built: 1999
6
Nearby Sold Comparables
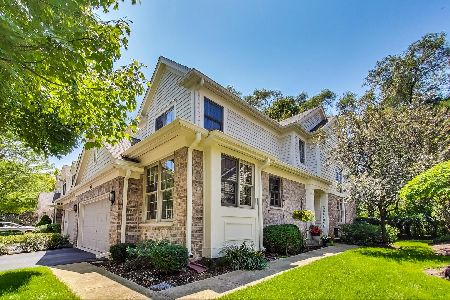
209 Wildflower Lane, La Grange, Illinois 60525
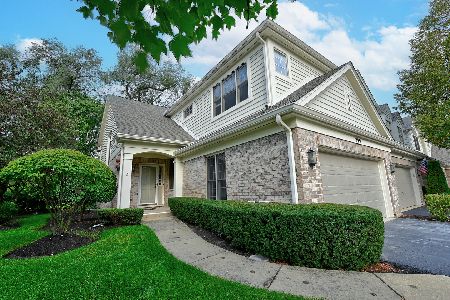
Sold
$459,000
2 beds / 3.1 baths / 2,025 ft2
Condos/Townhomes / Built: 1998
1133
209 Wildflower Lane, La Grange, Illinois 60525
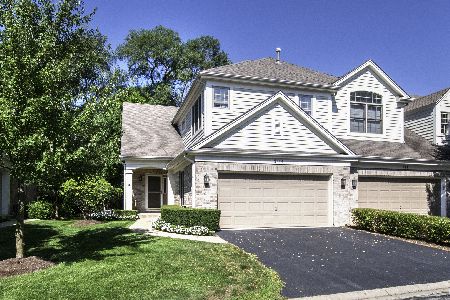
Sold
$455,000
2 beds / 3.1 baths / 2,025 ft2
Condos/Townhomes / Built: 1999
2977
211 Wildflower Lane, La Grange, Illinois 60525

Sold
$460,000
3 beds / 3.1 baths / 2,286 ft2
Condos/Townhomes / Built: 1999
3086
213 Wildflower Lane, La Grange, Illinois 60525
Sold
$439,900
2 beds / 2.1 baths / 2,200 ft2
Condos/Townhomes / Built: 1996
7136
215 Wildflower Lane, La Grange, Illinois 60525
Sold
$550,000
2 beds / 2.2 baths / 1,800 ft2
Condos/Townhomes / Built: 1999
128
Contact Agent
Listing Provided By
Smothers Realty Group
