

213 Wildflower Lane, La Grange, Illinois 60525
Subdivision > Fairway Club
Sorry, we are updating photos, please update this page in 15 minutes
$432,450
|
Sold
|
|
| Status: | Closed |
| Sqft: | 2,200 |
| Cost/Sqft: | $200 |
| Beds: | 2 |
| Baths: | 3 |
| Year Built: | 1996 |
| Property Taxes: | $4,535 |
| Days On Market: | 7136 |
| Lot Size: | 0,00 |
Description
Quiet, clean, spacious 2,100 sf townhome in the Fairway Club. Easy access to expressways, Chicago airports, commuter trains. 20 Ceilings in Great Room overlooking Wildflower Meadows in back yard leading to Flagg Creek, community pond, & dog beach. Low taxes, fees. Trayed Master Suite ceilings. Spacious loft, steam room. Appliances stay, full finished basement, attached garage with oak cabinets.
Property Specifics
| Condos/Townhomes | |
| — | |
| — | |
| 1996 | |
| Full | |
| Brick | |
| Asphalt | |
| BILTMORE | |
| No | |
| — |
| Cook | |
| Fairway Club | |
| 200 / — | |
| Parking, Insurance, Exterior Maintenance, Lawn Care, Snow Removal | |
| Lake Michigan | |
| Public Sewer, Sewer-Storm, Overhead Sewers | |
| Central Air | |
| Natural Gas, Forced Air | |
| 06479785 | |
| 18293001060000 |
Nearby Schools
| NAME: | DISTRICT: | DISTANCE: | |
|---|---|---|---|
|
Grade School
Pleasantdale Elementary S |
107 | — | |
|
Middle School
Pleasantdale Middle School |
107 | Not in DB | |
|
High School
Lyons Twp High School |
204 | Not in DB | |
Property History
| DATE: | EVENT: | PRICE: | SOURCE: |
|---|---|---|---|
| 26 Jul, 2007 | Sold | $432,450 | MRED MLS |
| 8 May, 2007 | Under contract | $439,900 | MRED MLS |
| 16 Apr, 2007 | Listed for sale | $439,900 | MRED MLS |
Sorry, we are updating photos, please update this page in 15 minutes
Room Specifics
All Bedroom Info:
Total Bedrooms: 3
Bedrooms Above Ground: 2
Bedrooms Below Ground: 1
Total Bedrooms: 3
Bedrooms Above Ground: 2
Bedrooms Below Ground: 1
Second Bedroom Info:
Dimensions: —
Location: —Dimensions: —
Floor Type: Carpet
Third Bedroom Info:
Dimensions: —
Location: —Dimensions: —
Floor Type: Carpet
Bathroom Info:
Full Bathrooms: 3
Partial Bathrooms: 1Full Bathrooms: 3
Bathroom Amenities: Whirlpool, Separate Shower, Steam Shower, Double Sink
Bathroom in Basement: 1
Dining Room Info:
Dimensions: —
Location: —Dimensions: —
Floor Type: Hardwood
Kitchen Info:
Dimensions: —
Location: —Dimensions: —
Floor Type: Hardwood
Features: Eating Area-Breakfast Bar, Pantry-Closet
Laundry Room Info:
Dimensions: —
Location: —Dimensions: —
Floor Type: Ceramic Tile
Living Room Info:
Dimensions: —
Location: —Dimensions: —
Floor Type: Carpet
Additional Rooms Info:
Rooms: Loft
Basement: FullRooms: Loft
Other Specifics
| 2 | |
| Concrete Perimeter | |
| Garage | |
| — | |
| — | |
| — | |
| Patio, Storms/Screens | |
| Landscaped, Stream(s), Wooded | |
| 29X91 | |
| — | |
| Full | |
| Vaulted/Cathedral Ceilings, Sauna/Steam Room, Hardwood Floors, Laundry Hook-Up in Unit, Storage | |
| Range, Microwave, Dishwasher, Refrigerator, Washer, Dryer, Disposal | |
| Not in DB | |
| — | |
| — | |
| Double Sided, Attached Fireplace Doors/Screen, Gas Log, Gas Starter, Heatilator |
Tax History
| Year | Property Taxes |
|---|---|
| 2007 | $4,535 |
Contact Agent
Nearby Similar Homes
11103 Vista Drive, Willow Springs, Illinois 60525
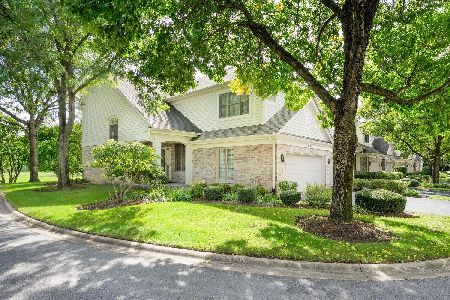
For Sale
$706,000
3 beds / 3.1 baths / 2,068 ft2
Condos/Townhomes / Built: 1999
6
Nearby Sold Comparables
211 Wildflower Lane, La Grange, Illinois 60525

Sold
$460,000
3 beds / 3.1 baths / 2,286 ft2
Condos/Townhomes / Built: 1999
3086
209 Wildflower Lane, La Grange, Illinois 60525
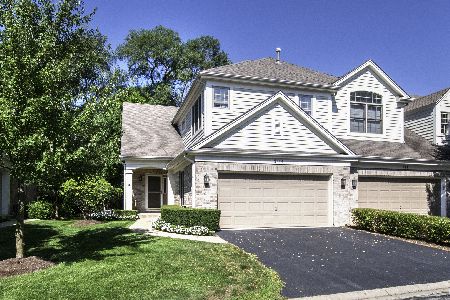
Sold
$455,000
2 beds / 3.1 baths / 2,025 ft2
Condos/Townhomes / Built: 1999
2977
215 Wildflower Lane, La Grange, Illinois 60525
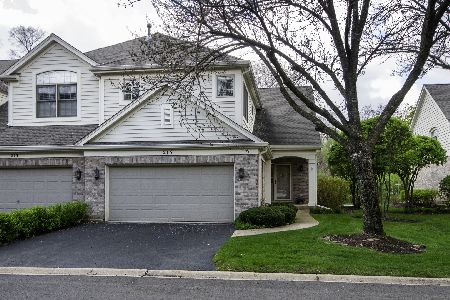
Sold
$550,000
2 beds / 2.2 baths / 1,800 ft2
Condos/Townhomes / Built: 1999
128
215 Wildflower Lane, La Grange, Illinois 60525
Sold
$445,000
2 beds / 2.2 baths / 1,800 ft2
Condos/Townhomes / Built: 1999
2602
209 Wildflower Lane, La Grange, Illinois 60525
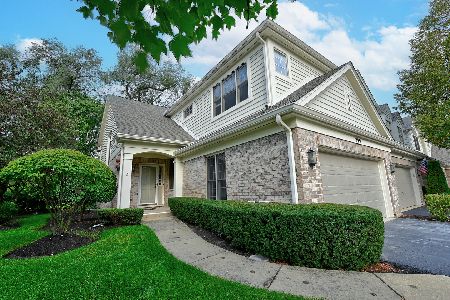
Sold
$459,000
2 beds / 3.1 baths / 2,025 ft2
Condos/Townhomes / Built: 1998
1133
Contact Agent
Listing Provided By
Consumers Choice Realty, Inc.
