

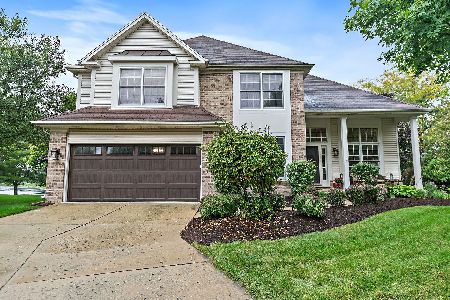
2070 Lily Pond Lane, South Elgin, Illinois 60177
Subdivision > Robin Glen
Sorry, we are updating photos, please update this page in 15 minutes
$369,000
|
Sold
|
|
| Status: | Closed |
| Sqft: | 0 |
| Cost/Sqft: | — |
| Beds: | 4 |
| Baths: | 3 |
| Year Built: | 2003 |
| Property Taxes: | $6,942 |
| Days On Market: | 6925 |
| Lot Size: | 0,00 |
Description
You'll appreciate the value in this large square footage home! So much to offer cozy flr to ceil brick fp, bayed eat in kit w/island, pantry & all appls. Private 1st flr office. Added bonus-2nd flr add'l fam rm/media rm plus 4 large bedrooms. Master suite boasts lg sit rm & lux bath. Extra deep yard w/ fence, irrigation sys, custom trek deck & hot tub. Close to neigh parks. St Charles #303 Schools!
Property Specifics
| Single Family | |
| — | |
| Traditional | |
| 2003 | |
| Partial | |
| Aluminum/Vinyl/Steel Siding | |
| Asphalt | |
| JEFFERSON | |
| No | |
| — |
| Kane | |
| Robin Glen | |
| 19 / Monthly | |
| Scavenger, Snow Removal | |
| Public | |
| Public Sewer | |
| Central Air | |
| Natural Gas, Forced Air | |
| 06727935 | |
| 0632454014 |
Nearby Schools
| NAME: | DISTRICT: | DISTANCE: | |
|---|---|---|---|
|
Grade School
Corron Elementary School |
303 | — | |
|
Middle School
Haines Middle School |
303 | Not in DB | |
|
High School
St Charles North High School |
303 | Not in DB | |
Property History
| DATE: | EVENT: | PRICE: | SOURCE: |
|---|---|---|---|
| 17 Mar, 2008 | Sold | $369,000 | MRED MLS |
| 28 Feb, 2008 | Under contract | $393,900 | MRED MLS |
| — | Last price change | $399,900 | MRED MLS |
| 9 Nov, 2007 | Listed for sale | $409,900 | MRED MLS |
| 21 May, 2014 | Sold | $290,000 | MRED MLS |
| 12 Feb, 2014 | Under contract | $289,900 | MRED MLS |
| — | Last price change | $299,900 | MRED MLS |
| 20 Apr, 2013 | Listed for sale | $309,900 | MRED MLS |
Sorry, we are updating photos, please update this page in 15 minutes
Room Specifics
All Bedroom Info:
Total Bedrooms: 4
Bedrooms Above Ground: 4
Bedrooms Below Ground: 0
Total Bedrooms: 4
Bedrooms Above Ground: 4
Bedrooms Below Ground: 0
Second Bedroom Info:
Dimensions: —
Location: —Dimensions: —
Floor Type: Carpet
Third Bedroom Info:
Dimensions: —
Location: —Dimensions: —
Floor Type: Carpet
Fourth Bedroom Info:
Dimensions: —
Location: —Dimensions: —
Floor Type: Carpet
Bathroom Info:
Full Bathrooms: 3
Partial Bathrooms: 1Full Bathrooms: 3
Bathroom Amenities: Whirlpool, Separate Shower
Bathroom in Basement: 0
Dining Room Info:
Dimensions: —
Location: —Dimensions: —
Floor Type: Carpet
Kitchen Info:
Dimensions: —
Location: —Dimensions: —
Floor Type: Vinyl
Features: Eating Area-Table Space, Island, Pantry-Butler, Pantry-Closet
Laundry Room Info:
Dimensions: —
Location: —Dimensions: —
Floor Type: Vinyl
Living Room Info:
Dimensions: —
Location: —Dimensions: —
Floor Type: Carpet
Family Room Info:
Dimensions: —
Location: —Dimensions: —
Floor Type: Carpet
Additional Rooms Info:
Rooms: Den, Media Room, Office, Utility Room-1st Floor
Basement: PartialRooms: Den, Media Room, Office, Utility Room-1st Floor
Other Specifics
| 3 | |
| — | |
| Garage | |
| — | |
| — | |
| — | |
| Deck, Hot Tub | |
| Fenced Yard, Landscaped, Park Adjacent | |
| 75X134 | |
| — | |
| Full | |
| Hot Tub | |
| Range, Microwave, Dishwasher, Refrigerator, Washer, Dryer, Disposal | |
| Not in DB | |
| Sidewalks, Street Lights, Street Paved | |
| — | |
| Gas Starter |
Tax History
| Year | Property Taxes |
|---|---|
| 2008 | $6,942 |
| 2014 | $7,596 |
Contact Agent
Nearby Similar Homes

Nearby Sold Comparables
2061 Lily Pond Lane, South Elgin, Illinois 60177

Sold
$379,900
5 beds / 3.1 baths / 3,244 ft2
Single Family / Built: 2003
3111
355 Forest Trail, South Elgin, Illinois 60177
Sold
$337,200
5 beds / 4.0 baths / 3,801 ft2
Single Family / Built: 2003
2920
Contact Agent
Listing Provided By
Keller Williams Fox Valley Realty
