

2070 Sandell Road, North Aurora, Illinois 60542
Subdivision > Tanner Trails
Sorry, we are updating photos, please update this page in 15 minutes
$271,000
|
Sold
|
|
| Status: | Closed |
| Sqft: | 2,700 |
| Cost/Sqft: | $107 |
| Beds: | 4 |
| Baths: | 3 |
| Year Built: | 2006 |
| Property Taxes: | $7,906 |
| Days On Market: | 6409 |
| Lot Size: | 0,75 |
Description
Short Sale Opportunity! Lost our buyer, so now is your chance to get this deal! BPO's complete, just need a new offer. Lots of square footage, and plenty of upgrades! Huge kitchen with large pantry. 42" maple cabinets in kitchen. Upgraded carpeting. 2 Story foyer and dual staircase. 4 bedrooms plus loft in this large and well cared for home! Master suite has huge closet and luxury bath. Deep pour basement.
Property Specifics
| Single Family | |
| — | |
| Traditional | |
| 2006 | |
| Full | |
| Aluminum/Vinyl/Steel Siding, Stone | |
| — | |
| RIVERTON | |
| No | |
| 0.75 |
| Kane | |
| Tanner Trails | |
| 140 / Annual | |
| Other | |
| Public | |
| Public Sewer | |
| Central Air | |
| Natural Gas | |
| 07197838 | |
| 1231152007 |
Nearby Schools
| NAME: | DISTRICT: | DISTANCE: | |
|---|---|---|---|
|
Grade School
Fearn Elementary School |
129 | — | |
|
Middle School
Herget Middle School |
129 | Not in DB | |
|
High School
West Aurora High School |
129 | Not in DB | |
Property History
| DATE: | EVENT: | PRICE: | SOURCE: |
|---|---|---|---|
| 28 Apr, 2010 | Sold | $271,000 | MRED MLS |
| 1 Apr, 2010 | Under contract | $289,900 | MRED MLS |
| — | Last price change | $319,900 | MRED MLS |
| 24 Apr, 2009 | Listed for sale | $329,900 | MRED MLS |
| 26 May, 2016 | Sold | $295,000 | MRED MLS |
| 3 Apr, 2016 | Under contract | $308,000 | MRED MLS |
| — | Last price change | $309,000 | MRED MLS |
| 4 Mar, 2016 | Listed for sale | $309,000 | MRED MLS |
Sorry, we are updating photos, please update this page in 15 minutes
Room Specifics
All Bedroom Info:
Total Bedrooms: 4
Bedrooms Above Ground: 4
Bedrooms Below Ground: 0
Total Bedrooms: 4
Bedrooms Above Ground: 4
Bedrooms Below Ground: 0
Second Bedroom Info:
Dimensions: —
Location: —Dimensions: —
Floor Type: Carpet
Third Bedroom Info:
Dimensions: —
Location: —Dimensions: —
Floor Type: Carpet
Fourth Bedroom Info:
Dimensions: —
Location: —Dimensions: —
Floor Type: Carpet
Bathroom Info:
Full Bathrooms: 3
Partial Bathrooms: 1Full Bathrooms: 3
Bathroom Amenities: —
Bathroom in Basement: 0
Dining Room Info:
Dimensions: —
Location: —Dimensions: —
Floor Type: Carpet
Kitchen Info:
Dimensions: —
Location: —Dimensions: —
Floor Type: Hardwood
Features: Pantry-Closet
Living Room Info:
Dimensions: —
Location: —Dimensions: —
Floor Type: Carpet
Family Room Info:
Dimensions: —
Location: —Dimensions: —
Floor Type: Carpet
Additional Rooms Info:
Rooms: Den, Loft
Basement: FullRooms: Den, Loft
Other Specifics
| 2 | |
| Concrete Perimeter | |
| Garage | |
| — | |
| — | |
| — | |
| — | |
| — | |
| 176 X 163 X 253 | |
| — | |
| Yes | |
| — | |
| Double Oven, Range, Microwave, Dishwasher | |
| Not in DB | |
| — | |
| — | |
| — |
Tax History
| Year | Property Taxes |
|---|---|
| 2010 | $7,906 |
| 2016 | $9,027 |
Contact Agent
Nearby Similar Homes
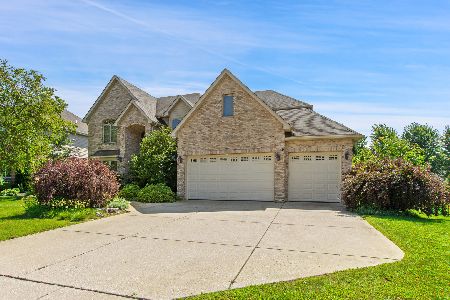
913 Deerpath Road, North Aurora, Illinois 60542
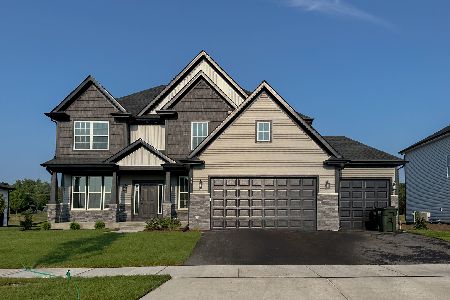
For Sale
$789,990
5 beds / 2.1 baths / 3,065 ft2
Single Family / Built: —
13
909 Deerpath Road, North Aurora, Illinois 60542
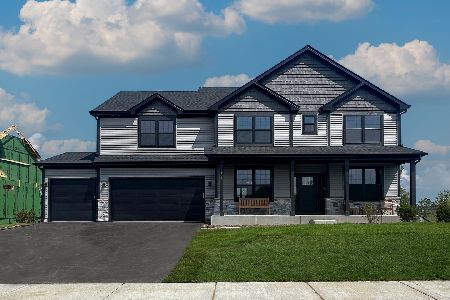
For Sale
$772,990
4 beds / 2.1 baths / 2,995 ft2
Single Family / Built: 2026
13
901 Deerpath Road, North Aurora, Illinois 60542
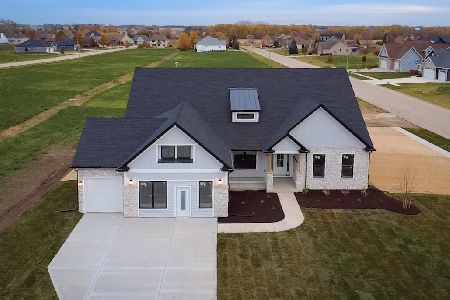
For Sale
$749,990
4 beds / 2.0 baths / 2,371 ft2
Single Family / Built: 2026
13
2431 Bauer Road, North Aurora, Illinois 60542
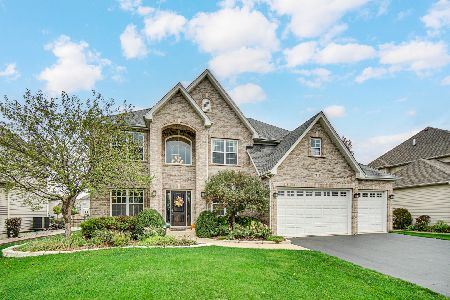
For Sale
$684,900
4 beds / 4.1 baths / 3,400 ft2
Single Family / Built: 2014
21
1799 Breton Avenue, North Aurora, Illinois 60542
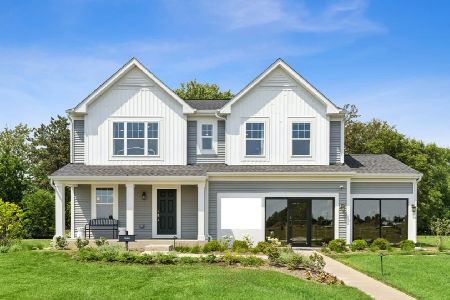
For Sale
$599,990
4 beds / 2.1 baths / 2,375 ft2
Single Family / Built: 2025
46
Nearby Sold Comparables


Contact Agent
Listing Provided By
RE/MAX Excels
