

2077 Bluemist Drive, Aurora, Illinois 60504
Subdivision > Natures Glen
Sorry, we are updating photos, please update this page in 15 minutes
$275,000
|
Sold
|
|
| Status: | Closed |
| Sqft: | 2,100 |
| Cost/Sqft: | $133 |
| Beds: | 4 |
| Baths: | 3 |
| Year Built: | 2005 |
| Property Taxes: | $6,116 |
| Days On Market: | 6898 |
| Lot Size: | 0,00 |
Description
Wow! Incredible opportunity. Priced to reflect current market conditions. Beautiful two year old home on premium lot with great view from 4 seasons rm. Over $50K in upgrades. Master bed & bath w/sep shower,double sink vanity. 42" cabinets in kitchen, surround system in fam rm. Sprinkler system in yard. The full basement is already framed & ready to be finished. Great Location-Quiet neighborhood.
Property Specifics
| Single Family | |
| — | |
| Contemporary | |
| 2005 | |
| Full | |
| Frame | |
| Asphalt | |
| ETUDE | |
| Yes | |
| — |
| Kane | |
| Natures Glen | |
| 200 / Annual | |
| None | |
| Public | |
| Public Sewer | |
| Central Air | |
| Natural Gas | |
| 06744176 | |
| 1525481010 |
Nearby Schools
| NAME: | DISTRICT: | DISTANCE: | |
|---|---|---|---|
|
Grade School
Olney C Allen Elementary School |
131 | — | |
|
Middle School
Henry W Cowherd Middle School |
131 | Not in DB | |
|
High School
East High School |
131 | Not in DB | |
Property History
| DATE: | EVENT: | PRICE: | SOURCE: |
|---|---|---|---|
| 7 Apr, 2008 | Sold | $275,000 | MRED MLS |
| 1 Mar, 2008 | Under contract | $279,900 | MRED MLS |
| 3 Dec, 2007 | Listed for sale | $279,900 | MRED MLS |
| 3 Dec, 2012 | Sold | $153,000 | MRED MLS |
| 3 Aug, 2012 | Under contract | $153,000 | MRED MLS |
| 2 Aug, 2012 | Listed for sale | $153,000 | MRED MLS |
| 19 May, 2016 | Sold | $235,000 | MRED MLS |
| 18 Mar, 2016 | Under contract | $239,000 | MRED MLS |
| 14 Mar, 2016 | Listed for sale | $239,000 | MRED MLS |
Sorry, we are updating photos, please update this page in 15 minutes
Room Specifics
All Bedroom Info:
Total Bedrooms: 4
Bedrooms Above Ground: 4
Bedrooms Below Ground: 0
Total Bedrooms: 4
Bedrooms Above Ground: 4
Bedrooms Below Ground: 0
Second Bedroom Info:
Dimensions: —
Location: —Dimensions: —
Floor Type: Carpet
Third Bedroom Info:
Dimensions: —
Location: —Dimensions: —
Floor Type: Carpet
Fourth Bedroom Info:
Dimensions: —
Location: —Dimensions: —
Floor Type: Carpet
Bathroom Info:
Full Bathrooms: 3
Partial Bathrooms: 1Full Bathrooms: 3
Bathroom Amenities: Separate Shower, Double Sink
Bathroom in Basement: 0
Kitchen Info:
Dimensions: —
Location: —Dimensions: —
Floor Type: Vinyl
Features: Eating Area-Breakfast Bar, Pantry-Walk-in
Living Room Info:
Dimensions: —
Location: —Dimensions: —
Floor Type: Carpet
Family Room Info:
Dimensions: —
Location: —Dimensions: —
Floor Type: Carpet
Additional Rooms Info:
Rooms: Sun Room
Basement: FullRooms: Sun Room
Other Specifics
| 2 | |
| — | |
| Garage | |
| — | |
| — | |
| — | |
| — | |
| — | |
| 125 X 65 | |
| — | |
| Full | |
| — | |
| Range, Microwave, Dishwasher, Refrigerator, Disposal | |
| Not in DB | |
| — | |
| — | |
| — |
Tax History
| Year | Property Taxes |
|---|---|
| 2008 | $6,116 |
| 2012 | $5,934 |
| 2016 | $6,741 |
Contact Agent
Nearby Similar Homes
1896 Sedgegrass Trail, Aurora, Illinois 60504
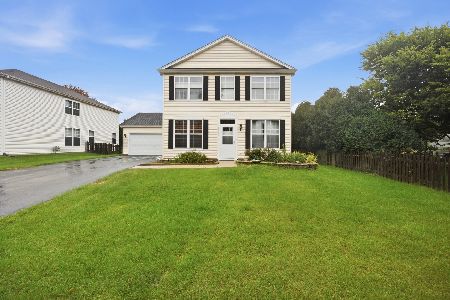
For Sale
$395,000
3 beds / 2.1 baths / 2,002 ft2
Single Family / Built: 2003
14
1883 Sedgegrass Trail, Aurora, Illinois 60504
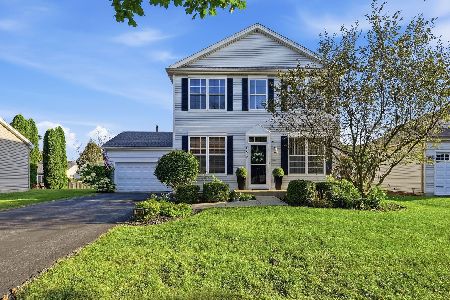
For Sale
$400,000
3 beds / 2.1 baths / 2,002 ft2
Single Family / Built: 2003
63
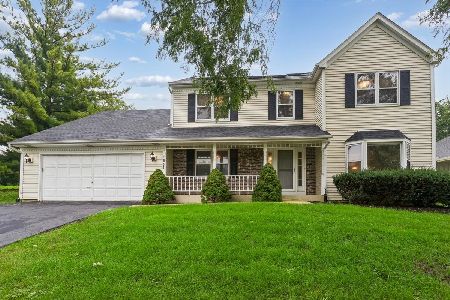
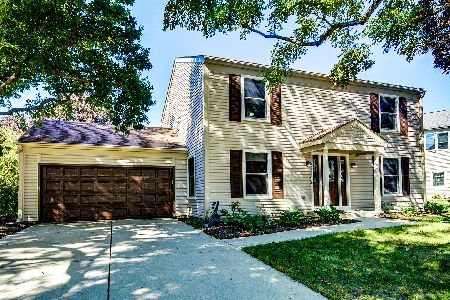

Nearby Sold Comparables

Contact Agent
Listing Provided By
Coldwell Banker Residential
