

2079 Monday Drive, Elgin, Illinois 60123
Subdivision > Century Oaks West
Sorry, we are updating photos, please update this page in 15 minutes
$189,900
|
Sold
|
|
| Status: | Closed |
| Sqft: | 2,314 |
| Cost/Sqft: | $84 |
| Beds: | 4 |
| Baths: | 3 |
| Year Built: | 1986 |
| Property Taxes: | $6,755 |
| Days On Market: | 5299 |
| Lot Size: | 0,00 |
Description
GREAT VIEWS - BACKS TO NATURE AREA WITH NO HOMES BEHIND! GREAT 4 BEDROOM HOME OFFERS A FORMAL LIVING AND DINING ROOM, EAT-IN KITCHEN IS OPEN TO THE FAMILY ROOM WITH FIREPLACE. A THREE SEASON ROOM AND MAIN FLOOR LAUNDRY ROOM.A SPACIOUS MASTER SUITE HAS A HUGE SITTING AREA AND PRIVATE BATH. NEW SIDING IN 2011. CLOSE TO METRA, I-90, RANDALL RD SCHOOL AND SHOPPING! REGULAR SALE!!!NOT A SHORT SALE!!! Home Warranty Inc.
Property Specifics
| Single Family | |
| — | |
| Queen Anne | |
| 1986 | |
| Partial | |
| Aluminum Siding | |
| Asphalt | |
| — | |
| No | |
| — |
| Kane | |
| Century Oaks West | |
| 0 / Not Applicable | |
| None | |
| Public | |
| Public Sewer | |
| Central Air | |
| Natural Gas, Forced Air | |
| 08060487 | |
| 0604200023 |
Nearby Schools
| NAME: | DISTRICT: | DISTANCE: | |
|---|---|---|---|
|
Grade School
Century Oaks Elementary School |
46 | — | |
|
Middle School
Kimball Middle School |
46 | Not in DB | |
|
High School
Larkin High School |
46 | Not in DB | |
Property History
| DATE: | EVENT: | PRICE: | SOURCE: |
|---|---|---|---|
| 29 Jun, 2012 | Sold | $189,900 | MRED MLS |
| 22 May, 2012 | Under contract | $194,900 | MRED MLS |
| 7 May, 2012 | Listed for sale | $194,900 | MRED MLS |
Sorry, we are updating photos, please update this page in 15 minutes
Room Specifics
All Bedroom Info:
Total Bedrooms: 4
Bedrooms Above Ground: 4
Bedrooms Below Ground: 0
Total Bedrooms: 4
Bedrooms Above Ground: 4
Bedrooms Below Ground: 0
Second Bedroom Info:
Dimensions: —
Location: —Dimensions: —
Floor Type: Carpet
Third Bedroom Info:
Dimensions: —
Location: —Dimensions: —
Floor Type: Carpet
Fourth Bedroom Info:
Dimensions: —
Location: —Dimensions: —
Floor Type: Carpet
Bathroom Info:
Full Bathrooms: 3
Partial Bathrooms: 1Full Bathrooms: 3
Bathroom Amenities: —
Bathroom in Basement: 0
Dining Room Info:
Dimensions: —
Location: —Dimensions: —
Floor Type: Carpet
Kitchen Info:
Dimensions: —
Location: —Dimensions: —
Floor Type: Ceramic Tile
Features: Eating Area-Table Space
Laundry Room Info:
Dimensions: —
Location: —Dimensions: —
Floor Type: Vinyl
Living Room Info:
Dimensions: —
Location: —Dimensions: —
Floor Type: Carpet
Family Room Info:
Dimensions: —
Location: —Dimensions: —
Floor Type: Wood Laminate
Additional Rooms Info:
Rooms: Eating Area, Foyer, Sitting Room, Sun Room
Basement: PartialRooms: Eating Area, Foyer, Sitting Room, Sun Room
Other Specifics
| 2 | |
| Concrete Perimeter | |
| Garage | |
| — | |
| — | |
| — | |
| Porch, Storms/Screens | |
| Cul-De-Sac, Forest Preserve Adjacent, Wooded | |
| 60X107X103X117 | |
| Unfinished | |
| Full | |
| Wood Laminate Floors, First Floor Laundry | |
| Range, Microwave, Refrigerator, Freezer, Washer, Dryer, Disposal | |
| Not in DB | |
| Sidewalks, Street Lights, Street Paved | |
| — | |
| Gas Log, Gas Starter |
Tax History
| Year | Property Taxes |
|---|---|
| 2012 | $6,755 |
Contact Agent
Nearby Similar Homes
1300 Lyle Avenue, Elgin, Illinois 60123
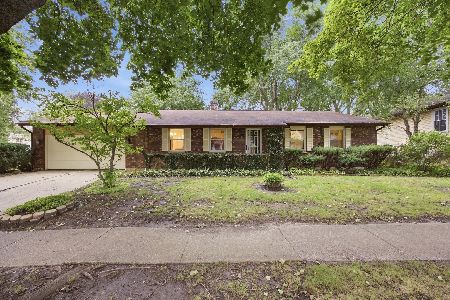
For Sale
$349,900
3 beds / 2.0 baths / 1,520 ft2
Single Family / Built: 1978
26
63 Lockman Circle, Elgin, Illinois 60123
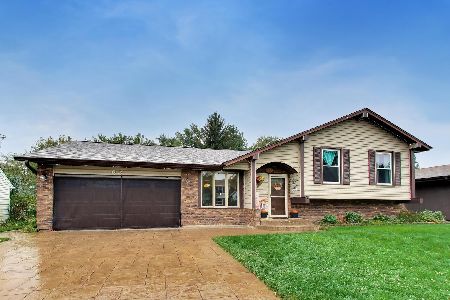
For Sale
$430,000
4 beds / 4.0 baths / 2,468 ft2
Single Family / Built: 1977
24
Nearby Sold Comparables
2077 Monday Drive, Elgin, Illinois 60123

Sold
$189,900
4 beds / 2.1 baths / 1,832 ft2
Single Family / Built: 1986
4220
2073 Monday Drive, Elgin, Illinois 60123
Sold
$279,900
4 beds / 2.1 baths / 2,091 ft2
Single Family / Built: 1985
7091
2071 Monday Drive, Elgin, Illinois 60123
Sold
$222,000
3 beds / 2.1 baths / 0 ft2
Single Family / Built: —
3489
Contact Agent
Listing Provided By
Premier Living Properties
