

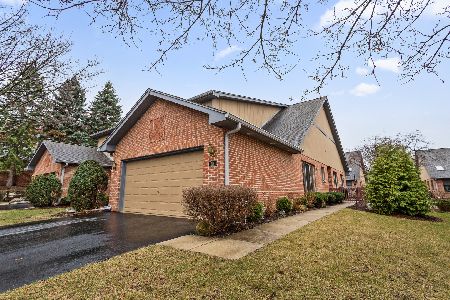
208 Eric Court, Bloomingdale, Illinois 60108
Subdivision > On The Park


$305,000
|
Sold
|
|
| Status: | Closed |
| Sqft: | 2,564 |
| Cost/Sqft: | $123 |
| Beds: | 4 |
| Baths: | 5 |
| Year Built: | 1996 |
| Property Taxes: | $9,676 |
| Days On Market: | 2412 |
| Lot Size: | 0,00 |
Description
One of the most spacious customTownhouse in Bloomingdale. Modern kitchen with new stainless steel appliances plenty of counter space nice dining area. Gorges living room with hardwood floors vaulted ceilings and 2 skylights with a perfect Fireplace! 1st fl master bedroom with full master bath with double sink, shower, and whirlpool tub. 2nd bedroom has its own bath. On the 2nd level has a loft with plenty of room for office or TV room and 2 more bedrooms 4 total bedrooms total and 4.5 baths. Full finished basement with a full bath and separate storage space. Plus finished area can be used as a rec room or theater room with plenty of room left. 2car garage great yard close to shopping and metra. easy to show.
Property Specifics
| Condos/Townhomes | |
| 2 | |
| — | |
| 1996 | |
| Full | |
| Brick, Cedar | |
| Asphalt | |
| ROYALE III | |
| No | |
| — |
| Du Page | |
| On The Park | |
| 274 / Monthly | |
| Insurance, Exterior Maintenance, Lawn Care, Snow Removal | |
| Lake Michigan | |
| Public Sewer | |
| Central Air | |
| Natural Gas | |
| 10671379 | |
| 0216215061 |
Nearby Schools
| NAME: | DISTRICT: | DISTANCE: | |
|---|---|---|---|
|
Grade School
Erickson Elementary School |
13 | — | |
|
Middle School
Westfield Elementary School |
89 | Not in DB | |
|
High School
Lake Park High School |
108 | Not in DB | |
Property History
| DATE: | EVENT: | PRICE: | SOURCE: |
|---|---|---|---|
| 21 Oct, 2016 | Sold | $337,500 | MRED MLS |
| 24 Sep, 2016 | Under contract | $349,900 | MRED MLS |
| 17 Sep, 2016 | Listed for sale | $349,900 | MRED MLS |
| 9 Jul, 2020 | Sold | $305,000 | MRED MLS |
| 19 Jun, 2020 | Under contract | $314,900 | MRED MLS |
| — | Last price change | $324,900 | MRED MLS |
| 17 Mar, 2020 | Listed for sale | $329,000 | MRED MLS |


Room Specifics
All Bedroom Info:
Total Bedrooms: 4
Bedrooms Above Ground: 4
Bedrooms Below Ground: 0
Total Bedrooms: 4
Bedrooms Above Ground: 4
Bedrooms Below Ground: 0
Second Bedroom Info:
Dimensions: —
Location: —Dimensions: —
Floor Type: Carpet
Third Bedroom Info:
Dimensions: —
Location: —Dimensions: —
Floor Type: Carpet
Fourth Bedroom Info:
Dimensions: —
Location: —Dimensions: —
Floor Type: Carpet
Bathroom Info:
Full Bathrooms: 5
Partial Bathrooms: 1Full Bathrooms: 5
Bathroom Amenities: Whirlpool, Separate Shower, Double Sink, Soaking Tub
Bathroom in Basement: 1
Dining Room Info:
Dimensions: —
Location: —Dimensions: —
Floor Type: Ceramic Tile
Kitchen Info:
Dimensions: —
Location: —Dimensions: —
Floor Type: Ceramic Tile
Features: Eating Area-Table Space
Laundry Room Info:
Dimensions: —
Location: —Dimensions: —
Floor Type: Ceramic Tile
Living Room Info:
Dimensions: —
Location: —Dimensions: —
Floor Type: Hardwood
Family Room Info:
Dimensions: —
Location: —Dimensions: —
Floor Type: Carpet
Additional Rooms Info:
Rooms: Foyer, Loft, Recreation Room, Game Room, Storage
Basement: FullRooms: Foyer, Loft, Recreation Room, Game Room, Storage
Other Specifics
| 2 | |
| Concrete Perimeter | |
| Garage | |
| — | |
| — | |
| — | |
| Patio, End Unit | |
| — | |
| 2178 | |
| — | |
| Full | |
| Vaulted/Cathedral Ceilings, Skylight(s), Hardwood Floors, First Floor Bedroom, First Floor Laundry, First Floor Full Bath, Laundry Hook-Up in Unit, Storage, Walk-In Closet(s) | |
| Range, Microwave, Dishwasher, Refrigerator, Washer, Dryer, Stainless Steel Appliance(s) | |
| Not in DB | |
| — | |
| — | |
| Attached Fireplace Doors/Screen, Gas Starter |
Tax History
| Year | Property Taxes |
|---|---|
| 2016 | $8,686 |
| 2020 | $9,676 |
Contact Agent
Nearby Similar Homes
208 Westminster Drive, Bloomingdale, Illinois 60108

For Sale
$489,000
3 beds / 2.1 baths / 3,715 ft2
Condos/Townhomes / Built: 2002
51
126 Castle Rock Lane, Bloomingdale, Illinois 60108

For Sale
$569,900
2 beds / 2.0 baths / 2,485 ft2
Condos/Townhomes / Built: 1989
65
227 Wimbledon Place, Bloomingdale, Illinois 60108

For Sale
$465,000
3 beds / 2.1 baths / 2,264 ft2
Condos/Townhomes / Built: 2000
7
127 Villa Way, Bloomingdale, Illinois 60108

For Sale
$439,900
3 beds / 2.0 baths / 2,097 ft2
Condos/Townhomes / Built: 1985
38
Nearby Sold Comparables
206 Eric Court, Bloomingdale, Illinois 60108

Sold
$299,900
3 beds / 3.1 baths / 2,645 ft2
Condos/Townhomes / Built: 1995
5723
Contact Agent
Listing Provided By
Century 21 Lullo
