

20823 Acorn Ridge Drive, Frankfort, Illinois 60423


$271,000
|
Sold
|
|
| Status: | Closed |
| Sqft: | 1,275 |
| Cost/Sqft: | $211 |
| Beds: | 3 |
| Baths: | 2 |
| Year Built: | 1978 |
| Property Taxes: | $7,015 |
| Lot Size: | 0,00 |
Description
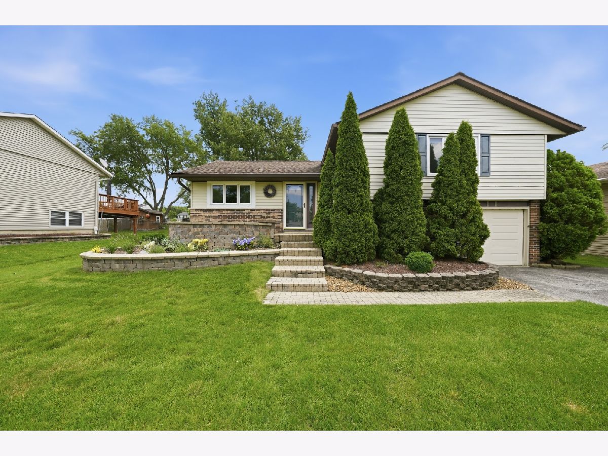
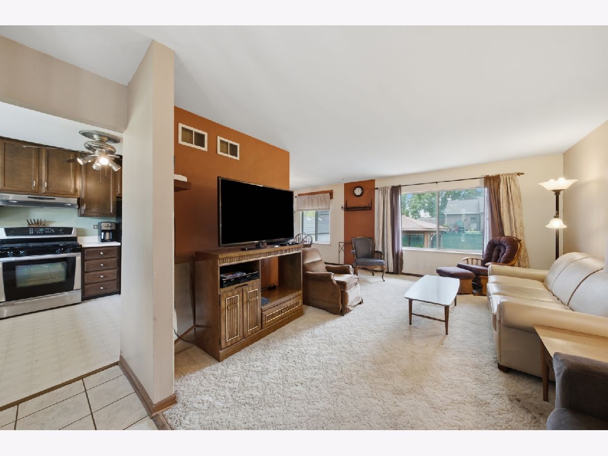
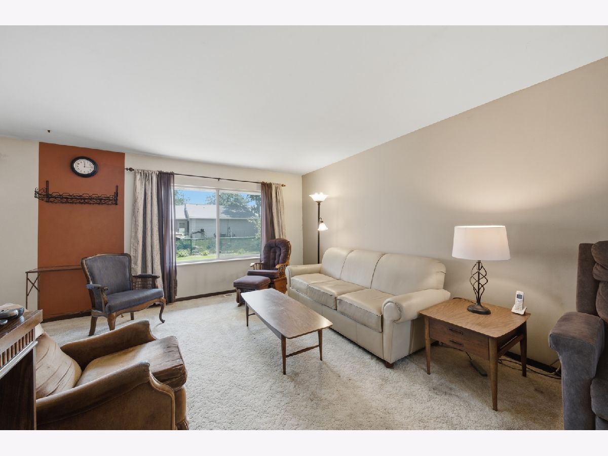
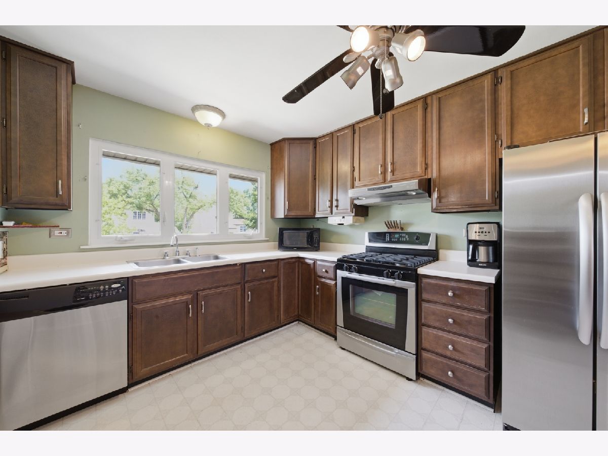
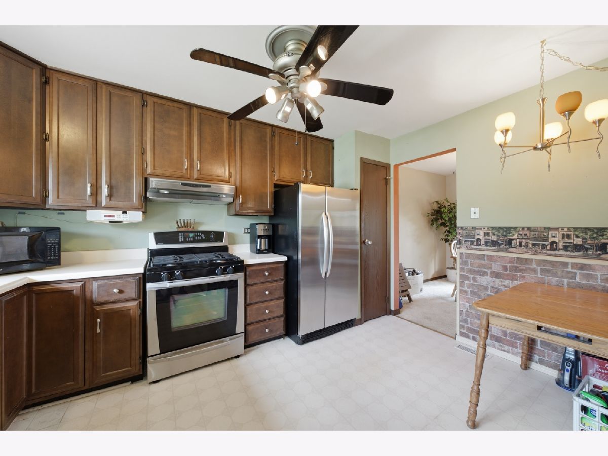
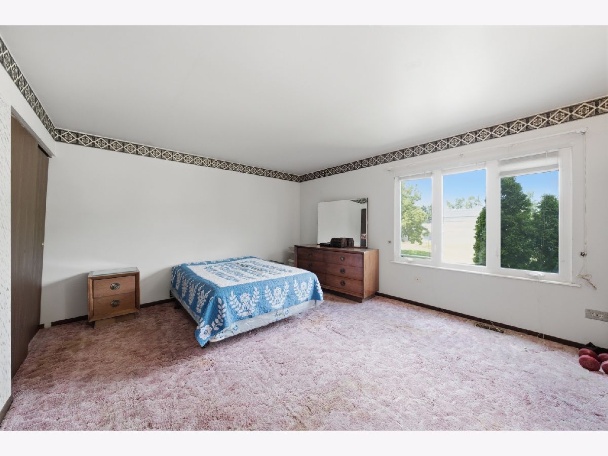
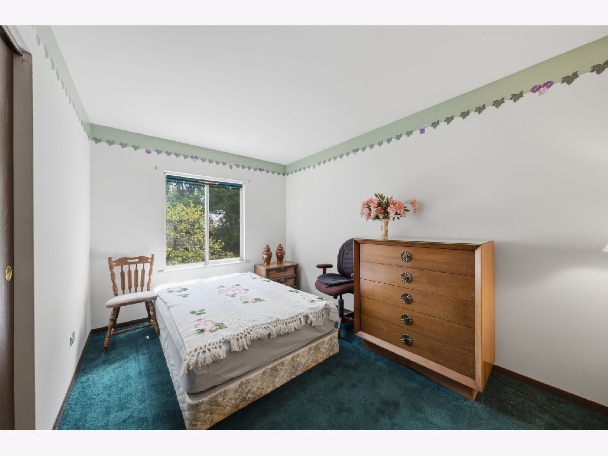
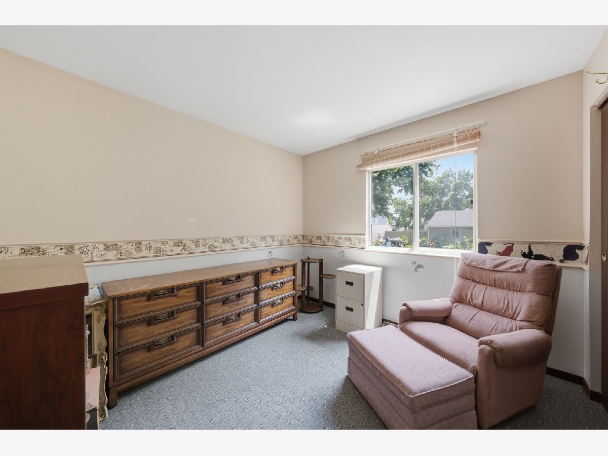
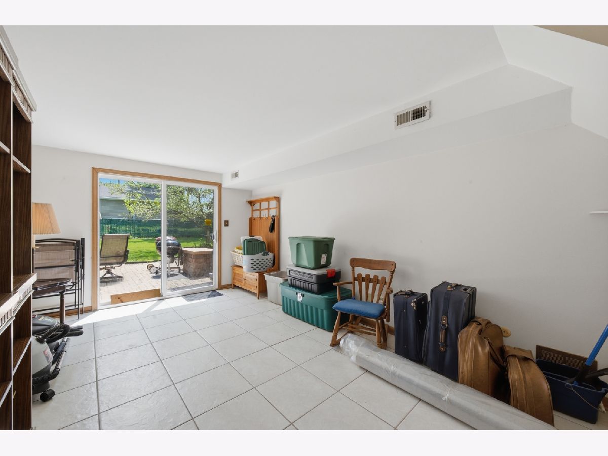
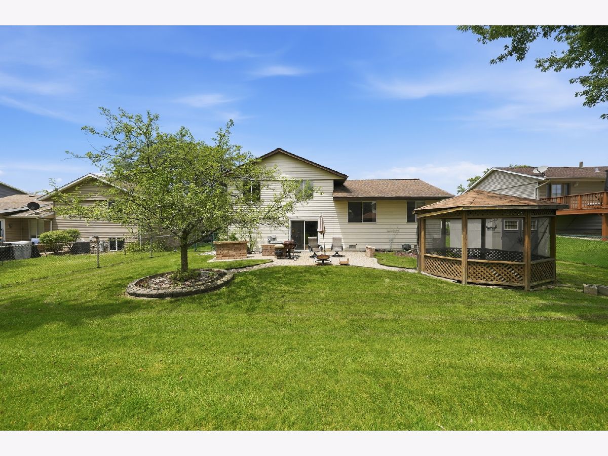
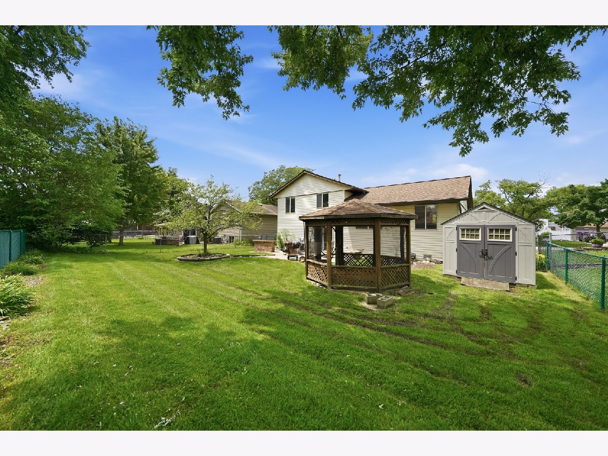
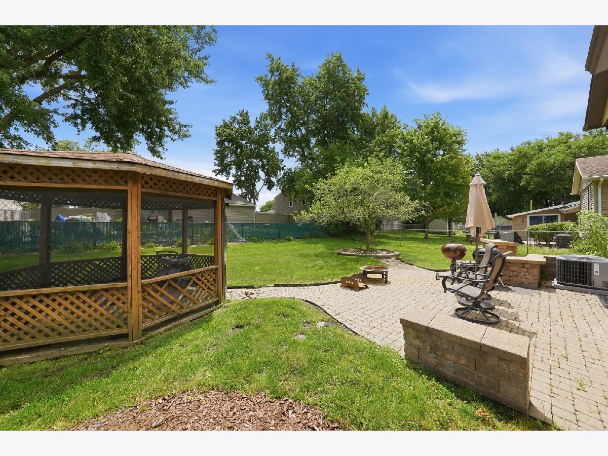
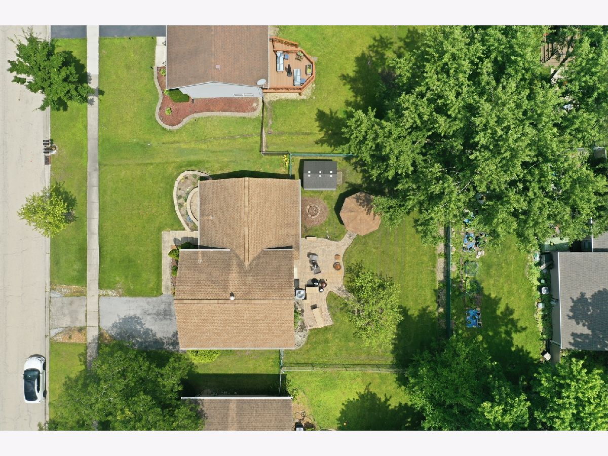
Welcome home to this lovingly maintained gem that's full of potential and priced to let the next owner add their own personal style! Why use someone else's upgrades when you can create your own dream home and build equity from day one? Featuring a desirable open-concept floor plan, this home offers three generously sized bedrooms and comfortable living spaces perfect for everyday living and entertaining. Some major improvements provide peace of mind, including a new HVAC system (2024) and a roof that's less than 10 years old. Step outside to enjoy the charming covered front porch or relax in the fully fenced backyard, complete with a paver patio and outdoor bar-ideal for summer gatherings, cookouts, and entertaining family and friends. This home offers an incredible opportunity to build instant equity without taking on a major renovation. A rare combination of value, location, and potential.
Property Specifics
| Single Family | |
| — | |
| — | |
| 1978 | |
| — | |
| — | |
| No | |
| — |
| Will | |
| — | |
| — / Not Applicable | |
| — | |
| — | |
| — | |
| 12702460 | |
| 1909241020210000 |
Nearby Schools
| NAME: | DISTRICT: | DISTANCE: | |
|---|---|---|---|
|
High School
Lincoln-way East High School |
210 | Not in DB | |
Room Specifics
Total Bedrooms: 3
Bedrooms Above Ground: 3
Bedrooms Below Ground: 0
Dimensions: —
Floor Type: —
Dimensions: —
Floor Type: —
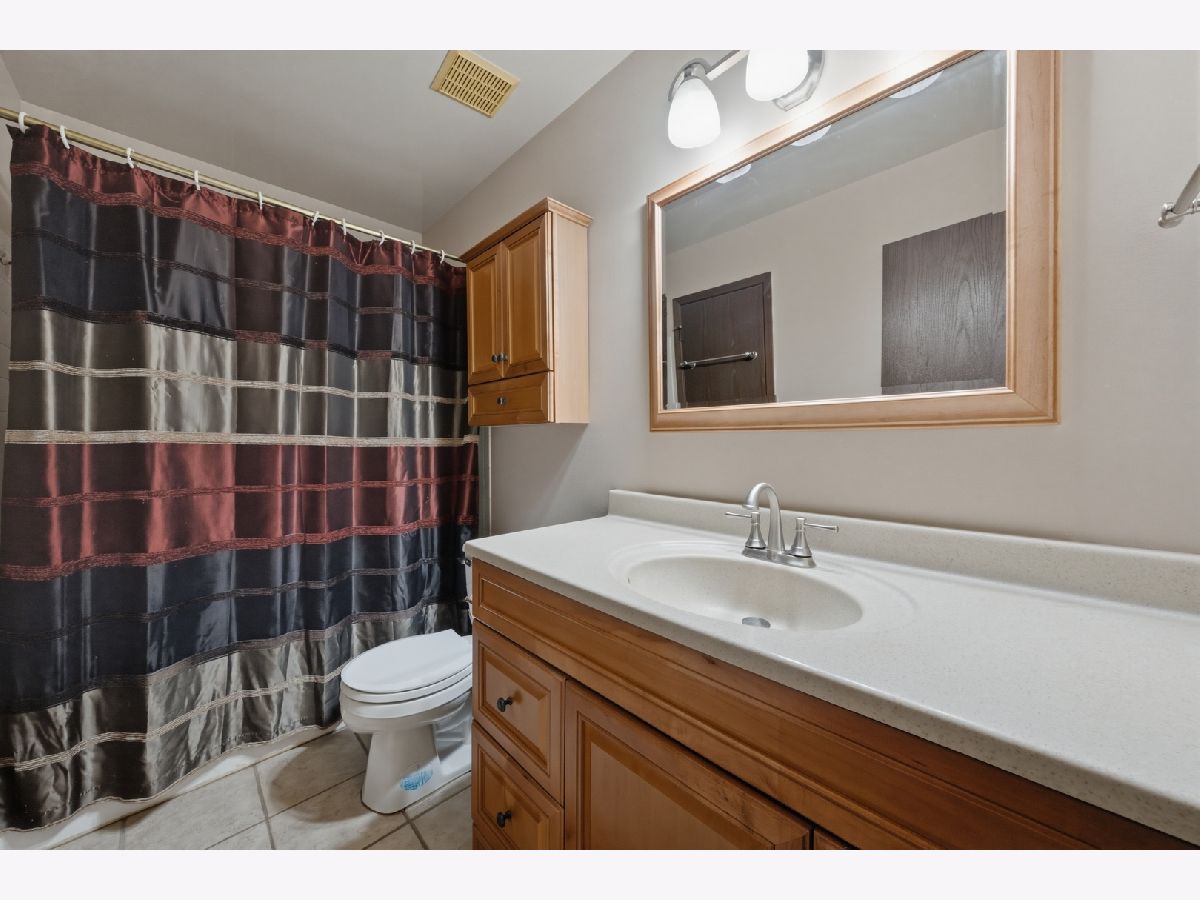
Full Bathrooms: 2
Bathroom Amenities: —
Bathroom in Basement: 1
Rooms: —
Basement Description: —
Other Specifics
| 1.5 | |
| — | |
| — | |
| — | |
| — | |
| 66 x 110 | |
| — | |
| — | |
| — | |
| — | |
| Not in DB | |
| — | |
| — | |
| — | |
| — |
Contact Agent
Nearby Similar Homes

Nearby Sold Comparables


Contact Agent
Listing Provided By
RE/MAX 10
