

2083 Millstone Drive, Lake Villa, Illinois 60046
Subdivision > Sweetwater Mills
Sorry, we are updating photos, please update this page in 15 minutes
$158,000
|
Sold
|
|
| Status: | Closed |
| Sqft: | 1,655 |
| Cost/Sqft: | $97 |
| Beds: | 3 |
| Baths: | 3 |
| Year Built: | 1993 |
| Property Taxes: | $6,485 |
| Days On Market: | 5616 |
| Lot Size: | 0,15 |
Description
Best deal ever*High-end new rehab*Hassle free with a premium home warranty*This 8+rooms home on a professionally landscaped lot offers all new: WOOD FLOORS* GRANITE CHEF'S KITHCEN WITH DOUBLE OVEN*ALL NEW 3 BATHS WITH WHIRLPOOL IN MASTER*NEW ELEC. FIXTURES*NEW CARPET*WOOD TRIMS*WINDOW TREATMENTS*FINISHED GARAGE*PRE-FINISHED BASEMENT* FRESH PAINT*LEAF GUARDS*HUGE DECK/SWING SET & ALL NEW STEEL APPLIANCES INCLUDED.
Property Specifics
| Single Family | |
| — | |
| Traditional | |
| 1993 | |
| Full | |
| Vinyl Siding, Frame, Concrete | |
| Asphalt | |
| — | |
| No | |
| 0.15 |
| Lake | |
| Sweetwater Mills | |
| 0 / Not Applicable | |
| None | |
| Lake Michigan, Public | |
| Public Sewer | |
| Central Air | |
| Natural Gas, Forced Air | |
| 07832495 | |
| 06151040080000 |
Nearby Schools
| NAME: | DISTRICT: | DISTANCE: | |
|---|---|---|---|
|
Grade School
Avon Center Elementary School |
46 | — | |
|
Middle School
Grayslake Middle School |
46 | Not in DB | |
|
High School
Grayslake North High School |
127 | Not in DB | |
Property History
| DATE: | EVENT: | PRICE: | SOURCE: |
|---|---|---|---|
| 17 Feb, 2011 | Sold | $88,100 | MRED MLS |
| 1 Feb, 2011 | Under contract | $115,900 | MRED MLS |
| — | Last price change | $128,900 | MRED MLS |
| 5 Nov, 2010 | Listed for sale | $141,900 | MRED MLS |
| 16 Aug, 2011 | Sold | $158,000 | MRED MLS |
| 21 Jun, 2011 | Under contract | $159,900 | MRED MLS |
| 14 Jun, 2011 | Listed for sale | $159,900 | MRED MLS |
Sorry, we are updating photos, please update this page in 15 minutes
Room Specifics
All Bedroom Info:
Total Bedrooms: 3
Bedrooms Above Ground: 3
Bedrooms Below Ground: 0
Total Bedrooms: 3
Bedrooms Above Ground: 3
Bedrooms Below Ground: 0
Second Bedroom Info:
Dimensions: —
Location: —Dimensions: —
Floor Type: Carpet
Third Bedroom Info:
Dimensions: —
Location: —Dimensions: —
Floor Type: Carpet
Bathroom Info:
Full Bathrooms: 3
Partial Bathrooms: 1Full Bathrooms: 3
Bathroom Amenities: Whirlpool
Bathroom in Basement: 0
Dining Room Info:
Dimensions: —
Location: —Dimensions: —
Floor Type: Wood Laminate
Kitchen Info:
Dimensions: —
Location: —Dimensions: —
Floor Type: Wood Laminate
Features: Eating Area-Table Space, Galley
Laundry Room Info:
Dimensions: —
Location: —Dimensions: —
Floor Type: Vinyl
Living Room Info:
Dimensions: —
Location: —Dimensions: —
Floor Type: Wood Laminate
Family Room Info:
Dimensions: —
Location: —Dimensions: —
Floor Type: Wood Laminate
Additional Rooms Info:
Rooms: Foyer, Loft, Recreation Room
Basement: FullRooms: Foyer, Loft, Recreation Room
Other Specifics
| 2 | |
| Concrete Perimeter | |
| Garage | |
| — | |
| — | |
| — | |
| Deck, Porch | |
| Fenced Yard, Landscaped | |
| 70 X 94 | |
| — | |
| Full | |
| Wood Laminate Floors, First Floor Laundry | |
| Double Oven, Range, Dishwasher, Refrigerator, Washer, Dryer, Disposal, Stainless Steel Appliance(s) | |
| Not in DB | |
| Sidewalks, Street Lights, Street Paved | |
| — | |
| Wood Burning, Gas Starter |
Tax History
| Year | Property Taxes |
|---|---|
| 2011 | $6,223 |
| 2011 | $6,485 |
Contact Agent
Nearby Similar Homes
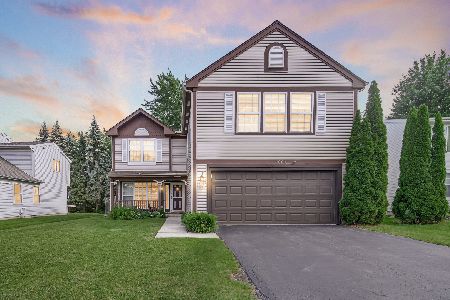
1202 Greystone Drive, Round Lake Beach, Illinois 60073
For Sale
$364,900
4 beds / 2.1 baths / 2,331 ft2
Single Family / Built: 2000
86
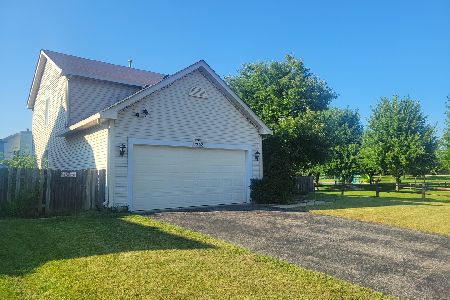
1237 Greystone Drive, Round Lake Beach, Illinois 60073
For Sale
$379,900
4 beds / 2.1 baths / 2,313 ft2
Single Family / Built: 2000
38
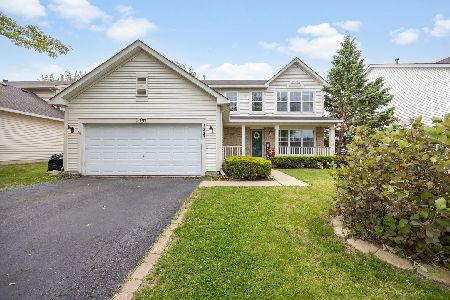
36474 James Court, Lake Villa, Illinois 60046
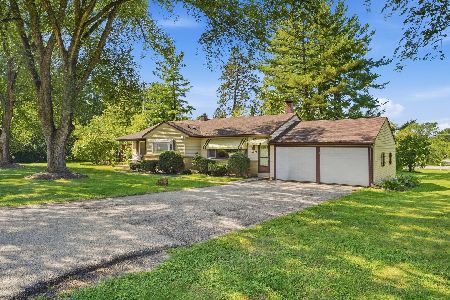
For Sale
$285,000
3 beds / 1.1 baths / 1,236 ft2
Single Family / Built: 1950
28
Nearby Sold Comparables
2083 Millstone Drive, Lake Villa, Illinois 60046

Sold
$115,900
3 beds / 1.1 baths / 1,655 ft2
Single Family / Built: 1993
5837
2099 Millstone Drive, Lake Villa, Illinois 60046

Sold
$260,000
3 beds / 2.1 baths / 1,850 ft2
Single Family / Built: 1993
1878

975 Wheatfield Lane, Lake Villa, Illinois 60046

Sold
$284,900
4 beds / 2.2 baths / 2,042 ft2
Single Family / Built: 1993
1546
Contact Agent
Listing Provided By
Berkshire Hathaway HomeServices KoenigRubloff
