

20843 High Ridge Drive, Kildeer, Illinois 60047
Subdivision > Tall Oaks Of Kildeer
Sorry, we are updating photos, please update this page in 15 minutes
$1,125,000
|
Sold
|
|
| Status: | Closed |
| Sqft: | 8,000 |
| Cost/Sqft: | $156 |
| Beds: | 6 |
| Baths: | 7 |
| Year Built: | 2002 |
| Property Taxes: | $33,987 |
| Days On Market: | 4488 |
| Lot Size: | 2,41 |
Description
FABULOUS CUSTOM BRICK HOME ON PREMIUM 2.4 ACRE WOODED LOT W/SWEEPING VIEWS IN PRESTIGIOUS TALL OAKS! BEAUT FINISHES HW/GRANITE, VAULTED CEILINGS/LARGE ROOMS, GORG KIT W/CHERRY CAB,SS APPL & ISLAND, 400 SQ FT SCR. PORCH, NEW CARPET ON 2ND FLOOR, GRAND MASTER W/LUX BTH, 2ND FLOOR LAUNDRY, 5TH BED/BATH 1ST FLR, WALK-OUT LL W/6TH BED/BTH, RECR ROOM & FPL, GREAT STORAGE.ELEGANCE THRU-OUT,4+CAR GAR, UNDR SPR, STEVENSON HS
Property Specifics
| Single Family | |
| — | |
| — | |
| 2002 | |
| Full, Walkout | |
| Brick | |
| Asphalt | |
| — | |
| No | |
| 2.41 |
| Lake | |
| Tall Oaks Of Kildeer | |
| 600 / Annual | |
| Other | |
| Private Well | |
| Public Sewer | |
| Central Air | |
| Natural Gas, Forced Air | |
| 08672550 | |
| 14261050200000 |
Nearby Schools
| NAME: | DISTRICT: | DISTANCE: | |
|---|---|---|---|
|
Grade School
Kildeer Countryside Elementary S |
96 | — | |
|
Middle School
Woodlawn Middle School |
96 | Not in DB | |
|
High School
Adlai E Stevenson High School |
125 | Not in DB | |
Property History
| DATE: | EVENT: | PRICE: | SOURCE: |
|---|---|---|---|
| 2 Feb, 2015 | Sold | $1,125,000 | MRED MLS |
| 10 Jan, 2015 | Under contract | $1,249,000 | MRED MLS |
| — | Last price change | $1,299,000 | MRED MLS |
| 14 Jul, 2014 | Listed for sale | $1,299,000 | MRED MLS |
| 15 May, 2019 | Sold | $1,045,000 | MRED MLS |
| 15 Mar, 2019 | Under contract | $1,124,900 | MRED MLS |
| 12 Feb, 2019 | Listed for sale | $1,124,900 | MRED MLS |
Sorry, we are updating photos, please update this page in 15 minutes
Room Specifics
All Bedroom Info:
Total Bedrooms: 6
Bedrooms Above Ground: 6
Bedrooms Below Ground: 0
Total Bedrooms: 6
Bedrooms Above Ground: 6
Bedrooms Below Ground: 0
Second Bedroom Info:
Dimensions: —
Location: —Dimensions: —
Floor Type: Carpet
Third Bedroom Info:
Dimensions: —
Location: —Dimensions: —
Floor Type: Carpet
Fourth Bedroom Info:
Dimensions: —
Location: —Dimensions: —
Floor Type: Carpet
Bathroom Info:
Full Bathrooms: 7
Partial Bathrooms: 2Full Bathrooms: 7
Bathroom Amenities: Whirlpool, Separate Shower, Double Sink
Bathroom in Basement: 1
Dining Room Info:
Dimensions: —
Location: —Dimensions: —
Floor Type: Hardwood
Kitchen Info:
Dimensions: —
Location: —Dimensions: —
Floor Type: Hardwood
Features: Eating Area-Table Space, Island, Pantry-Butler, Pantry-Walk-in
Laundry Room Info:
Dimensions: —
Location: —Dimensions: —
Floor Type: Ceramic Tile
Living Room Info:
Dimensions: —
Location: —Dimensions: —
Floor Type: Carpet
Family Room Info:
Dimensions: —
Location: —Dimensions: —
Floor Type: Hardwood
Additional Rooms Info:
Rooms: Bedroom 5, Bedroom 6, Breakfast Room, Mud Room, Recreation Room, Screened Porch, Other Room
Basement: Full, WalkoutRooms: Bedroom 5, Bedroom 6, Breakfast Room, Mud Room, Recreation Room, Screened Porch, Other Room
Other Specifics
| 4 | |
| Concrete Perimeter | |
| Garage | |
| — | |
| — | |
| — | |
| Patio, Hot Tub, Porch Screened, Brick Paver Patio | |
| Landscaped, Wooded | |
| 682X155X675X155 | |
| Full,Interior Stair | |
| Full | |
| Vaulted/Cathedral Ceilings, Bar-Wet, Hardwood Floors, First Floor Bedroom, First Floor Full Bath | |
| Double Oven, Microwave, Dishwasher, High End Refrigerator, Washer, Dryer, Stainless Steel Appliance(s) | |
| Not in DB | |
| Dock, Street Lights, Street Paved | |
| — | |
| Gas Log, Gas Starter |
Tax History
| Year | Property Taxes |
|---|---|
| 2015 | $33,987 |
| 2019 | $34,843 |
Contact Agent
Nearby Similar Homes
21714 Andover Road, Kildeer, Illinois 60047

For Sale
$775,000
4 beds / 2.1 baths / 2,776 ft2
Single Family / Built: 1975
21
21101 Middleton Drive, Kildeer, Illinois 60047

For Sale
$1,029,900
5 beds / 4.1 baths / 5,770 ft2
Single Family / Built: 1968
41
Nearby Sold Comparables
20817 High Ridge Drive, Kildeer, Illinois 60047

Sold
$1,339,000
5 beds / 5.3 baths / 7,938 ft2
Single Family / Built: 2001
3847
20817 High Ridge Drive, Kildeer, Illinois 60047
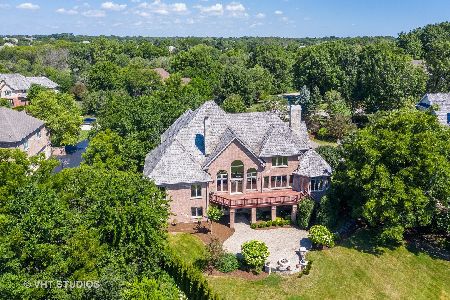
Sold
$1,025,000
5 beds / 5.3 baths / 5,324 ft2
Single Family / Built: 2001
2216
20843 High Ridge Drive, Kildeer, Illinois 60047
Sold
$1,124,900
6 beds / 5.2 baths / 6,094 ft2
Single Family / Built: 2002
2814
20875 High Ridge Drive, Kildeer, Illinois 60047
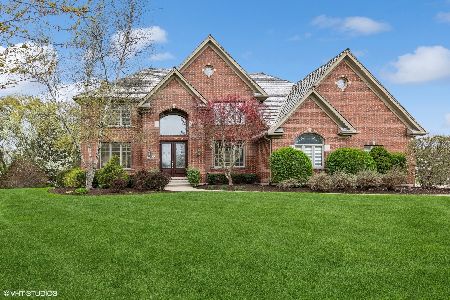
Sold
$1,349,000
5 beds / 4.1 baths / 6,175 ft2
Single Family / Built: 2001
896
20793 High Ridge Drive, Kildeer, Illinois 60047
Sold
$1,250,000
5 beds / 4.2 baths / 5,600 ft2
Single Family / Built: 2002
5209
20793 High Ridge Drive, Kildeer, Illinois 60047
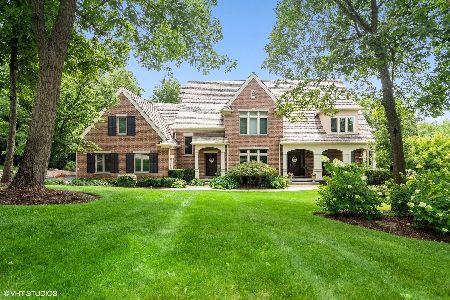
Sold
$1,499,000
6 beds / 5.2 baths / 5,528 ft2
Single Family / Built: 2002
1258
Contact Agent
Listing Provided By
@properties
