

2086 Halsey Drive, Des Plaines, Illinois 60018
Sorry, we are updating photos, please update this page in 15 minutes
$386,000
|
Sold
|
|
| Status: | Closed |
| Sqft: | 2,400 |
| Cost/Sqft: | $165 |
| Beds: | 4 |
| Baths: | 3 |
| Year Built: | 1954 |
| Property Taxes: | $6,369 |
| Days On Market: | 4628 |
| Lot Size: | 0,00 |
Description
THIS HOME WAS COMPLETELY REMODELED IN 2005 AND OFFERS MANY SPECIAL FEATURES TO DELIGHT YOU. BRIGHT OPEN FLOOR PLAN ON THE FIRST FLOOR, FABULOUS KITCHEN W/ SS APPLIANCES , 1ST FL OFFICE, 4 BEDROOMS, MASTER BATH AND LARGE WALK IN MASTER CLOSET W/ SHELVING. SPACIOUS FAMILY ROOM WITH WET BAR. CENTRAL VAC, SKYLIGHTS, ZONED HEAT & A/C, 4 CAR DET GARAGE. SHED, FENCED YARD, DECK AND BALCONY. TONS OF STORAGE. WALK TO PARK.
Property Specifics
| Single Family | |
| — | |
| Colonial | |
| 1954 | |
| None | |
| Vinyl Siding, Brick | |
| — | |
| — | |
| No | |
| — |
| Cook | |
| — | |
| 0 / Not Applicable | |
| None | |
| Public | |
| Public Sewer | |
| Central Air, Zoned | |
| Natural Gas, Forced Air, Sep Heating Systems - 2+, Zoned | |
| 08554181 | |
| 09334020320000 |
Nearby Schools
| NAME: | DISTRICT: | DISTANCE: | |
|---|---|---|---|
|
Grade School
Orchard Place Elementary School |
62 | — | |
|
Middle School
Algonquin Middle School |
62 | Not in DB | |
|
High School
Maine West High School |
207 | Not in DB | |
Property History
| DATE: | EVENT: | PRICE: | SOURCE: |
|---|---|---|---|
| 16 Jul, 2014 | Sold | $386,000 | MRED MLS |
| 20 May, 2014 | Under contract | $395,000 | MRED MLS |
| — | Last price change | $419,900 | MRED MLS |
| 10 Mar, 2014 | Listed for sale | $419,900 | MRED MLS |
Sorry, we are updating photos, please update this page in 15 minutes
Room Specifics
All Bedroom Info:
Total Bedrooms: 4
Bedrooms Above Ground: 4
Bedrooms Below Ground: 0
Total Bedrooms: 4
Bedrooms Above Ground: 4
Bedrooms Below Ground: 0
Second Bedroom Info:
Dimensions: —
Location: —Dimensions: —
Floor Type: Carpet
Third Bedroom Info:
Dimensions: —
Location: —Dimensions: —
Floor Type: Carpet
Fourth Bedroom Info:
Dimensions: —
Location: —Dimensions: —
Floor Type: Carpet
Bathroom Info:
Full Bathrooms: 3
Partial Bathrooms: 1Full Bathrooms: 3
Bathroom Amenities: Separate Shower, Soaking Tub
Bathroom in Basement: 0
Dining Room Info:
Dimensions: —
Location: —Dimensions: —
Floor Type: Hardwood
Kitchen Info:
Dimensions: —
Location: —Dimensions: —
Floor Type: Hardwood
Features: Island
Living Room Info:
Dimensions: —
Location: —Dimensions: —
Floor Type: Hardwood
Family Room Info:
Dimensions: —
Location: —Dimensions: —
Floor Type: Hardwood
Additional Rooms Info:
Rooms: Bonus Room, Office, Storage
Basement: NoneRooms: Bonus Room, Office, Storage
Other Specifics
| 4 | |
| Concrete Perimeter | |
| Garage | |
| — | |
| — | |
| — | |
| Balcony, Deck | |
| Fenced Yard | |
| 60X168X58X167 | |
| — | |
| Full | |
| Bar-Wet, Hardwood Floors, First Floor Laundry | |
| Range, Microwave, Dishwasher, Refrigerator, Washer, Dryer, Disposal, Stainless Steel Appliance(s) | |
| Not in DB | |
| — | |
| — | |
| — |
Tax History
| Year | Property Taxes |
|---|---|
| 2014 | $6,369 |
Contact Agent
Nearby Similar Homes
2115 Halsey Drive, Des Plaines, Illinois 60018
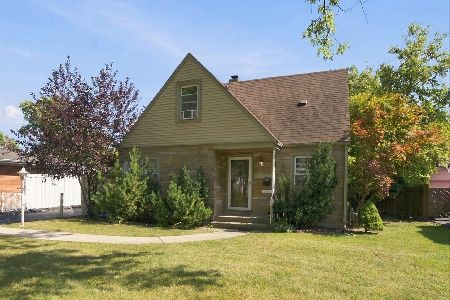
For Sale
$365,000
3 beds / 1.1 baths / 1,500 ft2
Single Family / Built: 1954
28
2086 Nimitz Drive, Des Plaines, Illinois 60018
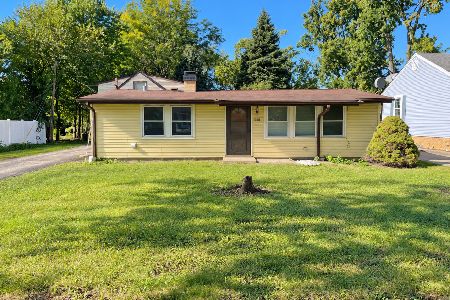
For Sale
$299,000
2 beds / 1.0 baths / 845 ft2
Single Family / Built: 1956
25
6317 Kirschoff Street, Rosemont, Illinois 60018
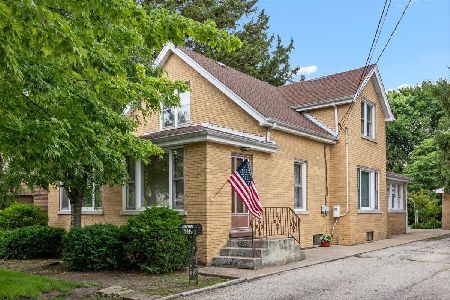
For Sale
$575,000
3 beds / 1.0 baths / 2,086 ft2
Single Family / Built: 1917
113
1757 Farwell Avenue, Des Plaines, Illinois 60018
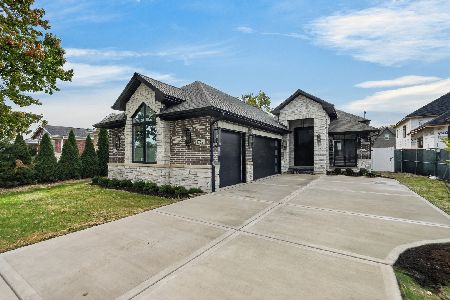
For Sale
$1,299,900
4 beds / 4.0 baths / 3,850 ft2
Single Family / Built: 2026
5
1739 Farwell Avenue, Des Plaines, Illinois 60018
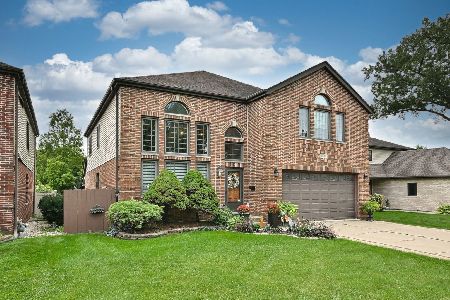
For Sale
$769,900
5 beds / 3.1 baths / 3,521 ft2
Single Family / Built: 1996
43
1738 Farwell Avenue, Des Plaines, Illinois 60018
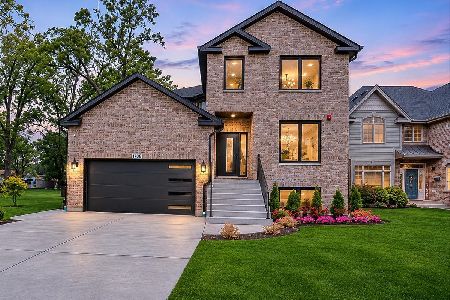
For Sale
$1,345,000
4 beds / 5.0 baths / 5,000 ft2
Single Family / Built: 2026
5
Nearby Sold Comparables
2102 Halsey Drive, Des Plaines, Illinois 60018

Sold
$137,900
3 beds / 1.0 baths / 1,500 ft2
Single Family / Built: 1953
4630
2102 Halsey Drive, Des Plaines, Illinois 60018
Sold
$258,750
3 beds / 2.0 baths / 1,504 ft2
Single Family / Built: 1954
4415
2102 Halsey Drive, Des Plaines, Illinois 60018

Sold
$384,000
3 beds / 2.0 baths / 1,504 ft2
Single Family / Built: 1954
1828
2073 Nimitz Drive, Des Plaines, Illinois 60018
Sold
$251,900
3 beds / 2.0 baths / 1,276 ft2
Single Family / Built: 1967
4372
Contact Agent
Listing Provided By
Century 21 Elm, Realtors
