

2086 Ione Lane, Aurora, Illinois 60503
Subdivision > Misty Creek
Sorry, we are updating photos, please update this page in 15 minutes
$244,500
|
Sold
|
|
| Status: | Closed |
| Sqft: | 2,700 |
| Cost/Sqft: | $96 |
| Beds: | 4 |
| Baths: | 3 |
| Year Built: | 2006 |
| Property Taxes: | $5,288 |
| Days On Market: | 6253 |
| Lot Size: | 0,00 |
Description
Terrific 2700 sq ft home in extra special location w/great views of trees, creek & pond provides a very private setting. Only lived in 1 1/2 years, still brand new. Open two story foyer & living room. Hardwood flrs from foyer into kitchen. Kitchen has upgraded 42" Birch cabinets, an island plus pantry. Family room w/ fireplace. 1st flr laundry/mud room off garage. 2 walk-in closets in Master. Great buy @ this price!
Property Specifics
| Single Family | |
| — | |
| Traditional | |
| 2006 | |
| Full | |
| Aluminum/Vinyl/Steel Siding | |
| Asphalt | |
| FIELDSTONE | |
| No | |
| — |
| Kendall | |
| Misty Creek | |
| 150 / Annual | |
| Other | |
| Public | |
| Public Sewer | |
| Central Air | |
| Natural Gas, Forced Air | |
| 07320933 | |
| 0301220010 |
Property History
| DATE: | EVENT: | PRICE: | SOURCE: |
|---|---|---|---|
| 17 Mar, 2008 | Sold | $275,000 | MRED MLS |
| 26 Feb, 2008 | Under contract | $314,815 | MRED MLS |
| 4 Feb, 2008 | Listed for sale | $314,815 | MRED MLS |
| 16 Oct, 2009 | Sold | $244,500 | MRED MLS |
| 18 Sep, 2009 | Under contract | $259,900 | MRED MLS |
| 8 Sep, 2009 | Listed for sale | $259,900 | MRED MLS |
| 26 Feb, 2016 | Under contract | $0 | MRED MLS |
| 15 Feb, 2016 | Listed for sale | $0 | MRED MLS |
| 4 Oct, 2021 | Sold | $355,000 | MRED MLS |
| 2 Sep, 2021 | Under contract | $355,000 | MRED MLS |
| 2 Sep, 2021 | Listed for sale | $355,000 | MRED MLS |
Sorry, we are updating photos, please update this page in 15 minutes
Room Specifics
All Bedroom Info:
Total Bedrooms: 4
Bedrooms Above Ground: 4
Bedrooms Below Ground: 0
Total Bedrooms: 4
Bedrooms Above Ground: 4
Bedrooms Below Ground: 0
Second Bedroom Info:
Dimensions: —
Location: —Dimensions: —
Floor Type: Carpet
Third Bedroom Info:
Dimensions: —
Location: —Dimensions: —
Floor Type: Carpet
Fourth Bedroom Info:
Dimensions: —
Location: —Dimensions: —
Floor Type: Carpet
Bathroom Info:
Full Bathrooms: 3
Partial Bathrooms: 1Full Bathrooms: 3
Bathroom Amenities: Separate Shower, Double Sink
Bathroom in Basement: 0
Dining Room Info:
Dimensions: —
Location: —Dimensions: —
Floor Type: Carpet
Kitchen Info:
Dimensions: —
Location: —Dimensions: —
Floor Type: Hardwood
Features: Eating Area-Table Space
Living Room Info:
Dimensions: —
Location: —Dimensions: —
Floor Type: Carpet
Family Room Info:
Dimensions: —
Location: —Dimensions: —
Floor Type: Carpet
Additional Rooms Info:
Rooms: Eating Area, Loft
Basement: FullRooms: Eating Area, Loft
Other Specifics
| 2 | |
| Concrete Perimeter | |
| Garage | |
| — | |
| — | |
| — | |
| Patio | |
| Pond(s), Water View, Wooded | |
| 34X126X83X69X144 | |
| — | |
| Full | |
| Vaulted/Cathedral Ceilings | |
| Range, Dishwasher, Refrigerator, Washer, Dryer, Disposal | |
| Not in DB | |
| Sidewalks, Street Lights, Street Paved | |
| — | |
| Gas Log, Gas Starter |
Tax History
| Year | Property Taxes |
|---|---|
| 2009 | $5,288 |
| 2021 | $10,682 |
Contact Agent
Nearby Similar Homes
1904 Ione Lane, Aurora, Illinois 60503

For Sale
$430,000
4 beds / 3.1 baths / 2,255 ft2
Single Family / Built: 2003
42
1858 Keating Drive, Aurora, Illinois 60503

For Sale
$649,990
4 beds / 2.1 baths / 2,836 ft2
Single Family / Built: 2027
47
1874 Keating Drive, Aurora, Illinois 60503

For Sale
$584,990
4 beds / 2.1 baths / 2,836 ft2
Single Family / Built: 2026
13
1862 Keating Drive, Aurora, Illinois 60503

For Sale
$654,990
5 beds / 3.0 baths / 3,044 ft2
Single Family / Built: 2026
13
1868 Keating Drive, Aurora, Illinois 60503

For Sale
$589,990
4 beds / 2.1 baths / 2,836 ft2
Single Family / Built: 2026
5
1625 Sycamore Lane, Aurora, Illinois 60504

For Sale
$378,000
4 beds / 2.0 baths / 1,716 ft2
Single Family / Built: 1978
44
Nearby Sold Comparables
2086 Ione Lane, Aurora, Illinois 60504

Sold
$314,815
4 beds / 2.1 baths / 2,633 ft2
Single Family / Built: 2006
6835
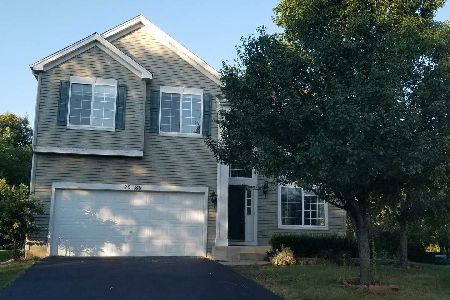
2072 Ione Lane, Aurora, Illinois 60503
Sold
$179,000
3 beds / 2.1 baths / 1,582 ft2
Single Family / Built: —
4899
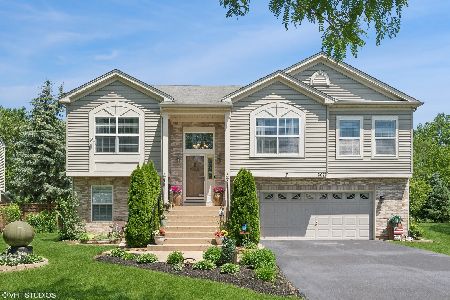
2114 Ione Lane, Aurora, Illinois 60503

Sold
$376,200
4 beds / 2.1 baths / 2,447 ft2
Single Family / Built: 2002
979
Contact Agent
Listing Provided By
Berkshire Hathaway HomeServices KoenigRubloff
