

2088 Country Hills Drive, Yorkville, Illinois 60560


$455,490
|
Sold
|
|
| Status: | Closed |
| Sqft: | 3,146 |
| Cost/Sqft: | $145 |
| Beds: | 4 |
| Baths: | 3 |
| Year Built: | 2023 |
| Property Taxes: | $0 |
| Days On Market: | 1540 |
| Lot Size: | 0,45 |
Description
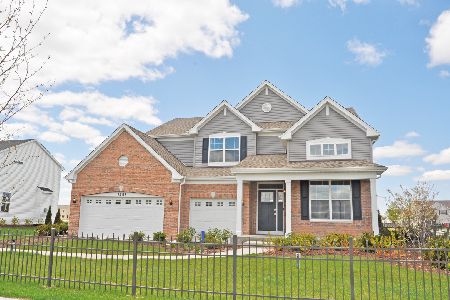
**SOLD AT PRINT** PREMIER RAINTREE VILLAGE CLUBHOUSE COMMUNITY!! 4 BEDROOM PLUS LOFT, 2.5 BATH, FULL BASEMENT & INCLUDES 3 GARAGE. OVER *3100 SQ FT* AWESOME KITCHEN WITH POPULAR QUARTZ COUNTER TOPS & ISLAND, 42' "ARISTOKRAFT" MAPLE CABINETS, WALK IN PANTRY PLUS A FULL GE SS KITCHEN APPLIANCE PACKAGE!! LUXURY DURABLE WIDE PLANK FLOORS ON THE ENTIRE FIRST FLOOR. UPGRADED LIGHTING, LED SURFACE MOUNTED LIGHTS. STUNNING 2 STORY GRAND ENTRANCE WITH LARGE LIVING ROOM & DINING ROOM PLUS A MASSIVE FAMILY ROOM ROOM. SPACIOUS STUDY! OWNERS SUITE BOASTS A LARGE WALK IN CLOSETS, POPULAR OVERSIZED WALK IN SHOWER, DUAL QUARTZ RAISED HEIGHT VANITIES, A PRIVATE "SMARTHEIGHT" COMMODE! ADDITIONAL SPACIOUS BEDROOMS. LARGE HALL BATHROOM. WHITE TRIM & DOORS THRU-OUT! WORLDS 1ST "WI-FI CERTIFIED" HOME! "RUCKUS" WIRELESS HEAT MAPPING, SMART HOME AUTOMATION! "RING" VIDEO SURVEILLANCE DOOR BELL, PROTECTED KEYLESS ENTRY, & EASY CONTROL WI-FI THERMOSTAT! ENERGY EFFICIENT FEATURES THRU-OUT, FULL LANDSCAPE PACKAGE WITH FRONT SOD. PIECE OF MIND WITH EXTENSIVE BUILDER 10 YR. WARRANTY! COMMUNITY FEATURES CLUBHOUSE, SWIMMING POOLS, FITNESS CENTER, GAME ROOM, TENNIS COURTS, PARKS, BIKE PATHS, & ON SITE MIDDLE SCHOOL! PHOTOS ARE OF SIMILAR ** WESTBURY MODEL **.
Property Specifics
| Single Family | |
| — | |
| — | |
| 2023 | |
| — | |
| Vinyl Siding | |
| — | |
| WESTBURY | |
| No | |
| 0.45 |
| Kendall | |
| Raintree Village | |
| 52 / Monthly | |
| — | |
| — | |
| — | |
| — | |
| — | |
| 11486807 | |
| 0509238001 |
Nearby Schools
| NAME: | DISTRICT: | DISTANCE: | |
|---|---|---|---|
|
Grade School
Circle Center Grade School |
115 | — | |
|
Middle School
Yorkville Middle School |
115 | Not in DB | |
|
High School
Yorkville High School |
115 | Not in DB | |
Property History
| DATE: | EVENT: | PRICE: | SOURCE: |
|---|---|---|---|
| 11 Apr, 2023 | Sold | $455,490 | MRED MLS |
| 8 Aug, 2022 | Under contract | $455,490 | MRED MLS |
| 8 Aug, 2022 | Listed for sale | $455,490 | MRED MLS |


Room Specifics
Total Bedrooms: 4
Bedrooms Above Ground: 4
Bedrooms Below Ground: 0
Full Bathrooms: 3
Bathroom Amenities: —
Bathroom in Basement: 0
Rooms: —
Other Specifics
| 3 | |
| — | |
| Garage | |
| — | |
| — | |
| — | |
| — | |
| — | |
| 120 X 145 | |
| — | |
| — | |
| — | |
| — | |
| Not in DB | |
| — | |
| — | |
| — |
Tax History
| Year | Property Taxes |
|---|
Contact Agent
Nearby Similar Homes


Nearby Sold Comparables

Contact Agent
Listing Provided By
RE/MAX Ultimate Professionals
