

2088 Laura Court, Bourbonnais, Illinois 60914
Sorry, we are updating photos, please update this page in 15 minutes
$187,000
|
Sold
|
|
| Status: | Closed |
| Sqft: | 1,950 |
| Cost/Sqft: | $97 |
| Beds: | 3 |
| Baths: | 3 |
| Year Built: | 2006 |
| Property Taxes: | $5,194 |
| Days On Market: | 3925 |
| Lot Size: | 0,33 |
Description
Almost 2000sq.ft home in Willowbrook subdivision and in St.George school district. Bright and open great room, dining room, and eat in kitchen. Beautiful upstairs balcony with three spacious bedrooms and master en suite. Great location at end of cul-de-sac on spacious lot. All appliances stay! Great Home for Entertaining! Set up your showing today!
Property Specifics
| Single Family | |
| — | |
| — | |
| 2006 | |
| None | |
| Vinyl Siding | |
| Asphalt | |
| ASHLEY | |
| No | |
| 0.33 |
| Kankakee | |
| — | |
| 0 / Not Applicable | |
| None | |
| Public | |
| Public Sewer | |
| Central Air | |
| Natural Gas, Forced Air | |
| 09123780 | |
| 17091520109900 |
Nearby Schools
| NAME: | DISTRICT: | DISTANCE: | |
|---|---|---|---|
|
Grade School
St George Elementary School |
258 | — | |
|
Middle School
St George Elementary School |
258 | Not in DB | |
|
High School
Bradley-bourbonnais Cons Hs |
307 | Not in DB | |
Property History
| DATE: | EVENT: | PRICE: | SOURCE: |
|---|---|---|---|
| 14 Aug, 2009 | Sold | $213,000 | MRED MLS |
| 1 Jul, 2009 | Under contract | $218,976 | MRED MLS |
| 13 Mar, 2009 | Listed for sale | $218,976 | MRED MLS |
| 23 Feb, 2013 | Sold | $179,900 | MRED MLS |
| 11 Jan, 2013 | Under contract | $179,900 | MRED MLS |
| — | Last price change | $184,900 | MRED MLS |
| 5 Mar, 2012 | Listed for sale | $199,900 | MRED MLS |
| 8 May, 2015 | Under contract | $0 | MRED MLS |
| 23 Apr, 2015 | Listed for sale | $0 | MRED MLS |
| 20 Jun, 2016 | Sold | $187,000 | MRED MLS |
| 29 Apr, 2016 | Under contract | $189,000 | MRED MLS |
| — | Last price change | $199,000 | MRED MLS |
| 25 Jan, 2016 | Listed for sale | $199,000 | MRED MLS |
Sorry, we are updating photos, please update this page in 15 minutes
Room Specifics
All Bedroom Info:
Total Bedrooms: 3
Bedrooms Above Ground: 3
Bedrooms Below Ground: 0
Total Bedrooms: 3
Bedrooms Above Ground: 3
Bedrooms Below Ground: 0
Second Bedroom Info:
Dimensions: —
Location: —Dimensions: —
Floor Type: Carpet
Third Bedroom Info:
Dimensions: —
Location: —Dimensions: —
Floor Type: Carpet
Bathroom Info:
Full Bathrooms: 3
Partial Bathrooms: 1Full Bathrooms: 3
Bathroom Amenities: —
Bathroom in Basement: 0
Kitchen Info:
Dimensions: —
Location: —Dimensions: —
Floor Type: Ceramic Tile
Features: Eating Area-Breakfast Bar, Eating Area-Table Space, Pantry-Closet
Additional Rooms Info:
Rooms: No additional rooms
Basement: NoneRooms: No additional rooms
Other Specifics
| 2 | |
| Concrete Perimeter | |
| Garage | |
| — | |
| — | |
| — | |
| Balcony, Patio | |
| Cul-De-Sac | |
| 102X18X130X169X119 | |
| Unfinished | |
| Full | |
| Vaulted/Cathedral Ceilings | |
| Range, Microwave, Dishwasher, Refrigerator, Washer, Dryer | |
| Not in DB | |
| Sidewalks, Street Lights, Street Paved | |
| — | |
| — |
Tax History
| Year | Property Taxes |
|---|---|
| 2009 | $3,764 |
| 2013 | $4,818 |
| 2016 | $5,194 |
Contact Agent
Nearby Similar Homes
1949 Claire Drive, Bourbonnais, Illinois 60914
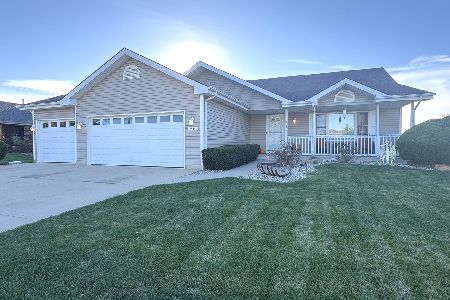
For Sale
$355,900
3 beds / 2.1 baths / 2,350 ft2
Single Family / Built: 2006
3
2210 Crescent Street, Bourbonnais, Illinois 60914
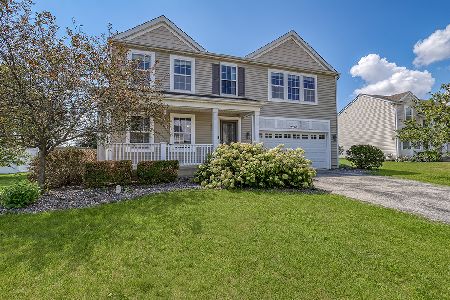
For Sale
$389,900
4 beds / 3.1 baths / 2,320 ft2
Single Family / Built: 2008
80
1710 Arbor Drive, Bourbonnais, Illinois 60914

For Sale
$359,900
3 beds / 3.0 baths / 3,072 ft2
Single Family / Built: 2007
41
1873 Claire Drive, Bourbonnais, Illinois 60914

For Sale
$449,900
4 beds / 2.1 baths / 2,990 ft2
Single Family / Built: 2007
134
1710 Yorktown Drive, Bourbonnais, Illinois 60914

For Sale
$415,000
3 beds / 2.0 baths / 1,644 ft2
Single Family / Built: 2025
40
1706 Terramere Drive, Bourbonnais, Illinois 60914
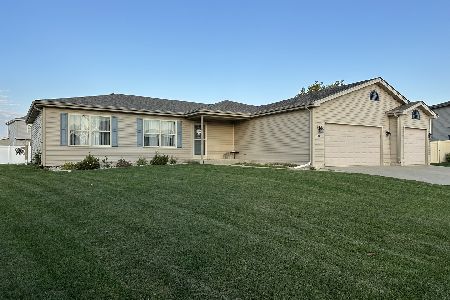
For Sale
$359,900
3 beds / 2.0 baths / 1,650 ft2
Single Family / Built: 2012
8
Nearby Sold Comparables
Bourbonnais, Illinois 60914

Sold
$218,976
3 beds / 2.1 baths / 1,950 ft2
Single Family / Built: 2006
6434
2088 Laura Court, Bourbonnais, Illinois 60914
Sold
$179,900
3 beds / 2.1 baths / 1,950 ft2
Single Family / Built: 2006
5346
2092 Laura Court, Bourbonnais, Illinois 60914
Sold
$199,900
4 beds / 2.1 baths / 2,356 ft2
Single Family / Built: 2005
5484
Bourbonnais, Illinois 60914
Sold
$249,000
4 beds / 2.1 baths / 2,356 ft2
Single Family / Built: 2005
7222
2068 Laura Court, Bourbonnais, Illinois 60914
Sold
$242,900
3 beds / 2.1 baths / 2,500 ft2
Single Family / Built: 2006
2850
2104 Debra Court, Bourbonnais, Illinois 60914
Sold
$239,900
3 beds / 2.1 baths / 2,100 ft2
Single Family / Built: 2006
4167
Contact Agent
Listing Provided By
McColly Bennett Real Estate
